
Listed: $ NaN (Sold on: Aug 30, 2022) Days on Market:
347 Jenville Court, Coatesville, PA 19320
BEDS
3
BATHS
3
PARKING
-
SQFT
1548
Description
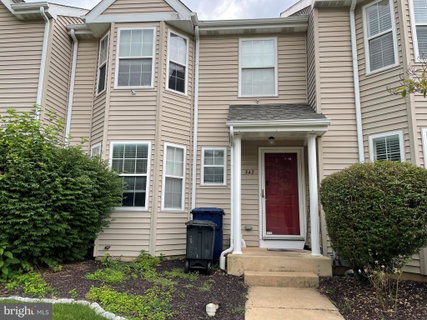
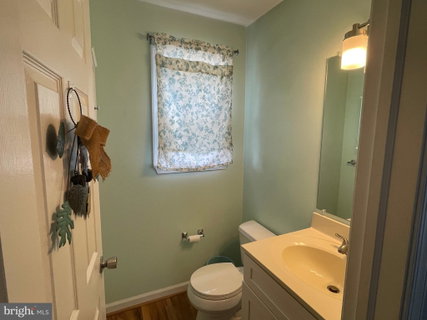
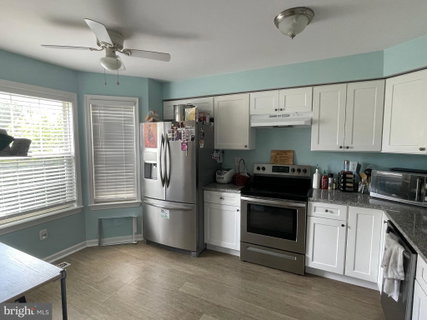
Welcome to 347 Jenville Ct. in the beautiful community of Valley Crossing. The home offers an open concept layout. As you enter you will notice the light filled living room with premium laminate wood floors throughout that lead into the eat in kitchen with stainless steel appliances,granite counter tops, and plenty of cabinet space. The kitchen has a large pass-through window to the dining area. The Living room offers a wood burning fireplace and slider door access to the deck that overlooks the private back yard area providing a great outdoor entertaining area & a scenic view. The staircase off the foyer leads you up to the second floor master bedroom with double door entry, master bath and walk in closet, 2 additional spacious bedrooms, full hall bath and laundry room complete the second floor. The lower level features a fully finished walkout basement the perfect place for all your entertaining needs inside and out! The Basement also offers plenty of extra storage. USDA ELIGIBLE. Convenient to everything with easy access to Routes 322, 30, 113, 202, 100 and the PA Turnpike and the Parkesburg and Thorndale train station, so your commute is a breeze! This home is move in ready: Just unpack your bags and enjoy.
Description
Welcome to 347 Jenville Ct. in the beautiful community of Valley Crossing. The home offers an open concept layout. As you enter you will notice the light filled living room with premium laminate wood floors throughout that lead into the eat in kitchen with stainless steel appliances,granite counter tops, and plenty of cabinet space. The kitchen has a large pass-through window to the dining area. The Living room offers a wood burning fireplace and slider door access to the deck that overlooks the private back yard area providing a great outdoor entertaining area & a scenic view. The staircase off the foyer leads you up to the second floor master bedroom with double door entry, master bath and walk in closet, 2 additional spacious bedrooms, full hall bath and laundry room complete the second floor. The lower level features a fully finished walkout basement the perfect place for all your entertaining needs inside and out! The Basement also offers plenty of extra storage. USDA ELIGIBLE. Convenient to everything with easy access to Routes 322, 30, 113, 202, 100 and the PA Turnpike and the Parkesburg and Thorndale train station, so your commute is a breeze! This home is move in ready: Just unpack your bags and enjoy.
Listed: $ NaN (Sold on: Aug 30, 2022) Days on Market:
347 Jenville Court, Coatesville, PA 19320
BEDS
3
BATHS
3
PARKING
-
SQFT
1,548
Description
Welcome to 347 Jenville Ct. in the beautiful community of Valley Crossing. The home offers an open concept layout. As you enter you will notice the light filled living room with premium laminate wood floors throughout that lead into the eat in kitchen with stainless steel appliances,granite counter tops, and plenty of cabinet space. The kitchen has a large pass-through window to the dining area. The Living room offers a wood burning fireplace and slider door access to the deck that overlooks the private back yard area providing a great outdoor entertaining area & a scenic view. The staircase off the foyer leads you up to the second floor master bedroom with double door entry, master bath and walk in closet, 2 additional spacious bedrooms, full hall bath and laundry room complete the second floor. The lower level features a fully finished walkout basement the perfect place for all your entertaining needs inside and out! The Basement also offers plenty of extra storage. USDA ELIGIBLE. Convenient to everything with easy access to Routes 322, 30, 113, 202, 100 and the PA Turnpike and the Parkesburg and Thorndale train station, so your commute is a breeze! This home is move in ready: Just unpack your bags and enjoy.
Description
Welcome to 347 Jenville Ct. in the beautiful community of Valley Crossing. The home offers an open concept layout. As you enter you will notice the light filled living room with premium laminate wood floors throughout that lead into the eat in kitchen with stainless steel appliances,granite counter tops, and plenty of cabinet space. The kitchen has a large pass-through window to the dining area. The Living room offers a wood burning fireplace and slider door access to the deck that overlooks the private back yard area providing a great outdoor entertaining area & a scenic view. The staircase off the foyer leads you up to the second floor master bedroom with double door entry, master bath and walk in closet, 2 additional spacious bedrooms, full hall bath and laundry room complete the second floor. The lower level features a fully finished walkout basement the perfect place for all your entertaining needs inside and out! The Basement also offers plenty of extra storage. USDA ELIGIBLE. Convenient to everything with easy access to Routes 322, 30, 113, 202, 100 and the PA Turnpike and the Parkesburg and Thorndale train station, so your commute is a breeze! This home is move in ready: Just unpack your bags and enjoy.
HelloCondo Is The #1 Condo Search Platform And Real Estate Recommendation Engine. Search, Find And Buy The Perfect Condo And Get Matched With The Best Agents. Finding A Condo Has Never Been So Easy.
