
HeaderIcon
  1. Agent Logo

Explore by Metro

  • Atlanta
  • Baltimore
  • Boston
  • Bronx
  • Brooklyn
  • Chicago
  • Los Angeles
  • Manhattan
  • Miami
  • Nashville
  • North Port
  • Orlando
  • Philadelphia
  • Phoenix
  • Queens
  • San Diego
  • San Jose
  • Tampa
  • Washington
HeaderIcon

Explore By Metro

  • Atlanta
  • Baltimore
  • Boston
  • Bronx
  • Brooklyn
  • Chicago
  • Los Angeles
  • Manhattan
  • Miami
  • Nashville
  • North Port
  • Orlando
  • Philadelphia
  • Phoenix
  • Queens
  • San Diego
  • San Jose
  • Tampa
  • Washington
leftArrowBack to Search
OverviewAmenities & PoliciesFinancialsNeighborhood
Add to favoritesAdd to favorites (hover)
Save
  1. Home
  2. /Coatesville, PA
  3. /328 Gavin Drive
leftArrow
Add to favoritesAdd to favorites (hover)
$335,000est. $1,694 MortgageInfo icon
Date Listed : Oct 28, 2026 Days on HelloCondo: 5

328 Gavin Drive, Coatesville, PA 19320

BEDS

beds

3

BATHS

baths

3

PARKING

parking

-

SQFT

sqft
1479

Description

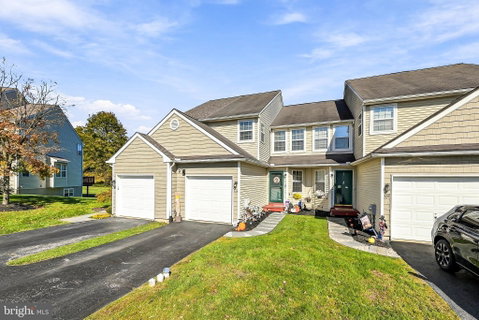
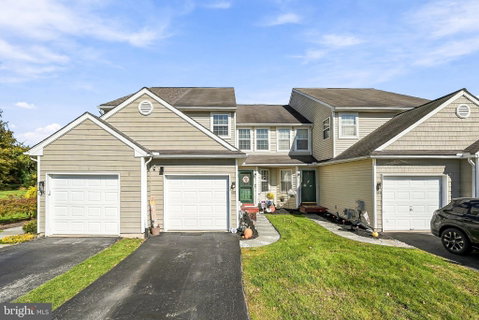
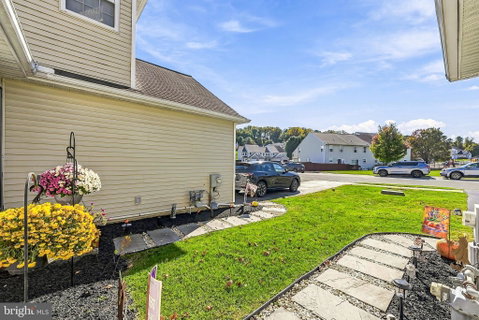
Welcome to 328 Gavin Drive, a charming and well-maintained 3-bedroom, 2.5 bath townhome offering comfortable living on a quiet suburban street. Located in the highly desirable Spring Brook Village in Valley Township yet conveniently located close to nearby restaurants and shopping. When entering through the front door, you will find the main living space which features plenty of natural light and open floor plan. The spacious kitchen will connect you to the deck overlooking private open space. Upstairs you will find a large owners suite with ensuite. Across the hall you will find two more spacious bedrooms and a full bathroom, which have all been freshly painted. The unfinished walkout basement offers additional storage or a blank space to be finished. The sellers are offering a one year home warranty at settlement. Don’t miss your chance to check out your next home!

Description

Welcome to 328 Gavin Drive, a charming and well-maintained 3-bedroom, 2.5 bath townhome offering comfortable living on a quiet suburban street. Located in the highly desirable Spring Brook Village in Valley Township yet conveniently located close to nearby restaurants and shopping. When entering through the front door, you will find the main living space which features plenty of natural light and open floor plan. The spacious kitchen will connect you to the deck overlooking private open space. Upstairs you will find a large owners suite with ensuite. Across the hall you will find two more spacious bedrooms and a full bathroom, which have all been freshly painted. The unfinished walkout basement offers additional storage or a blank space to be finished. The sellers are offering a one year home warranty at settlement. Don’t miss your chance to check out your next home!
listing image
listing image 2
listing image 3
$335,000
est. $1,693.94 MortgageInfo icon
Date Listed : Oct 28, 2026
Days on HelloCondo: 5

328 Gavin Drive, Coatesville, PA 19320

BEDS

3

BATHS

3

PARKING

-

SQFT

1,479

Description

Welcome to 328 Gavin Drive, a charming and well-maintained 3-bedroom, 2.5 bath townhome offering comfortable living on a quiet suburban street. Located in the highly desirable Spring Brook Village in Valley Township yet conveniently located close to nearby restaurants and shopping. When entering through the front door, you will find the main living space which features plenty of natural light and open floor plan. The spacious kitchen will connect you to the deck overlooking private open space. Upstairs you will find a large owners suite with ensuite. Across the hall you will find two more spacious bedrooms and a full bathroom, which have all been freshly painted. The unfinished walkout basement offers additional storage or a blank space to be finished. The sellers are offering a one year home warranty at settlement. Don’t miss your chance to check out your next home!

Description

Welcome to 328 Gavin Drive, a charming and well-maintained 3-bedroom, 2.5 bath townhome offering comfortable living on a quiet suburban street. Located in the highly desirable Spring Brook Village in Valley Township yet conveniently located close to nearby restaurants and shopping. When entering through the front door, you will find the main living space which features plenty of natural light and open floor plan. The spacious kitchen will connect you to the deck overlooking private open space. Upstairs you will find a large owners suite with ensuite. Across the hall you will find two more spacious bedrooms and a full bathroom, which have all been freshly painted. The unfinished walkout basement offers additional storage or a blank space to be finished. The sellers are offering a one year home warranty at settlement. Don’t miss your chance to check out your next home!

Glen Gardens Estate Market Stats Last 12 months

LOCKER
Contact Us for Info

POSSESSION
Negotiable,
HOA FEESinfo
$180 /Quarterly

OUTDOOR SPACE
Contact Us for Info
TAXES
$6,002 (2026)

BUILDING AGE
23 Years
BASEMENT FEATURE
Full, Unfini

PRICE PER SQFTinfo
$227

Market Stats

HOA FEESinfo
$180 /Quarterly

OUTDOOR SPACE
Contact Us for Info
TAXES
$6,002 (2026)

BUILDING AGE
23 Years
BASEMENT FEATURE
Full, Unfini

PRICE PER SQFTinfo
$227

Amenities

Parking
Parking
-
Locker
Locker
Concierge
Concierge
-
Elevator(s)
Elevator(s)
-
Central AC
Central AC
Check Icon
Pool
Pool
-
Fitness Center
Fitness Center
-
Visitors Parking
Visitors Parking
-

Amenities

Unit
Parking GarageParking Garage
Building

Policies

Pet Allowed
Pet Allowed
-
BBQ Permitted
BBQ Permitted
Sublet Allowed
Sublet Allowed
Short-term Rental Allowed

Unit Price History

DateMLSStatusPrice
Unit Price History for this Listing is not available

Unit Price History

Unit Price History for this Listing is not available

Monthly Payment Calculator

$2,447 / Monthly

All calculations are estimates and provided by HelloCondo.com
for informational purposes only. Actual amounts may vary.

DropDown
$2,447
Est.
Listing Price
Down Payment
Interest Rate
Terms
Listing Price
Down Payment
Interest Rate
Terms

Monthly Payment Calculator

$2,447
Est.
Listing Price
Down Payment
Interest Rate
Terms
Listing Price
Down Payment
Interest Rate
Terms
$2,447 / Monthly

All calculations are estimates and provided by HelloCondo.com for informational purposes only. Actual amounts may vary.

view source
DropDown

Monthly Payment Calculator

Mortgage calculator

Monthly Mortgage: $1,694
DropDown

The Neighborhood: Coatesville, PA

Get the HelloCondo Newsletter
Real-estate tips, insights, and market reports in your inbox.
Newsletter
  1. Home
  2. /Coatesville, PA
  3. /328 Gavin Drive
Nearby Cities
Jarrettsville

Neighborhoods

AbingtonAndorraArdmore
Bath AdditionBurholmeCandlebrookCheltenhamChinatownCobalt RidgeColwynEast FallsEastwickMill Creek FallsModena ParkMortonNorthern LibertiesOxford CirclePassayunk SquarePort of PhiladelphiaSomerton

ZIP Codes

180411805418081
1890218940189601901319025190541906619074190941913119149193581936519383193951940619422

Community

Applecross TownhomesBarley Sheaf FarmsBeacon Hill Townhomes
Branford WoodsCaln CrestCountry Club Valley TownhomesCulbertson Run TownhomesHoneycroft VillageIngleside VillageLegends at Sadsbury ParkPenn CrossingPinebrookeProvidence Hill TownhomesRound HillSadsbury VillageSouthviewSpringbrook VillageStargazer VillageThe Mews at Bailey StationThe Towns at Applecross
Hellocondo Logo
HelloCondo Is The #1 Condo Search Platform And Real Estate Recommendation Engine. Search, Find And Buy The Perfect Condo And Get Matched With The Best Agents. Finding A Condo Has Never Been So Easy.

HelloCondo is a division of HelloCasa, LLC

FacebookIconInstagramIconXIconRedditIcon

HelloCondo

Find A RealtorTerms of UsePrivacy PolicyCalifornia Privacy NoticeAccessibility PolicyCCPA Notice on CollectionDMCABrowseBlogs

Contact

LocationIcon
300 Galleria Pkwy SE, Suite 1500,
Atlanta, GA 30339
PhoneICon
(855) 625-0319
EmailIConhello@hellocondo.com
Contact Us

For Sale

Condos for saleTownhomes for sale
AgentIcon
LocationIcon

Opulent Realty Group Zakiya Eleby6335 Wayne Ave Philadelphia PA 19144

PhoneICon(610) 206-3955
EmailIConZakiya@ORGrealty.com
© HelloCondo 2026. All Rights Reserved.
