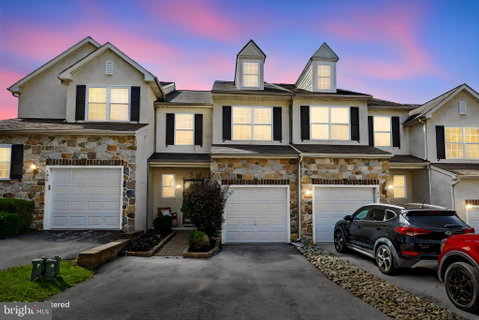
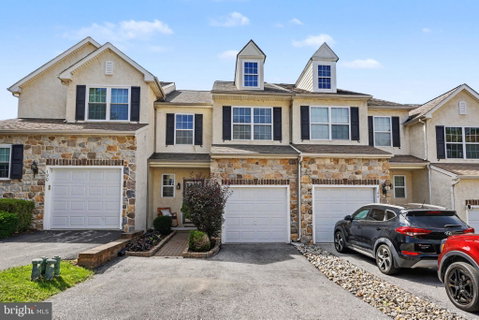
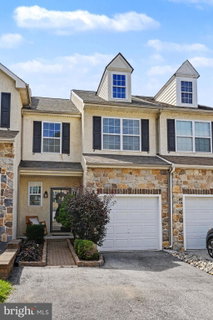
Welcome home to this beautifully maintained three-bedroom, two-and-a-half-bath townhome in the desirable Southview community of Coatesville. Offering three finished levels of living space, an attached garage, and two wonderful outdoor living areas, this home has plenty of room to spread out and enjoy.
Step inside to a welcoming center hall accented by hardwood flooring that continues into the dining area and powder room. The kitchen features warm cherry cabinetry, stainless steel appliances, a built-in microwave, electric range, dishwasher, and a convenient breakfast bar—perfect for casual meals or gathering with family and friends.
The spacious living room is warm and inviting with a gas fireplace as its focal point and sliding glass doors leading to the composite deck overlooking the backyard. It’s an ideal spot for morning coffee, outdoor dining, or simply relaxing at the end of the day.
Upstairs you’ll find three bedrooms, including a spacious primary suite with its own private bath. The primary bathroom offers a soaking tub along with a separate shower beautifully finished with travertine tile, a built-in seat, and convenient shower shelving. Two additional bedrooms and a full hall bath complete the upper level.
And there’s even more living space downstairs! The finished walk-out lower level provides a versatile area for a family room, home office, playroom, gym, or entertaining space. Sliding doors lead directly outside to the patio, creating a natural extension of the living area and a second outdoor space to enjoy.
With three bedrooms, two-and-a-half baths, a finished walk-out lower level, attached garage, gas fireplace, composite deck, patio, and generous living space throughout, this Southview townhome offers a wonderful combination of comfort, functionality, and easy living.
Description
Welcome home to this beautifully maintained three-bedroom, two-and-a-half-bath townhome in the desirable Southview community of Coatesville. Offering three finished levels of living space, an attached garage, and two wonderful outdoor living areas, this home has plenty of room to spread out and enjoy.
Step inside to a welcoming center hall accented by hardwood flooring that continues into the dining area and powder room. The kitchen features warm cherry cabinetry, stainless steel appliances, a built-in microwave, electric range, dishwasher, and a convenient breakfast bar—perfect for casual meals or gathering with family and friends.
The spacious living room is warm and inviting with a gas fireplace as its focal point and sliding glass doors leading to the composite deck overlooking the backyard. It’s an ideal spot for morning coffee, outdoor dining, or simply relaxing at the end of the day.
Upstairs you’ll find three bedrooms, including a spacious primary suite with its own private bath. The primary bathroom offers a soaking tub along with a separate shower beautifully finished with travertine tile, a built-in seat, and convenient shower shelving. Two additional bedrooms and a full hall bath complete the upper level.
And there’s even more living space downstairs! The finished walk-out lower level provides a versatile area for a family room, home office, playroom, gym, or entertaining space. Sliding doors lead directly outside to the patio, creating a natural extension of the living area and a second outdoor space to enjoy.
With three bedrooms, two-and-a-half baths, a finished walk-out lower level, attached garage, gas fireplace, composite deck, patio, and generous living space throughout, this Southview townhome offers a wonderful combination of comfort, functionality, and easy living.
Welcome home to this beautifully maintained three-bedroom, two-and-a-half-bath townhome in the desirable Southview community of Coatesville. Offering three finished levels of living space, an attached garage, and two wonderful outdoor living areas, this home has plenty of room to spread out and enjoy.
Step inside to a welcoming center hall accented by hardwood flooring that continues into the dining area and powder room. The kitchen features warm cherry cabinetry, stainless steel appliances, a built-in microwave, electric range, dishwasher, and a convenient breakfast bar—perfect for casual meals or gathering with family and friends.
The spacious living room is warm and inviting with a gas fireplace as its focal point and sliding glass doors leading to the composite deck overlooking the backyard. It’s an ideal spot for morning coffee, outdoor dining, or simply relaxing at the end of the day.
Upstairs you’ll find three bedrooms, including a spacious primary suite with its own private bath. The primary bathroom offers a soaking tub along with a separate shower beautifully finished with travertine tile, a built-in seat, and convenient shower shelving. Two additional bedrooms and a full hall bath complete the upper level.
And there’s even more living space downstairs! The finished walk-out lower level provides a versatile area for a family room, home office, playroom, gym, or entertaining space. Sliding doors lead directly outside to the patio, creating a natural extension of the living area and a second outdoor space to enjoy.
With three bedrooms, two-and-a-half baths, a finished walk-out lower level, attached garage, gas fireplace, composite deck, patio, and generous living space throughout, this Southview townhome offers a wonderful combination of comfort, functionality, and easy living.
Description
Welcome home to this beautifully maintained three-bedroom, two-and-a-half-bath townhome in the desirable Southview community of Coatesville. Offering three finished levels of living space, an attached garage, and two wonderful outdoor living areas, this home has plenty of room to spread out and enjoy.
Step inside to a welcoming center hall accented by hardwood flooring that continues into the dining area and powder room. The kitchen features warm cherry cabinetry, stainless steel appliances, a built-in microwave, electric range, dishwasher, and a convenient breakfast bar—perfect for casual meals or gathering with family and friends.
The spacious living room is warm and inviting with a gas fireplace as its focal point and sliding glass doors leading to the composite deck overlooking the backyard. It’s an ideal spot for morning coffee, outdoor dining, or simply relaxing at the end of the day.
Upstairs you’ll find three bedrooms, including a spacious primary suite with its own private bath. The primary bathroom offers a soaking tub along with a separate shower beautifully finished with travertine tile, a built-in seat, and convenient shower shelving. Two additional bedrooms and a full hall bath complete the upper level.
And there’s even more living space downstairs! The finished walk-out lower level provides a versatile area for a family room, home office, playroom, gym, or entertaining space. Sliding doors lead directly outside to the patio, creating a natural extension of the living area and a second outdoor space to enjoy.
With three bedrooms, two-and-a-half baths, a finished walk-out lower level, attached garage, gas fireplace, composite deck, patio, and generous living space throughout, this Southview townhome offers a wonderful combination of comfort, functionality, and easy living.
HelloCondo Is The #1 Condo Search Platform And Real Estate Recommendation Engine. Search, Find And Buy The Perfect Condo And Get Matched With The Best Agents. Finding A Condo Has Never Been So Easy.