Listed: $ NaN (Sold on: Oct 16, 2026) Days on Market:7
107- 107 Larose Drive, Coatesville, PA 19320
BEDS
4
BATHS
3
PARKING
-
SQFT
1628
Description
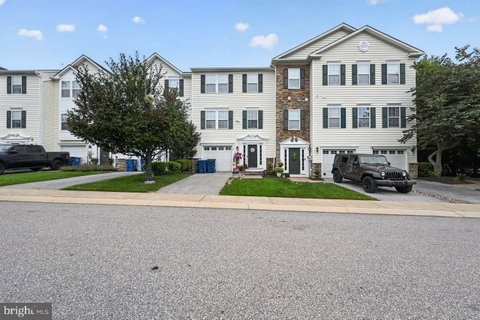
A Must See! Rare Opportunity to Own a Former Builder's Model Home!
Welcome to this lovely former builder's home, where no detail was overlooked and premium upgrades are found throughout. This home offers outstanding quality and exceptional value.
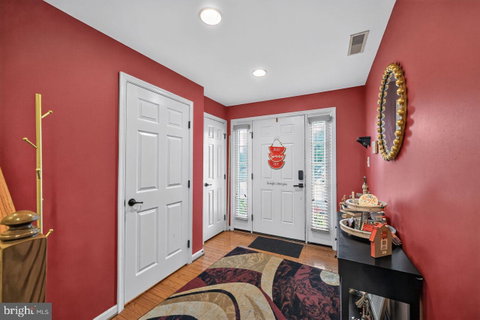
From the moment you enter, you'll appreciate the impressive 9-foot ceilings, crown molding, recessed lighting, built-in security system, and whole house sound system.
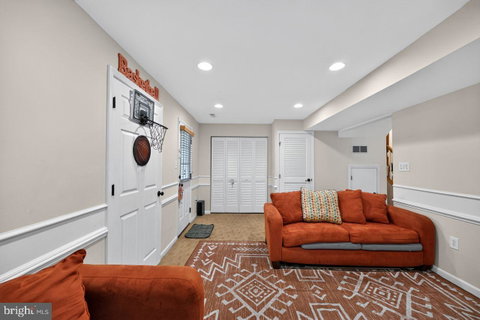
The finished Lower level provides additional living space, a roomy bedroom that has been added, a convenient half bath and a walkout private patio-perfect for relaxing or entertaining.
The main level features a gourmet kitchen with a center island, ample workspace, and a bright breakfast area. A builder-upgraded bonus dining area offers additional space for entertaining while the large spacious living area creates a warm and inviting space.
Upstairs, you'll find three generous sized bedrooms, including a luxurious primary suite with two walk in closets. The ensuite bathroom showcases another premium upgrade-a whirlpool soaking tub, creating the perfect retreat after a long day.
Homes like this are rarely available at this price! Don't miss your opportunity to own this exceptional home.
Schedule your private showing before it's gone!
Description
A Must See! Rare Opportunity to Own a Former Builder's Model Home!
Welcome to this lovely former builder's home, where no detail was overlooked and premium upgrades are found throughout. This home offers outstanding quality and exceptional value.
From the moment you enter, you'll appreciate the impressive 9-foot ceilings, crown molding, recessed lighting, built-in security system, and whole house sound system.
The finished Lower level provides additional living space, a roomy bedroom that has been added, a convenient half bath and a walkout private patio-perfect for relaxing or entertaining.
The main level features a gourmet kitchen with a center island, ample workspace, and a bright breakfast area. A builder-upgraded bonus dining area offers additional space for entertaining while the large spacious living area creates a warm and inviting space.
Upstairs, you'll find three generous sized bedrooms, including a luxurious primary suite with two walk in closets. The ensuite bathroom showcases another premium upgrade-a whirlpool soaking tub, creating the perfect retreat after a long day.
Homes like this are rarely available at this price! Don't miss your opportunity to own this exceptional home.
Schedule your private showing before it's gone!
Listed: $ NaN (Sold on: Oct 16, 2026) Days on Market:7
107 -
107 Larose Drive #107, Coatesville, PA 19320
BEDS
4
BATHS
3
PARKING
-
SQFT
1,628
Description
A Must See! Rare Opportunity to Own a Former Builder's Model Home!
Welcome to this lovely former builder's home, where no detail was overlooked and premium upgrades are found throughout. This home offers outstanding quality and exceptional value.
From the moment you enter, you'll appreciate the impressive 9-foot ceilings, crown molding, recessed lighting, built-in security system, and whole house sound system.
The finished Lower level provides additional living space, a roomy bedroom that has been added, a convenient half bath and a walkout private patio-perfect for relaxing or entertaining.
The main level features a gourmet kitchen with a center island, ample workspace, and a bright breakfast area. A builder-upgraded bonus dining area offers additional space for entertaining while the large spacious living area creates a warm and inviting space.
Upstairs, you'll find three generous sized bedrooms, including a luxurious primary suite with two walk in closets. The ensuite bathroom showcases another premium upgrade-a whirlpool soaking tub, creating the perfect retreat after a long day.
Homes like this are rarely available at this price! Don't miss your opportunity to own this exceptional home.
Schedule your private showing before it's gone!
Description
A Must See! Rare Opportunity to Own a Former Builder's Model Home!
Welcome to this lovely former builder's home, where no detail was overlooked and premium upgrades are found throughout. This home offers outstanding quality and exceptional value.
From the moment you enter, you'll appreciate the impressive 9-foot ceilings, crown molding, recessed lighting, built-in security system, and whole house sound system.
The finished Lower level provides additional living space, a roomy bedroom that has been added, a convenient half bath and a walkout private patio-perfect for relaxing or entertaining.
The main level features a gourmet kitchen with a center island, ample workspace, and a bright breakfast area. A builder-upgraded bonus dining area offers additional space for entertaining while the large spacious living area creates a warm and inviting space.
Upstairs, you'll find three generous sized bedrooms, including a luxurious primary suite with two walk in closets. The ensuite bathroom showcases another premium upgrade-a whirlpool soaking tub, creating the perfect retreat after a long day.
Homes like this are rarely available at this price! Don't miss your opportunity to own this exceptional home.
Schedule your private showing before it's gone!
HelloCondo Is The #1 Condo Search Platform And Real Estate Recommendation Engine. Search, Find And Buy The Perfect Condo And Get Matched With The Best Agents. Finding A Condo Has Never Been So Easy.