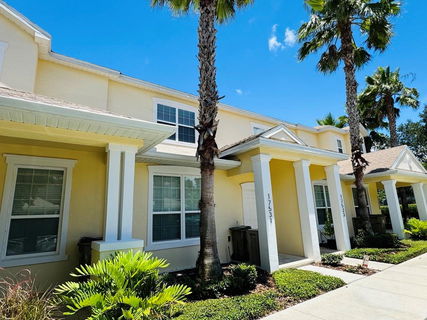
Welcome to this beautifully maintained, fully furnished, 3-bedroom, 3-bathroom townhome, located in the eco-friendly and highly desirable Serenity at Silver
Creek community. Offered fully furnished and turn-key, this home is ideal as a primary residence, vacation home, or income-producing rental,
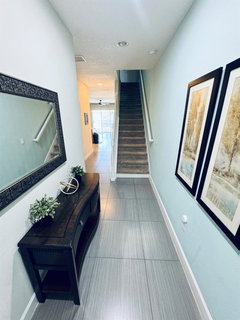
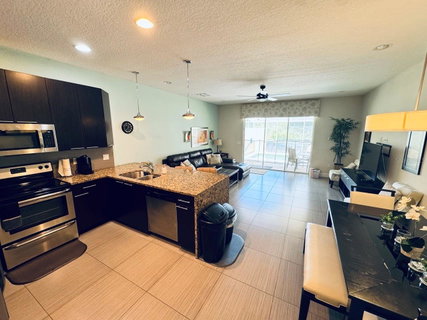
short-term or long-term. Step inside to find elegant tile flooring throughout the main level, featuring a private guest suite and full bathroom. The open-concept living space flows seamlessly into a modern kitchen, complete with 42” cabinets, sleek waterfall granite countertops, and a spacious dining and lounge area. Enjoy tranquil views of the screened-in private heated pool and sun deck—perfect for relaxing or entertaining. Upstairs, the expansive primary suite includes a private balcony overlooking the conservation area, while the third bedroom also enjoys its own en-suite bath, offering maximum comfort and privacy for guests or family members. As a resident, you'll also have access to resort-style amenities, including a clubhouse with a fitness center, game room, lounge areas, hot tub, and a beautifully landscaped community pool—all nestled in a serene natural setting. Whether you're looking to invest, relax, or relocate, this home offers luxury, flexibility, and lasting value. Don’t miss your chance to own a piece of Serenity!
Description
Welcome to this beautifully maintained, fully furnished, 3-bedroom, 3-bathroom townhome, located in the eco-friendly and highly desirable Serenity at Silver
Creek community. Offered fully furnished and turn-key, this home is ideal as a primary residence, vacation home, or income-producing rental,
short-term or long-term. Step inside to find elegant tile flooring throughout the main level, featuring a private guest suite and full bathroom. The open-concept living space flows seamlessly into a modern kitchen, complete with 42” cabinets, sleek waterfall granite countertops, and a spacious dining and lounge area. Enjoy tranquil views of the screened-in private heated pool and sun deck—perfect for relaxing or entertaining. Upstairs, the expansive primary suite includes a private balcony overlooking the conservation area, while the third bedroom also enjoys its own en-suite bath, offering maximum comfort and privacy for guests or family members. As a resident, you'll also have access to resort-style amenities, including a clubhouse with a fitness center, game room, lounge areas, hot tub, and a beautifully landscaped community pool—all nestled in a serene natural setting. Whether you're looking to invest, relax, or relocate, this home offers luxury, flexibility, and lasting value. Don’t miss your chance to own a piece of Serenity!
Welcome to this beautifully maintained, fully furnished, 3-bedroom, 3-bathroom townhome, located in the eco-friendly and highly desirable Serenity at Silver
Creek community. Offered fully furnished and turn-key, this home is ideal as a primary residence, vacation home, or income-producing rental,
short-term or long-term. Step inside to find elegant tile flooring throughout the main level, featuring a private guest suite and full bathroom. The open-concept living space flows seamlessly into a modern kitchen, complete with 42” cabinets, sleek waterfall granite countertops, and a spacious dining and lounge area. Enjoy tranquil views of the screened-in private heated pool and sun deck—perfect for relaxing or entertaining. Upstairs, the expansive primary suite includes a private balcony overlooking the conservation area, while the third bedroom also enjoys its own en-suite bath, offering maximum comfort and privacy for guests or family members. As a resident, you'll also have access to resort-style amenities, including a clubhouse with a fitness center, game room, lounge areas, hot tub, and a beautifully landscaped community pool—all nestled in a serene natural setting. Whether you're looking to invest, relax, or relocate, this home offers luxury, flexibility, and lasting value. Don’t miss your chance to own a piece of Serenity!
Description
Welcome to this beautifully maintained, fully furnished, 3-bedroom, 3-bathroom townhome, located in the eco-friendly and highly desirable Serenity at Silver
Creek community. Offered fully furnished and turn-key, this home is ideal as a primary residence, vacation home, or income-producing rental,
short-term or long-term. Step inside to find elegant tile flooring throughout the main level, featuring a private guest suite and full bathroom. The open-concept living space flows seamlessly into a modern kitchen, complete with 42” cabinets, sleek waterfall granite countertops, and a spacious dining and lounge area. Enjoy tranquil views of the screened-in private heated pool and sun deck—perfect for relaxing or entertaining. Upstairs, the expansive primary suite includes a private balcony overlooking the conservation area, while the third bedroom also enjoys its own en-suite bath, offering maximum comfort and privacy for guests or family members. As a resident, you'll also have access to resort-style amenities, including a clubhouse with a fitness center, game room, lounge areas, hot tub, and a beautifully landscaped community pool—all nestled in a serene natural setting. Whether you're looking to invest, relax, or relocate, this home offers luxury, flexibility, and lasting value. Don’t miss your chance to own a piece of Serenity!
HelloCondo Is The #1 Condo Search Platform And Real Estate Recommendation Engine. Search, Find And Buy The Perfect Condo And Get Matched With The Best Agents. Finding A Condo Has Never Been So Easy.