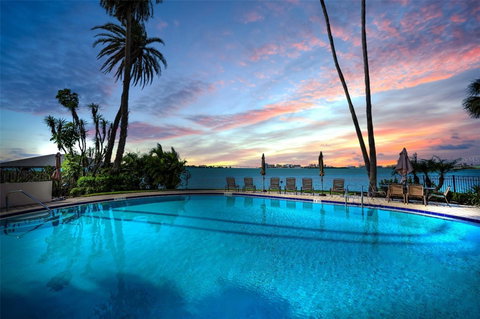
$$ Million Dollar $$ views without the million dollar price tag! Viewpoint on the Bay: One of the jewels of Clearwater and home to this WATERFRONT, 2 bedroom/2 bath condo. Enjoy panoramic vistas of the intracoastal waterway revealed beyond the spacious living room/dining room combo. Three sparkling sets of hurricane glass sliders (master suite, living room, and family room) bring the scenic exterior…in. Luxuriate in the over 330 SF covered balcony space shared by the living room, family room and master bedroom…your new alfresco destination to clink celebratory champagne and watch one-of-a-kind sunsets providing backdrop to dolphins, manatees, and private vessel parades. A six-story building with only 35 units, this is one of the largest at 2,170 SF. Its split bedroom floor plan is the ideal layout, offering the best options for visitors and privacy for household members. The eat-in kitchen is beautifully appointed with lovely cabinetry and stainless appliances; recessed lighting shines down on the casual breakfast bar. The adjacent family room gives entry to the balcony courtesy of a triple slider -- it is also wonderfully expansive enough to accommodate all your recliners, couches, and club chairs. There’s even a wet bar boasting ample storage along with a wine rack and mirror-backed, glass shelving for stemware. As for the sunlit master suite, an exquisite set of French doors introduces this special retreat that presents a private balcony, two walk-in closets, ample space for a king size bed, and an ensuite showcasing a splendid jetted soaking tub, a separate shower room, and dual sinks framing a vanity. Besides an interior laundry room, every window in this special home is dressed in plantation shutters. A NEW A/C was added in 2024. The building and its landscaping have also been meticulously maintained with recent painting projects that included the exterior, lobby, stairwells, railings, balconies, and front doors. A community seawall was erected in 2022 and a NEW ROOF installed in 2025. The HOA reserves are funded. The SIRS and the Milestone Inspection are COMPLETE. As for the amenities, they include a glistening community pool and a multi-faceted party room. Additionally, there’s under-building reserved parking, extra storage in the garage area, a secure bicycle room, and a generator. You may just have found what you seek!
Description
$$ Million Dollar $$ views without the million dollar price tag! Viewpoint on the Bay: One of the jewels of Clearwater and home to this WATERFRONT, 2 bedroom/2 bath condo. Enjoy panoramic vistas of the intracoastal waterway revealed beyond the spacious living room/dining room combo. Three sparkling sets of hurricane glass sliders (master suite, living room, and family room) bring the scenic exterior…in. Luxuriate in the over 330 SF covered balcony space shared by the living room, family room and master bedroom…your new alfresco destination to clink celebratory champagne and watch one-of-a-kind sunsets providing backdrop to dolphins, manatees, and private vessel parades. A six-story building with only 35 units, this is one of the largest at 2,170 SF. Its split bedroom floor plan is the ideal layout, offering the best options for visitors and privacy for household members. The eat-in kitchen is beautifully appointed with lovely cabinetry and stainless appliances; recessed lighting shines down on the casual breakfast bar. The adjacent family room gives entry to the balcony courtesy of a triple slider -- it is also wonderfully expansive enough to accommodate all your recliners, couches, and club chairs. There’s even a wet bar boasting ample storage along with a wine rack and mirror-backed, glass shelving for stemware. As for the sunlit master suite, an exquisite set of French doors introduces this special retreat that presents a private balcony, two walk-in closets, ample space for a king size bed, and an ensuite showcasing a splendid jetted soaking tub, a separate shower room, and dual sinks framing a vanity. Besides an interior laundry room, every window in this special home is dressed in plantation shutters. A NEW A/C was added in 2024. The building and its landscaping have also been meticulously maintained with recent painting projects that included the exterior, lobby, stairwells, railings, balconies, and front doors. A community seawall was erected in 2022 and a NEW ROOF installed in 2025. The HOA reserves are funded. The SIRS and the Milestone Inspection are COMPLETE. As for the amenities, they include a glistening community pool and a multi-faceted party room. Additionally, there’s under-building reserved parking, extra storage in the garage area, a secure bicycle room, and a generator. You may just have found what you seek!
$$ Million Dollar $$ views without the million dollar price tag! Viewpoint on the Bay: One of the jewels of Clearwater and home to this WATERFRONT, 2 bedroom/2 bath condo. Enjoy panoramic vistas of the intracoastal waterway revealed beyond the spacious living room/dining room combo. Three sparkling sets of hurricane glass sliders (master suite, living room, and family room) bring the scenic exterior…in. Luxuriate in the over 330 SF covered balcony space shared by the living room, family room and master bedroom…your new alfresco destination to clink celebratory champagne and watch one-of-a-kind sunsets providing backdrop to dolphins, manatees, and private vessel parades. A six-story building with only 35 units, this is one of the largest at 2,170 SF. Its split bedroom floor plan is the ideal layout, offering the best options for visitors and privacy for household members. The eat-in kitchen is beautifully appointed with lovely cabinetry and stainless appliances; recessed lighting shines down on the casual breakfast bar. The adjacent family room gives entry to the balcony courtesy of a triple slider -- it is also wonderfully expansive enough to accommodate all your recliners, couches, and club chairs. There’s even a wet bar boasting ample storage along with a wine rack and mirror-backed, glass shelving for stemware. As for the sunlit master suite, an exquisite set of French doors introduces this special retreat that presents a private balcony, two walk-in closets, ample space for a king size bed, and an ensuite showcasing a splendid jetted soaking tub, a separate shower room, and dual sinks framing a vanity. Besides an interior laundry room, every window in this special home is dressed in plantation shutters. A NEW A/C was added in 2024. The building and its landscaping have also been meticulously maintained with recent painting projects that included the exterior, lobby, stairwells, railings, balconies, and front doors. A community seawall was erected in 2022 and a NEW ROOF installed in 2025. The HOA reserves are funded. The SIRS and the Milestone Inspection are COMPLETE. As for the amenities, they include a glistening community pool and a multi-faceted party room. Additionally, there’s under-building reserved parking, extra storage in the garage area, a secure bicycle room, and a generator. You may just have found what you seek!
Description
$$ Million Dollar $$ views without the million dollar price tag! Viewpoint on the Bay: One of the jewels of Clearwater and home to this WATERFRONT, 2 bedroom/2 bath condo. Enjoy panoramic vistas of the intracoastal waterway revealed beyond the spacious living room/dining room combo. Three sparkling sets of hurricane glass sliders (master suite, living room, and family room) bring the scenic exterior…in. Luxuriate in the over 330 SF covered balcony space shared by the living room, family room and master bedroom…your new alfresco destination to clink celebratory champagne and watch one-of-a-kind sunsets providing backdrop to dolphins, manatees, and private vessel parades. A six-story building with only 35 units, this is one of the largest at 2,170 SF. Its split bedroom floor plan is the ideal layout, offering the best options for visitors and privacy for household members. The eat-in kitchen is beautifully appointed with lovely cabinetry and stainless appliances; recessed lighting shines down on the casual breakfast bar. The adjacent family room gives entry to the balcony courtesy of a triple slider -- it is also wonderfully expansive enough to accommodate all your recliners, couches, and club chairs. There’s even a wet bar boasting ample storage along with a wine rack and mirror-backed, glass shelving for stemware. As for the sunlit master suite, an exquisite set of French doors introduces this special retreat that presents a private balcony, two walk-in closets, ample space for a king size bed, and an ensuite showcasing a splendid jetted soaking tub, a separate shower room, and dual sinks framing a vanity. Besides an interior laundry room, every window in this special home is dressed in plantation shutters. A NEW A/C was added in 2024. The building and its landscaping have also been meticulously maintained with recent painting projects that included the exterior, lobby, stairwells, railings, balconies, and front doors. A community seawall was erected in 2022 and a NEW ROOF installed in 2025. The HOA reserves are funded. The SIRS and the Milestone Inspection are COMPLETE. As for the amenities, they include a glistening community pool and a multi-faceted party room. Additionally, there’s under-building reserved parking, extra storage in the garage area, a secure bicycle room, and a generator. You may just have found what you seek!
HelloCondo Is The #1 Condo Search Platform And Real Estate Recommendation Engine. Search, Find And Buy The Perfect Condo And Get Matched With The Best Agents. Finding A Condo Has Never Been So Easy.