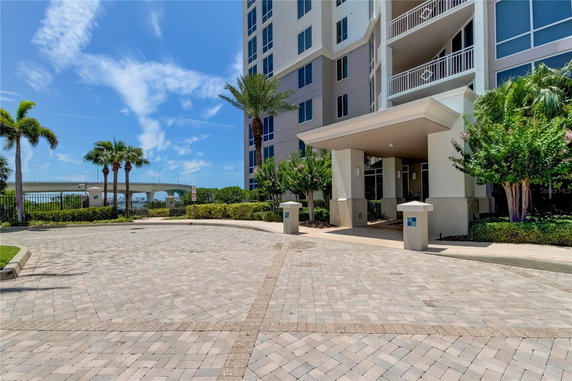
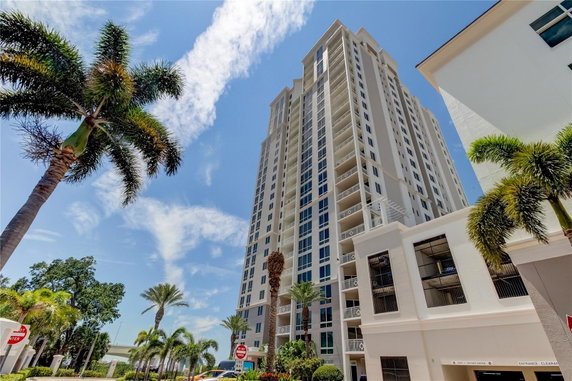
331 Cleveland St in Clearwater stands as a luxury waterfront condominium complex. This high-rise building has 26 stories and includes 103 units. Construction finished in 2008, and the structure showcases a contemporary design. Large floor-to-ceiling windows offer breathtaking views of Clearwater Harbor and the Intracoastal Waterway.
Sizes of the units range from 1,331 to 3,463 square feet. Available bedrooms include 1, 2, and 3 options. Prices for these units are between $1,695,000 and $1,700,000. The building sits in a high and dry non-evacuation zone, providing both safety and comfort.
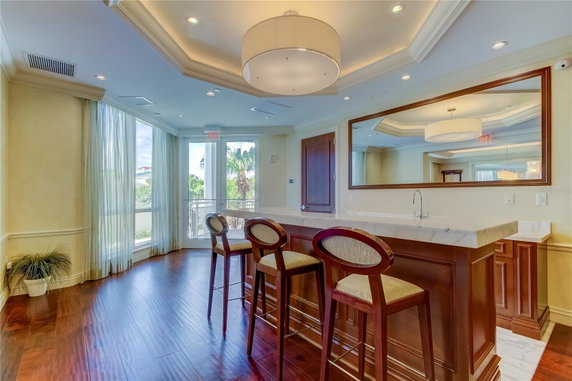
Residents enjoy many resort-style amenities. A state-of-the-art fitness center and pool enhance daily living. Other features include a clubhouse, spa, and multiple tennis courts. Sidewalks and recreational facilities support an active lifestyle.
The location connects easily to downtown Clearwater. Nearby Coachman Park and Clearwater Beach provide outdoor enjoyment. Dining options like Chiang Mai Thai Restaurant and The Rabbit Hole are within reach. Grocery needs can be met at Bob & Daughter Produce nearby.
Parking is available, and the building features 24-hour concierge service. Elevators grant easy access to all units, including corner units with panoramic views. Additional conveniences include cable TV, community mailboxes, and wheelchair access.
The property truly embraces waterfront living, making it an attractive choice for those seeking luxury and comfort. Whether enjoying the views or utilizing the amenities, residents find enjoyment every day.
331 Cleveland St in Clearwater stands as a luxury waterfront condominium complex. This high-rise building has 26 stories and includes 103 units. Construction finished in 2008, and the structure showcases a contemporary design. Large floor-to-ceiling windows offer breathtaking views of Clearwater Harbor and the Intracoastal Waterway.
Sizes of the units range from 1,331 to 3,463 square feet. Available bedrooms include 1, 2, and 3 options. Prices for these units are between $1,695,000 and $1,700,000. The building sits in a high and dry non-evacuation zone, providing both safety and comfort.
Residents enjoy many resort-style amenities. A state-of-the-art fitness center and pool enhance daily living. Other features include a clubhouse, spa, and multiple tennis courts. Sidewalks and recreational facilities support an active lifestyle.
The location connects easily to downtown Clearwater. Nearby Coachman Park and Clearwater Beach provide outdoor enjoyment. Dining options like Chiang Mai Thai Restaurant and The Rabbit Hole are within reach. Grocery needs can be met at Bob & Daughter Produce nearby.
Parking is available, and the building features 24-hour concierge service. Elevators grant easy access to all units, including corner units with panoramic views. Additional conveniences include cable TV, community mailboxes, and wheelchair access.
The property truly embraces waterfront living, making it an attractive choice for those seeking luxury and comfort. Whether enjoying the views or utilizing the amenities, residents find enjoyment every day.
Description
331 Cleveland St in Clearwater stands as a luxury waterfront condominium complex. This high-rise building has 26 stories and includes 103 units. Construction finished in 2008, and the structure showcases a contemporary design. Large floor-to-ceiling windows offer breathtaking views of Clearwater Harbor and the Intracoastal Waterway.
Sizes of the units range from 1,331 to 3,463 square feet. Available bedrooms include 1, 2, and 3 options. Prices for these units are between $1,695,000 and $1,700,000. The building sits in a high and dry non-evacuation zone, providing both safety and comfort.
Residents enjoy many resort-style amenities. A state-of-the-art fitness center and pool enhance daily living. Other features include a clubhouse, spa, and multiple tennis courts. Sidewalks and recreational facilities support an active lifestyle.
The location connects easily to downtown Clearwater. Nearby Coachman Park and Clearwater Beach provide outdoor enjoyment. Dining options like Chiang Mai Thai Restaurant and The Rabbit Hole are within reach. Grocery needs can be met at Bob & Daughter Produce nearby.
Parking is available, and the building features 24-hour concierge service. Elevators grant easy access to all units, including corner units with panoramic views. Additional conveniences include cable TV, community mailboxes, and wheelchair access.
The property truly embraces waterfront living, making it an attractive choice for those seeking luxury and comfort. Whether enjoying the views or utilizing the amenities, residents find enjoyment every day.
331 Cleveland St Key Stats Last 12 months
Avg. Listed Price$996,580($523/Sqft.)
Avg. Sale Price$1,041,858($536/Sqft.)
Year over year list price2.94%
Year over year sale price2.49%
Total Listings10 Listed
Total sold7 Sold
Average Days on Market125 days
Average HOA fees per sqft$2 /monthly
Key Stats
Year over year list price2.94%
Year over year sale price2.49%
Total Listings10 Listed
Total sold7 Sold
Average Days on Market125 days
Average HOA fees per sqft$2 /monthly
Glen Gardens Estate Availability & Demand
Unit Availability
High
High availability buildings list units frequently.
Unit Availability helps to understand how often units in a particular building are listed for sale as compared with the neighborhood average. Units are rarely listed in buildings with low availability.
Unit Demand
Medium
Units in high-demand buildings sell quicker.
Unit Demand is a measure of quickly units in a particular building sell as compared with other buildings in the neighborhood. Units in high-demand buildings sell more quickly.
Discover a wide range of amenities designed to enhance your lifestyle. Imagine relaxing by the pool on warm weekends or unwinding in the spa and hot tub after a long day. Stay active with access to the fitness center, featuring modern equipment for all your workout needs. If you enjoy social activities, the clubhouse serves as a perfect gathering spot for friends and neighbors. Kids will love the playground, while sports enthusiasts can take advantage of the tennis courts. For nature lovers, the nearby park and fishing options offer great ways to enjoy the outdoors. Also, the community mailbox makes mail collection effortless. Sidewalks and street lights ensure you can stroll around safely in the evenings.
Amenities Description
Discover a wide range of amenities designed to enhance your lifestyle. Imagine relaxing by the pool on warm weekends or unwinding in the spa and hot tub after a long day. Stay active with access to the fitness center, featuring modern equipment for all your workout needs. If you enjoy social activities, the clubhouse serves as a perfect gathering spot for friends and neighbors. Kids will love the playground, while sports enthusiasts can take advantage of the tennis courts. For nature lovers, the nearby park and fishing options offer great ways to enjoy the outdoors. Also, the community mailbox makes mail collection effortless. Sidewalks and street lights ensure you can stroll around safely in the evenings.
Parking
Locker
Concierge
Elevator(s)
Central AC
Pool
Fitness Center
Visitors Parking
Amenities
Elevator(s)
Fitness Center
Pool
Security
Fire Alarm
Security System
Tennis Court(s)
Spa/Hot Tub
Sauna
Clubhouse
Storage
Balcony
Smoke Detector(s)
Policies
This building fosters a friendly environment while having some practical policies. There are restrictions on the number of occupants, but both cats and dogs are welcome, allowing pet lovers to feel right at home. Do keep in mind size limits for pets. These guidelines keep community living comfortable and enjoyable for everyone. A lobby key is required for access, adding a layer of security. Residents can feel assured knowing maintenance services are available to keep everything running smoothly. With such inviting amenities and sensible policies, this condo building is truly a community where you can thrive.
Amenities Description
This building fosters a friendly environment while having some practical policies. There are restrictions on the number of occupants, but both cats and dogs are welcome, allowing pet lovers to feel right at home. Do keep in mind size limits for pets. These guidelines keep community living comfortable and enjoyable for everyone. A lobby key is required for access, adding a layer of security. Residents can feel assured knowing maintenance services are available to keep everything running smoothly. With such inviting amenities and sensible policies, this condo building is truly a community where you can thrive.
Pet Allowed
BBQ Permitted
Sublet Allowed
Short-term Rental Allowed
Compare with Buildings in the Neighbourhood (Last 12 Months)
Compare building's average price/sq. ft. and HOA fees/sq. ft. to buildings nearby
Downtown Clearwater is a waterfront hub with parks and a marina. The area has boutiques, restaurants, and cafes along pedestrian streets. It has small parks, a riverfront walk, and open green space for events. The district hosts performing arts, local markets, and galleries. Essential services sit close by, like grocery stores, banks, and clinics. The area offers easy access to nearby beaches and other attractions. Bus lines run through the area, and major roads link to nearby cities and the airport. The area offers a compact downtown with water views and local services.
Neighbourhood Description
Downtown Clearwater is a waterfront hub with parks and a marina. The area has boutiques, restaurants, and cafes along pedestrian streets. It has small parks, a riverfront walk, and open green space for events. The district hosts performing arts, local markets, and galleries. Essential services sit close by, like grocery stores, banks, and clinics. The area offers easy access to nearby beaches and other attractions. Bus lines run through the area, and major roads link to nearby cities and the airport. The area offers a compact downtown with water views and local services.
This neighborhood indicates a good mix of people which makes it a good place for families. About 10.2% are children aged 0–14, 14.37% are young adults between 15–29, 22.33% are adults aged 30–44, 19.88% are in the 45–59 range and 33.23% are seniors aged 60 and above.
Commuting options are also varying where 71.88% of residents relying on driving, while others prefer public transit around 11.24%, walking around 3.95%, biking around 0.87%, allowing residents to choose travel modes that best fit their daily routines.
Most homes in the area are with 58.98% of units are rented and 41.02% are owner occupied.
The neighborhood offers different household types. About 14.84% are single family homes and 4.29% are multi family units. Around 53.07% are single-person households, while 46.93% are multi person households. This mix works well for families, roommates, and individuals.
Education levels in the neighborhood vary widely where 18.4% of residents have bachelor’s degrees. Around 31.04% have high school or college education. Another 7.04% hold diplomas while 10.91% have completed postgraduate studies. The remaining are 32.62% with other types of qualifications.
Demographics Description
This neighborhood indicates a good mix of people which makes it a good place for families. About 10.2% are children aged 0–14, 14.37% are young adults between 15–29, 22.33% are adults aged 30–44, 19.88% are in the 45–59 range and 33.23% are seniors aged 60 and above.
Commuting options are also varying where 71.88% of residents relying on driving, while others prefer public transit around 11.24%, walking around 3.95%, biking around 0.87%, allowing residents to choose travel modes that best fit their daily routines.
Most homes in the area are with 58.98% of units are rented and 41.02% are owner occupied.
The neighborhood offers different household types. About 14.84% are single family homes and 4.29% are multi family units. Around 53.07% are single-person households, while 46.93% are multi person households. This mix works well for families, roommates, and individuals.
Education levels in the neighborhood vary widely where 18.4% of residents have bachelor’s degrees. Around 31.04% have high school or college education. Another 7.04% hold diplomas while 10.91% have completed postgraduate studies. The remaining are 32.62% with other types of qualifications.
Age Demographics
10.2%(0 - 14 years old)
14.37%(15 - 29 years old)
22.33%(30 - 44 years old)
19.88%(45 - 59 years old)
33.23%(60+ years old)
Commute
11.24%
Transit
3.95%
Walk
71.88%
Drive
0.87%
Bike
Housing Ownership
41.02%
Owner Occupied
58.98%
Rental Units
Household Types
14.84%
Single Family
4.29%
Multi Family
53.07%
Single Person
46.93%
Multi Person
Education
Bachelors Degree18.4%
High School College31.04%
Diploma7.04%
Post Graduate10.91%
Others32.62%
Education
Diploma7.04%
Post Graduate10.91%
Others32.62%
Get the HelloCondo Newsletter
Real-estate tips, insights, and market reports in your inbox.
HelloCondo Is The #1 Condo Search Platform And Real Estate Recommendation Engine. Search, Find And Buy The Perfect Condo And Get Matched With The Best Agents. Finding A Condo Has Never Been So Easy.