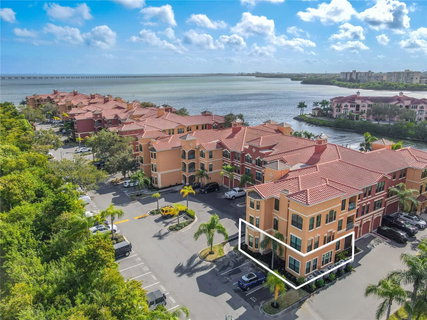
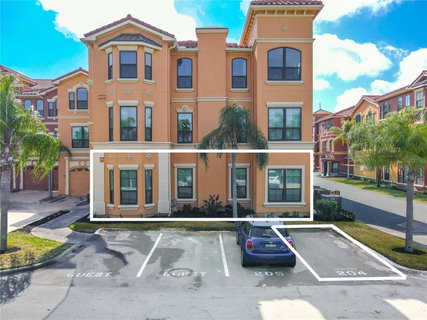
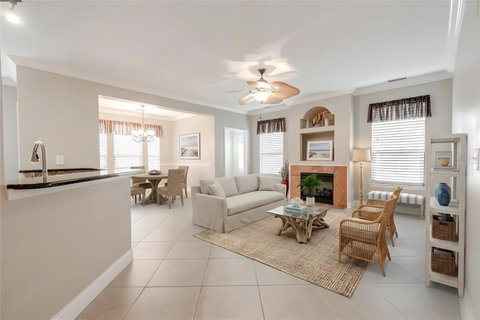
One or more photo(s) has been virtually staged. MUST SEE this condo, located within the gated, waterfront community of The Grand Bellagio at Baywatch, this meticulously maintained first-floor corner Frascati floor plan offers 2 bedrooms, 2 full baths, and a versatile bonus room. The residence includes an assigned parking space #204 and a private storage unit (S-109) conveniently located across the hall, offering approximately 52 square feet with 9’4” ceilings—ideal for organized, accessible storage. Inside, the layout is thoughtfully designed with a three-way split floor plan, positioning the primary suite, 2nd bedroom, and bonus room for privacy, while the living, dining, and kitchen areas anchor the center of the home. Large format tile flooring is laid throughout the home and crown molding runs throughout the main living spaces! The living room features a built-in gas fireplace and a built-in entertainment center, creating a comfortable focal point for everyday living and entertaining. The dining area is well defined and flows seamlessly into the kitchen, which offers warm wood cabinetry, dark granite countertops, elegant tiled backsplash, raised breakfast bar, a large closet pantry, and stainless steel appliances, including a smooth-top range, microwave, dishwasher, and refrigerator with indoor water and ice. A glass door provides easy access to the screened terrace with 4x4 pavers, shared with the primary suite. Some of the photos on this listing have been virtually staged.
The primary suite is spacious and private, featuring tile flooring, a Harbor Breeze ceiling fan, and direct access to the screened terrace. The ensuite bath includes a long double-sink vanity with solid-surface counters, ample storage, a soaking garden tub, and a separate enclosed shower. The spacious walk-in closet offers wire shelving and a built-in Bunker Hill wall safe.
The second bedroom is well-proportioned. It is located near the second full bath, which serves as a guest bath or en suite. Additional upgrades to the condo include:
New Water Heater (2026), Garbage disposal (2022), painted interior (2023), double pane hurricane impact windows(2024), new roof, siding, roads, and landscaping making the condo and community like-new!
The Grand Bellagio delivers a resort-style waterfront lifestyle, featuring amenities such as a 6,800 sq. ft social villa, a fitness center, billiards and conference rooms, a geothermal heated pool and spa, poolside cabanas, kayak and sun deck pavilions, tennis courts, a dog park, a sand volleyball court, a playground, a car wash station, and a 1.5-mile lighted waterfront promenade. The community features The Docks at Bellagio, an owners-only slip marina.
Located conveniently in Clearwater near shopping and dining, The Grand Bellagio places you approximately 8.5 miles from the beaches, 4 miles from St. Pete–Clearwater Airport, and 14 miles from Tampa International Airport. Residents enjoy a community with no short-term rentals, offering relaxed, resort-style living as a primary residence or second home.
Description
One or more photo(s) has been virtually staged. MUST SEE this condo, located within the gated, waterfront community of The Grand Bellagio at Baywatch, this meticulously maintained first-floor corner Frascati floor plan offers 2 bedrooms, 2 full baths, and a versatile bonus room. The residence includes an assigned parking space #204 and a private storage unit (S-109) conveniently located across the hall, offering approximately 52 square feet with 9’4” ceilings—ideal for organized, accessible storage. Inside, the layout is thoughtfully designed with a three-way split floor plan, positioning the primary suite, 2nd bedroom, and bonus room for privacy, while the living, dining, and kitchen areas anchor the center of the home. Large format tile flooring is laid throughout the home and crown molding runs throughout the main living spaces! The living room features a built-in gas fireplace and a built-in entertainment center, creating a comfortable focal point for everyday living and entertaining. The dining area is well defined and flows seamlessly into the kitchen, which offers warm wood cabinetry, dark granite countertops, elegant tiled backsplash, raised breakfast bar, a large closet pantry, and stainless steel appliances, including a smooth-top range, microwave, dishwasher, and refrigerator with indoor water and ice. A glass door provides easy access to the screened terrace with 4x4 pavers, shared with the primary suite. Some of the photos on this listing have been virtually staged.
The primary suite is spacious and private, featuring tile flooring, a Harbor Breeze ceiling fan, and direct access to the screened terrace. The ensuite bath includes a long double-sink vanity with solid-surface counters, ample storage, a soaking garden tub, and a separate enclosed shower. The spacious walk-in closet offers wire shelving and a built-in Bunker Hill wall safe.
The second bedroom is well-proportioned. It is located near the second full bath, which serves as a guest bath or en suite. Additional upgrades to the condo include:
New Water Heater (2026), Garbage disposal (2022), painted interior (2023), double pane hurricane impact windows(2024), new roof, siding, roads, and landscaping making the condo and community like-new!
The Grand Bellagio delivers a resort-style waterfront lifestyle, featuring amenities such as a 6,800 sq. ft social villa, a fitness center, billiards and conference rooms, a geothermal heated pool and spa, poolside cabanas, kayak and sun deck pavilions, tennis courts, a dog park, a sand volleyball court, a playground, a car wash station, and a 1.5-mile lighted waterfront promenade. The community features The Docks at Bellagio, an owners-only slip marina.
Located conveniently in Clearwater near shopping and dining, The Grand Bellagio places you approximately 8.5 miles from the beaches, 4 miles from St. Pete–Clearwater Airport, and 14 miles from Tampa International Airport. Residents enjoy a community with no short-term rentals, offering relaxed, resort-style living as a primary residence or second home.
One or more photo(s) has been virtually staged. MUST SEE this condo, located within the gated, waterfront community of The Grand Bellagio at Baywatch, this meticulously maintained first-floor corner Frascati floor plan offers 2 bedrooms, 2 full baths, and a versatile bonus room. The residence includes an assigned parking space #204 and a private storage unit (S-109) conveniently located across the hall, offering approximately 52 square feet with 9’4” ceilings—ideal for organized, accessible storage. Inside, the layout is thoughtfully designed with a three-way split floor plan, positioning the primary suite, 2nd bedroom, and bonus room for privacy, while the living, dining, and kitchen areas anchor the center of the home. Large format tile flooring is laid throughout the home and crown molding runs throughout the main living spaces! The living room features a built-in gas fireplace and a built-in entertainment center, creating a comfortable focal point for everyday living and entertaining. The dining area is well defined and flows seamlessly into the kitchen, which offers warm wood cabinetry, dark granite countertops, elegant tiled backsplash, raised breakfast bar, a large closet pantry, and stainless steel appliances, including a smooth-top range, microwave, dishwasher, and refrigerator with indoor water and ice. A glass door provides easy access to the screened terrace with 4x4 pavers, shared with the primary suite. Some of the photos on this listing have been virtually staged.
The primary suite is spacious and private, featuring tile flooring, a Harbor Breeze ceiling fan, and direct access to the screened terrace. The ensuite bath includes a long double-sink vanity with solid-surface counters, ample storage, a soaking garden tub, and a separate enclosed shower. The spacious walk-in closet offers wire shelving and a built-in Bunker Hill wall safe.
The second bedroom is well-proportioned. It is located near the second full bath, which serves as a guest bath or en suite. Additional upgrades to the condo include:
New Water Heater (2026), Garbage disposal (2022), painted interior (2023), double pane hurricane impact windows(2024), new roof, siding, roads, and landscaping making the condo and community like-new!
The Grand Bellagio delivers a resort-style waterfront lifestyle, featuring amenities such as a 6,800 sq. ft social villa, a fitness center, billiards and conference rooms, a geothermal heated pool and spa, poolside cabanas, kayak and sun deck pavilions, tennis courts, a dog park, a sand volleyball court, a playground, a car wash station, and a 1.5-mile lighted waterfront promenade. The community features The Docks at Bellagio, an owners-only slip marina.
Located conveniently in Clearwater near shopping and dining, The Grand Bellagio places you approximately 8.5 miles from the beaches, 4 miles from St. Pete–Clearwater Airport, and 14 miles from Tampa International Airport. Residents enjoy a community with no short-term rentals, offering relaxed, resort-style living as a primary residence or second home.
Description
One or more photo(s) has been virtually staged. MUST SEE this condo, located within the gated, waterfront community of The Grand Bellagio at Baywatch, this meticulously maintained first-floor corner Frascati floor plan offers 2 bedrooms, 2 full baths, and a versatile bonus room. The residence includes an assigned parking space #204 and a private storage unit (S-109) conveniently located across the hall, offering approximately 52 square feet with 9’4” ceilings—ideal for organized, accessible storage. Inside, the layout is thoughtfully designed with a three-way split floor plan, positioning the primary suite, 2nd bedroom, and bonus room for privacy, while the living, dining, and kitchen areas anchor the center of the home. Large format tile flooring is laid throughout the home and crown molding runs throughout the main living spaces! The living room features a built-in gas fireplace and a built-in entertainment center, creating a comfortable focal point for everyday living and entertaining. The dining area is well defined and flows seamlessly into the kitchen, which offers warm wood cabinetry, dark granite countertops, elegant tiled backsplash, raised breakfast bar, a large closet pantry, and stainless steel appliances, including a smooth-top range, microwave, dishwasher, and refrigerator with indoor water and ice. A glass door provides easy access to the screened terrace with 4x4 pavers, shared with the primary suite. Some of the photos on this listing have been virtually staged.
The primary suite is spacious and private, featuring tile flooring, a Harbor Breeze ceiling fan, and direct access to the screened terrace. The ensuite bath includes a long double-sink vanity with solid-surface counters, ample storage, a soaking garden tub, and a separate enclosed shower. The spacious walk-in closet offers wire shelving and a built-in Bunker Hill wall safe.
The second bedroom is well-proportioned. It is located near the second full bath, which serves as a guest bath or en suite. Additional upgrades to the condo include:
New Water Heater (2026), Garbage disposal (2022), painted interior (2023), double pane hurricane impact windows(2024), new roof, siding, roads, and landscaping making the condo and community like-new!
The Grand Bellagio delivers a resort-style waterfront lifestyle, featuring amenities such as a 6,800 sq. ft social villa, a fitness center, billiards and conference rooms, a geothermal heated pool and spa, poolside cabanas, kayak and sun deck pavilions, tennis courts, a dog park, a sand volleyball court, a playground, a car wash station, and a 1.5-mile lighted waterfront promenade. The community features The Docks at Bellagio, an owners-only slip marina.
Located conveniently in Clearwater near shopping and dining, The Grand Bellagio places you approximately 8.5 miles from the beaches, 4 miles from St. Pete–Clearwater Airport, and 14 miles from Tampa International Airport. Residents enjoy a community with no short-term rentals, offering relaxed, resort-style living as a primary residence or second home.
HelloCondo Is The #1 Condo Search Platform And Real Estate Recommendation Engine. Search, Find And Buy The Perfect Condo And Get Matched With The Best Agents. Finding A Condo Has Never Been So Easy.