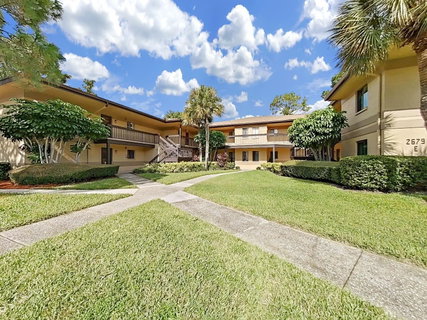
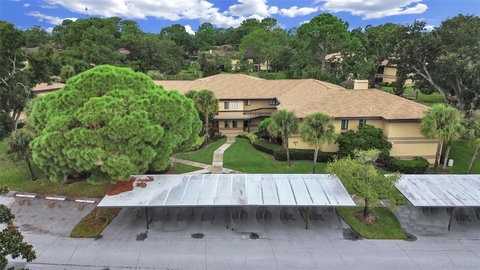
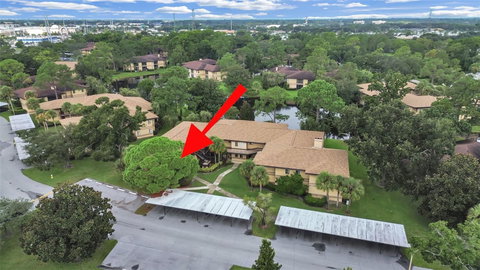
Welcome to effortless Florida living in Misty Springs! Updated, bright, no upstairs neighbors, and tucked into a private corner setting, this inviting end unit pairs a charming courtyard entrance in a beautifully manicured all-ages community, with a surprisingly spacious open floor plan. Living far larger than the square footage suggests, the foyer opens to an airy Great Room, where glass sliders extend the living space onto a screened lanai with tile flooring, stylish plank ceiling, ceiling fan, storage closet, and peaceful greenery views. A flexible dining area can easily serve as a home office, while the updated kitchen delivers exceptional storage with an impressive oversized walk-in pantry, classic wood cabinetry, a lazy Susan, and slide-out drawer inserts. Moen fixtures add a polished touch throughout. The spacious Bedroom Suite features THREE closets—including an oversized walk-in—plus an En Suite bath with a pocket door separating the sink area from the shower and toilet for added privacy. Newer smart ceiling fans, plantation shutters, and wall-to-wall tile—no carpet—bring comfort and style together. A dedicated laundry closet includes a full-size washer and dryer with shelving. Even better, big-ticket peace of mind is already handled: new HVAC (2024), new water heater (2025), and an updated electrical panel (2018). A covered carport space directly in front and abundant guest parking complete the package. Misty Springs makes low-maintenance Florida living easy with resort-style amenities & exceptional value! The value-packed Association fee covers: water, sewer, trash, Internet and cable, roof (newly replaced in 2026), exterior maintenance, and access to the sparkling community pool, tennis and pickleball courts, convenient car-wash station, and a dock overlooking the scenic pond. This Clearwater location has it all! Set in the sought-after Countryside area, this home puts shopping, dining, fitness options, sports, movies, entertainment, and the Pinellas Trail close at hand. The charm-filled downtowns of Safety Harbor and Dunedin are just minutes away, along with the beautiful sugar-sand beaches of the Gulf. Comfort, convenience, and carefree Florida living await. Schedule your showing today!
Description
Welcome to effortless Florida living in Misty Springs! Updated, bright, no upstairs neighbors, and tucked into a private corner setting, this inviting end unit pairs a charming courtyard entrance in a beautifully manicured all-ages community, with a surprisingly spacious open floor plan. Living far larger than the square footage suggests, the foyer opens to an airy Great Room, where glass sliders extend the living space onto a screened lanai with tile flooring, stylish plank ceiling, ceiling fan, storage closet, and peaceful greenery views. A flexible dining area can easily serve as a home office, while the updated kitchen delivers exceptional storage with an impressive oversized walk-in pantry, classic wood cabinetry, a lazy Susan, and slide-out drawer inserts. Moen fixtures add a polished touch throughout. The spacious Bedroom Suite features THREE closets—including an oversized walk-in—plus an En Suite bath with a pocket door separating the sink area from the shower and toilet for added privacy. Newer smart ceiling fans, plantation shutters, and wall-to-wall tile—no carpet—bring comfort and style together. A dedicated laundry closet includes a full-size washer and dryer with shelving. Even better, big-ticket peace of mind is already handled: new HVAC (2024), new water heater (2025), and an updated electrical panel (2018). A covered carport space directly in front and abundant guest parking complete the package. Misty Springs makes low-maintenance Florida living easy with resort-style amenities & exceptional value! The value-packed Association fee covers: water, sewer, trash, Internet and cable, roof (newly replaced in 2026), exterior maintenance, and access to the sparkling community pool, tennis and pickleball courts, convenient car-wash station, and a dock overlooking the scenic pond. This Clearwater location has it all! Set in the sought-after Countryside area, this home puts shopping, dining, fitness options, sports, movies, entertainment, and the Pinellas Trail close at hand. The charm-filled downtowns of Safety Harbor and Dunedin are just minutes away, along with the beautiful sugar-sand beaches of the Gulf. Comfort, convenience, and carefree Florida living await. Schedule your showing today!
Welcome to effortless Florida living in Misty Springs! Updated, bright, no upstairs neighbors, and tucked into a private corner setting, this inviting end unit pairs a charming courtyard entrance in a beautifully manicured all-ages community, with a surprisingly spacious open floor plan. Living far larger than the square footage suggests, the foyer opens to an airy Great Room, where glass sliders extend the living space onto a screened lanai with tile flooring, stylish plank ceiling, ceiling fan, storage closet, and peaceful greenery views. A flexible dining area can easily serve as a home office, while the updated kitchen delivers exceptional storage with an impressive oversized walk-in pantry, classic wood cabinetry, a lazy Susan, and slide-out drawer inserts. Moen fixtures add a polished touch throughout. The spacious Bedroom Suite features THREE closets—including an oversized walk-in—plus an En Suite bath with a pocket door separating the sink area from the shower and toilet for added privacy. Newer smart ceiling fans, plantation shutters, and wall-to-wall tile—no carpet—bring comfort and style together. A dedicated laundry closet includes a full-size washer and dryer with shelving. Even better, big-ticket peace of mind is already handled: new HVAC (2024), new water heater (2025), and an updated electrical panel (2018). A covered carport space directly in front and abundant guest parking complete the package. Misty Springs makes low-maintenance Florida living easy with resort-style amenities & exceptional value! The value-packed Association fee covers: water, sewer, trash, Internet and cable, roof (newly replaced in 2026), exterior maintenance, and access to the sparkling community pool, tennis and pickleball courts, convenient car-wash station, and a dock overlooking the scenic pond. This Clearwater location has it all! Set in the sought-after Countryside area, this home puts shopping, dining, fitness options, sports, movies, entertainment, and the Pinellas Trail close at hand. The charm-filled downtowns of Safety Harbor and Dunedin are just minutes away, along with the beautiful sugar-sand beaches of the Gulf. Comfort, convenience, and carefree Florida living await. Schedule your showing today!
Description
Welcome to effortless Florida living in Misty Springs! Updated, bright, no upstairs neighbors, and tucked into a private corner setting, this inviting end unit pairs a charming courtyard entrance in a beautifully manicured all-ages community, with a surprisingly spacious open floor plan. Living far larger than the square footage suggests, the foyer opens to an airy Great Room, where glass sliders extend the living space onto a screened lanai with tile flooring, stylish plank ceiling, ceiling fan, storage closet, and peaceful greenery views. A flexible dining area can easily serve as a home office, while the updated kitchen delivers exceptional storage with an impressive oversized walk-in pantry, classic wood cabinetry, a lazy Susan, and slide-out drawer inserts. Moen fixtures add a polished touch throughout. The spacious Bedroom Suite features THREE closets—including an oversized walk-in—plus an En Suite bath with a pocket door separating the sink area from the shower and toilet for added privacy. Newer smart ceiling fans, plantation shutters, and wall-to-wall tile—no carpet—bring comfort and style together. A dedicated laundry closet includes a full-size washer and dryer with shelving. Even better, big-ticket peace of mind is already handled: new HVAC (2024), new water heater (2025), and an updated electrical panel (2018). A covered carport space directly in front and abundant guest parking complete the package. Misty Springs makes low-maintenance Florida living easy with resort-style amenities & exceptional value! The value-packed Association fee covers: water, sewer, trash, Internet and cable, roof (newly replaced in 2026), exterior maintenance, and access to the sparkling community pool, tennis and pickleball courts, convenient car-wash station, and a dock overlooking the scenic pond. This Clearwater location has it all! Set in the sought-after Countryside area, this home puts shopping, dining, fitness options, sports, movies, entertainment, and the Pinellas Trail close at hand. The charm-filled downtowns of Safety Harbor and Dunedin are just minutes away, along with the beautiful sugar-sand beaches of the Gulf. Comfort, convenience, and carefree Florida living await. Schedule your showing today!
2679 Sabal Springs Cir Market Stats Last 12 months
HelloCondo Is The #1 Condo Search Platform And Real Estate Recommendation Engine. Search, Find And Buy The Perfect Condo And Get Matched With The Best Agents. Finding A Condo Has Never Been So Easy.