2221 Swedish Dr sits in Clearwater, positioned near the intersection of Belcher Road and Nursery Road. This low-rise building has 3 stories and offers a peaceful view of trees and woods. The property, built in 1986, features a total of 20 units. Each unit ranges from 1,100 to 2,200 square feet.
The community is designed for those aged 55 and over. It incorporates ground floor units accessible for residents. Spacious open floor plans create large living areas, with sizes averaging around 1,370 to 1,400 square feet. Prices for units range from $285,000 to $292,500.
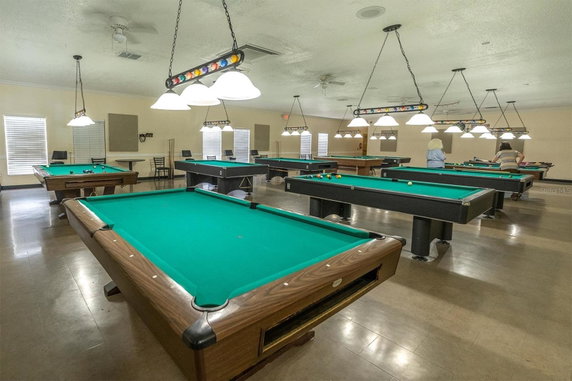
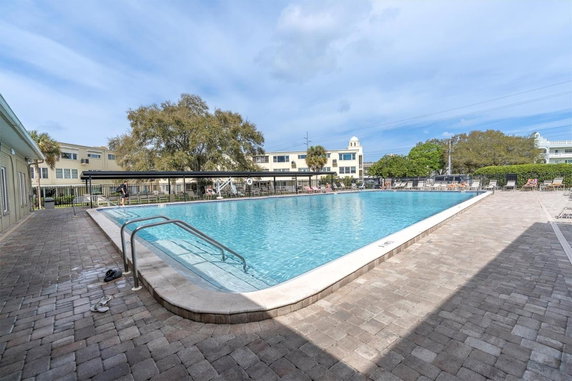
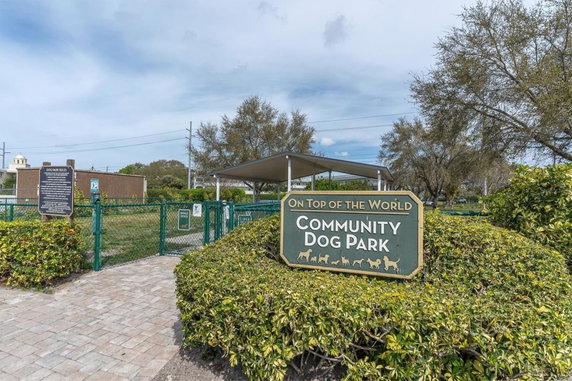
Different amenities enrich daily life in this pet-friendly community. Recreation facilities support an active lifestyle, featuring a fitness center, pool, and tennis courts. Residents can also enjoy walking trails and the clubhouse for social events. Barbecue and dog park facilities add to the relaxing atmosphere.
Nearby conveniences include grocery options like Circle K and Easy Pick. The Service Learning School offers educational opportunities within the area. Accessibility to local parks and the waterfront provides options for outdoor activities.
This building’s location near Harbor Lake creates additional leisure possibilities. Water access supports activities like fishing and kayaking. The well-maintained grounds and extensive amenities contribute to a comfortable living experience in Clearwater.
Description
2221 Swedish Dr sits in Clearwater, positioned near the intersection of Belcher Road and Nursery Road. This low-rise building has 3 stories and offers a peaceful view of trees and woods. The property, built in 1986, features a total of 20 units. Each unit ranges from 1,100 to 2,200 square feet.
The community is designed for those aged 55 and over. It incorporates ground floor units accessible for residents. Spacious open floor plans create large living areas, with sizes averaging around 1,370 to 1,400 square feet. Prices for units range from $285,000 to $292,500.
Different amenities enrich daily life in this pet-friendly community. Recreation facilities support an active lifestyle, featuring a fitness center, pool, and tennis courts. Residents can also enjoy walking trails and the clubhouse for social events. Barbecue and dog park facilities add to the relaxing atmosphere.
Nearby conveniences include grocery options like Circle K and Easy Pick. The Service Learning School offers educational opportunities within the area. Accessibility to local parks and the waterfront provides options for outdoor activities.
This building’s location near Harbor Lake creates additional leisure possibilities. Water access supports activities like fishing and kayaking. The well-maintained grounds and extensive amenities contribute to a comfortable living experience in Clearwater.
2221 Swedish Dr Key Stats Last 12 months
Avg. Listed Price$239,087
Avg. Sale Price$231,125
Year over year list price16.63%
Year over year sale price33.99%
Total Listings3 Listed
Total sold4 Sold
Average Days on Market127 days
Average HOA fees per sqft$3 /monthly
Key Stats
Year over year list price16.63%
Year over year sale price33.99%
Total Listings3 Listed
Total sold4 Sold
Average Days on Market127 days
Average HOA fees per sqft$3 /monthly
Glen Gardens Estate Availability & Demand
Unit Availability
Medium
High availability buildings list units frequently.
Unit Availability helps to understand how often units in a particular building are listed for sale as compared with the neighborhood average. Units are rarely listed in buildings with low availability.
Unit Demand
Medium
Units in high-demand buildings sell quicker.
Unit Demand is a measure of quickly units in a particular building sell as compared with other buildings in the neighborhood. Units in high-demand buildings sell more quickly.
This condo building offers a wealth of amenities for everyone. You'll enjoy the sidewalks ideal for evening strolls and easy access to all the recreational facilities. Do you love water activities? With lake access and fishing opportunities, this is the place for you. Golf enthusiasts can hit the nearby golf course or practice on the tennis courts. Families will appreciate the playground, while dog owners can take their pets to the dog park. There's also a fitness center to help keep your routine on track. If relaxation is what you seek, unwind in the spa or sauna. Social gatherings can happen at the clubhouse, and barbecues are perfect for weekend fun. Nature lovers can explore the trails, and sports fans will find racquetball, shuffleboard, and pickleball courts available. Elevators make this building easily accessible, enhancing your leisure experience.
Amenities Description
This condo building offers a wealth of amenities for everyone. You'll enjoy the sidewalks ideal for evening strolls and easy access to all the recreational facilities. Do you love water activities? With lake access and fishing opportunities, this is the place for you. Golf enthusiasts can hit the nearby golf course or practice on the tennis courts. Families will appreciate the playground, while dog owners can take their pets to the dog park. There's also a fitness center to help keep your routine on track. If relaxation is what you seek, unwind in the spa or sauna. Social gatherings can happen at the clubhouse, and barbecues are perfect for weekend fun. Nature lovers can explore the trails, and sports fans will find racquetball, shuffleboard, and pickleball courts available. Elevators make this building easily accessible, enhancing your leisure experience.
Parking
Locker
Concierge
Elevator(s)
Central AC
Pool
Fitness Center
Visitors Parking
Amenities
Elevator(s)
Barbecue
Fitness Center
Pool
Security
Laundry
Tennis Court(s)
Spa/Hot Tub
Sauna
Clubhouse
Storage
Balcony
Smoke Detector(s)
Policies
This building maintains a friendly environment with a few straightforward policies. There are limits on the number of occupants, which helps keep a cozy feel. If you have pets, you will be glad to know both cats and dogs are welcomed. Make sure to check the pet rules as size limits may apply. Overall, the policies aim to foster community and ensure everyone feels right at home. Enjoy the blend of comfort, community, and convenience in your new condo.
Amenities Description
This building maintains a friendly environment with a few straightforward policies. There are limits on the number of occupants, which helps keep a cozy feel. If you have pets, you will be glad to know both cats and dogs are welcomed. Make sure to check the pet rules as size limits may apply. Overall, the policies aim to foster community and ensure everyone feels right at home. Enjoy the blend of comfort, community, and convenience in your new condo.
Pet Allowed
BBQ Permitted
Sublet Allowed
Short-term Rental Allowed
Compare with Buildings in the Neighbourhood (Last 12 Months)
Compare building's average price/sq. ft. and HOA fees/sq. ft. to buildings nearby
Building Name
Avg price per square foot
AVG HOA FEE per square foot (Monthly)
2221 Swedish Dr
-
$3 /sqft.
2254 Norwegian Dr
$215/sqft.
$3 /sqft.
2280 World Parkway Blvd
$146/sqft.
$3 /sqft.
2286 Mexican Way
$133/sqft.
$4 /sqft.
2022 Camelot Dr
$204/sqft.
$3 /sqft.
2450 Canadian Way
$131/sqft.
$4 /sqft.
Nearby Schools
Athenian Academy
C-
Public|Grades KG–8
2289 N Hercules Av...|0.53 miles away
Genesis Christian Academy
--
Private|Grades KG–12
2110 N Hercules Av...|0.68 miles away
The Depaul School for Dyslexia
--
Private|Grades 1–8
2747 Sunset Point ...|1.51 miles away
Guardian Angels Catholic School
--
Private|Grades PK–8
2270 Evans Rd|1.6 miles away
Dunedin Elementary
C-
Public|Grades PK–5
900 Union St|1.92 miles away
Plato Academy Clearwater
C
Public|Grades KG–8
2045 Palmetto St|1.94 miles away
Schools
What to know about schools
Description
Athenian Academy
C-
Public|Grades KG–8
2289 N Hercules Av...|Less than 1 Mile Away
Genesis Christian Academy
--
Private|Grades KG–12
2110 N Hercules Av...|Less than 1 Mile Away
The Depaul School for Dyslexia
--
Private|Grades 1–8
2747 Sunset Point ...|1.51 Miles Away
Guardian Angels Catholic School
--
Private|Grades PK–8
2270 Evans Rd|1.60 Miles Away
Dunedin Elementary
C-
Public|Grades PK–5
900 Union St|1.92 Miles Away
Plato Academy Clearwater
C
Public|Grades KG–8
2045 Palmetto St|1.94 Miles Away
Dunedin Highland Middle School
D
Public|Grades 6–8
70 Patricia Ave|1.99 Miles Away
Leila G. Davis Elementary
B+
Public|Grades PK–5
2630 Landmark Dr|2.00 Miles Away
Pinellas Teleschool
--
Public|Grades 6–12
2235 NE Coachman R...|2.00 Miles Away
Transit
BELCHER RD + LAURELWOOD DR
0.54 miles away|11 min walk
BELCHER RD N + LAGOON CIR S
1.3 miles away|25 min walk
BELCHER RD N + LOGAN ST
1.3 miles away|25 min walk
BELCHER RD N + MANOR BLVD N
0.96 miles away|19 min walk
BELCHER RD N + MONTCLAIR RD
0.58 miles away|12 min walk
BELCHER RD N + PALMETTO ST
1.84 miles away|36 min walk
Transit
What to know about transit
Description
BELCHER RD + LAURELWOOD DR
0.54 miles away|11 min walk
BELCHER RD N + LAGOON CIR S
1.3 miles away|25 min walk
BELCHER RD N + LOGAN ST
1.3 miles away|25 min walk
BELCHER RD N + MANOR BLVD N
0.96 miles away|19 min walk
BELCHER RD N + MONTCLAIR RD
0.58 miles away|12 min walk
BELCHER RD N + PALMETTO ST
1.84 miles away|36 min walk
BELCHER RD N + RANGE RD
1.55 miles away|30 min walk
BELCHER RD N + SUNNYDALE BLVD N
1.06 miles away|21 min walk
BELCHER RD N + WILLOW TREE TRL
0.28 miles away|6 min walk
BELCHER RD N + WORLD PKWY BLVD W
0.23 miles away|5 min walk
BELCHER RD + RANGE RD
1.55 miles away|30 min walk
BELCHER RD S + PALMETTO ST
1.8 miles away|35 min walk
COUNTRYSIDE BLVD + 2533
0.93 miles away|18 min walk
COUNTRYSIDE BLVD & # 2684
1.46 miles away|29 min walk
COUNTRYSIDE BLVD + 2686
1.46 miles away|29 min walk
COUNTRYSIDE BLVD + 2720
1.56 miles away|30 min walk
COUNTRYSIDE BLVD + BRYN MAWR
1.89 miles away|37 min walk
COUNTRYSIDE BLVD + ENTERPRISE RD
0.86 miles away|17 min walk
COUNTRYSIDE BLVD + OAK NECK RD
0.6 miles away|12 min walk
COUNTRYSIDE BLVD + SABAL SPRINGS DR
1.85 miles away|36 min walk
COUNTRYSIDE BLVD + US HWY 19 N
1.21 miles away|24 min walk
COUNTRYSIDE RD + ENTERPRISE RD
0.85 miles away|17 min walk
COUNTY RD 1 AND MAIN
1.7 miles away|33 min walk
ENTERPRISE RD E + 2700
1.41 miles away|27 min walk
ENTERPRISE RD E + 2718
1.32 miles away|26 min walk
ENTERPRISE RD E + 2730
1.49 miles away|29 min walk
ENTERPRISE RD E + 2741
1.48 miles away|29 min walk
ENTERPRISE RD E + FRISCO DR
1.65 miles away|32 min walk
ENTERPRISE RD E + PARKSTREAM AVE
1.91 miles away|37 min walk
ENTERPRISE RD E + VILLAGE DR
1.2 miles away|23 min walk
GREENBRIAR BLVD + FOREST DR
0.54 miles away|11 min walk
GREENBRIAR BLVD + INDIGO DR
0.62 miles away|12 min walk
GREENBRIAR BLVD + RUTLAND LN
0.58 miles away|12 min walk
GREENBRIAR BLVD + SUTTON PL
0.57 miles away|11 min walk
HERCULES AVE N + 1763
1.35 miles away|26 min walk
HERCULES AVE N + ALLARD DR
0.58 miles away|12 min walk
HERCULES AVE N + BARRINGTON DR N
0.91 miles away|18 min walk
HERCULES AVE N + CALUMET ST
1.22 miles away|24 min walk
HERCULES AVE N + CHARTER OAKS DR
0.7 miles away|14 min walk
HERCULES AVE N + GENTRY ST
1.48 miles away|29 min walk
HERCULES AVE N + GRAND AVE
1.83 miles away|36 min walk
HERCULES AVE N + LAKE CITRUS DR
0.65 miles away|13 min walk
HERCULES AVE N + LAKEWOOD DR
0.6 miles away|12 min walk
HERCULES AVE N + MONTCLAIR RD
0.78 miles away|15 min walk
HERCULES AVE N + PALM DR
0.58 miles away|12 min walk
HERCULES AVE N + PALMETTO ST
1.86 miles away|36 min walk
HERCULES AVE N + RANGE RD
1.63 miles away|32 min walk
HERCULES AVE N + SHERWOOD ST
1.46 miles away|28 min walk
HERCULES AVE N + SUNNYDALE BLVD
1.11 miles away|22 min walk
HERCULES AVE N + SUNSET GROVE LN
1.07 miles away|21 min walk
The Neighbourhood: On Top of the World
On Top of the World is a residential community in Pinellas County, Florida. The area offers parks, walking trails, and green space for outdoor time. It has small shops, cafes, and everyday services close by. A community center hosts classes, clubs, and fitness options. You can find medical care and grocery stores within a short drive. The district has public bus routes and easy access to main roads. Drivers reach beaches, shopping centers, and nearby towns without long trips. The area feels calm and stays active with regular local events.
Neighbourhood Description
On Top of the World is a residential community in Pinellas County, Florida. The area offers parks, walking trails, and green space for outdoor time. It has small shops, cafes, and everyday services close by. A community center hosts classes, clubs, and fitness options. You can find medical care and grocery stores within a short drive. The district has public bus routes and easy access to main roads. Drivers reach beaches, shopping centers, and nearby towns without long trips. The area feels calm and stays active with regular local events.
This neighborhood indicates a good mix of people which makes it a good place for families. About 9.99% are children aged 0–14, 11.16% are young adults between 15–29, 13.29% are adults aged 30–44, 16.2% are in the 45–59 range and 49.35% are seniors aged 60 and above.
Commuting options are also varying where 85% of residents relying on driving, while others prefer public transit around 0.19%, walking around 0.16%, biking around 2.43%, allowing residents to choose travel modes that best fit their daily routines.
Most homes in the area are with 77.12% of units owner occupied and 22.88% are rented.
The neighborhood offers different household types. About 14.84% are single family homes and 3.45% are multi family units. Around 41.65% are single-person households, while 58.35% are multi person households. This mix works well for families, roommates, and individuals.
Education levels in the neighborhood vary widely where 17.34% of residents have bachelor’s degrees. Around 31.24% have high school or college education. Another 8.13% hold diplomas while 12.15% have completed postgraduate studies. The remaining are 31.13% with other types of qualifications.
Demographics Description
This neighborhood indicates a good mix of people which makes it a good place for families. About 9.99% are children aged 0–14, 11.16% are young adults between 15–29, 13.29% are adults aged 30–44, 16.2% are in the 45–59 range and 49.35% are seniors aged 60 and above.
Commuting options are also varying where 85% of residents relying on driving, while others prefer public transit around 0.19%, walking around 0.16%, biking around 2.43%, allowing residents to choose travel modes that best fit their daily routines.
Most homes in the area are with 77.12% of units owner occupied and 22.88% are rented.
The neighborhood offers different household types. About 14.84% are single family homes and 3.45% are multi family units. Around 41.65% are single-person households, while 58.35% are multi person households. This mix works well for families, roommates, and individuals.
Education levels in the neighborhood vary widely where 17.34% of residents have bachelor’s degrees. Around 31.24% have high school or college education. Another 8.13% hold diplomas while 12.15% have completed postgraduate studies. The remaining are 31.13% with other types of qualifications.
Age Demographics
9.99%(0 - 14 years old)
11.16%(15 - 29 years old)
13.29%(30 - 44 years old)
16.2%(45 - 59 years old)
49.35%(60+ years old)
Commute
0.19%
Transit
0.16%
Walk
85%
Drive
2.43%
Bike
Housing Ownership
77.12%
Owner Occupied
22.88%
Rental Units
Household Types
14.84%
Single Family
3.45%
Multi Family
41.65%
Single Person
58.35%
Multi Person
Education
Bachelors Degree17.34%
High School College31.24%
Diploma8.13%
Post Graduate12.15%
Others31.13%
Education
Diploma8.13%
Post Graduate12.15%
Others31.13%
Get the HelloCondo Newsletter
Real-estate tips, insights, and market reports in your inbox.
HelloCondo Is The #1 Condo Search Platform And Real Estate Recommendation Engine. Search, Find And Buy The Perfect Condo And Get Matched With The Best Agents. Finding A Condo Has Never Been So Easy.