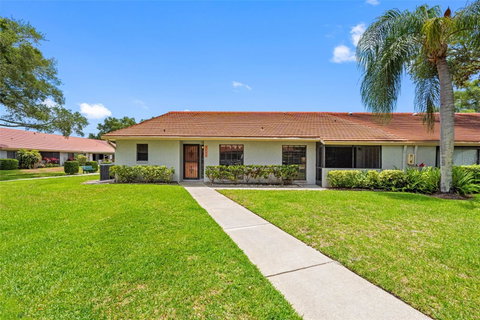
Listed: $ 369,990 (Sold on: Jul 6, 2026) Days on Market:55
2022 ARBOR LANE, CLEARWATER, FL 33763
BEDS
2
BATHS
2
PARKING
-
SQFT
1547
Description
Welcome to this fully reimagined, one-story villa nestled in the highly sought-after Villas of Lake Arbor 55+ community. Rare for this neighborhood, this expanded floor plan features 2 full bedrooms, and a Den offering incredible flexibility as a primary residence, a sunny winter retreat, or a turnkey investment property.
No expense was spared in this top-tier remodel. The brand-new chef’s kitchen serves as the heart of the home, fully outfitted with premium Quartz counter tops, crisp new cabinetry, and a suite of new stainless appliances. Brand NEW A/C & Electrical box as well. Both bathrooms have been completely transformed with a sleek, and modern look with custom tile work, and upgraded flooring that flows seamlessly through the home. One bathroom has a walk-in shower which is handicap accessible and fitted with support rails. The second bathroom has a tub for the ones that love to relax in the shower.
Topped with a durable concrete tile roof, this home ensures complete peace of mind. The single-level layout maximizes every square foot, drawing in beautiful morning light from the eastern exposure in the rear and offering sunset views from your west-facing front entrance. Whether you are looking to downsize into a completely updated space or add a high-end asset to your real estate portfolio, this pristine Clearwater villa checks every box.
Description
Welcome to this fully reimagined, one-story villa nestled in the highly sought-after Villas of Lake Arbor 55+ community. Rare for this neighborhood, this expanded floor plan features 2 full bedrooms, and a Den offering incredible flexibility as a primary residence, a sunny winter retreat, or a turnkey investment property.
No expense was spared in this top-tier remodel. The brand-new chef’s kitchen serves as the heart of the home, fully outfitted with premium Quartz counter tops, crisp new cabinetry, and a suite of new stainless appliances. Brand NEW A/C & Electrical box as well. Both bathrooms have been completely transformed with a sleek, and modern look with custom tile work, and upgraded flooring that flows seamlessly through the home. One bathroom has a walk-in shower which is handicap accessible and fitted with support rails. The second bathroom has a tub for the ones that love to relax in the shower.
Topped with a durable concrete tile roof, this home ensures complete peace of mind. The single-level layout maximizes every square foot, drawing in beautiful morning light from the eastern exposure in the rear and offering sunset views from your west-facing front entrance. Whether you are looking to downsize into a completely updated space or add a high-end asset to your real estate portfolio, this pristine Clearwater villa checks every box.
Listed: $ 369,990 (Sold on: Jul 6, 2026) Days on Market:55
2022 ARBOR LANE, CLEARWATER, FL 33763
BEDS
2
BATHS
2
PARKING
-
SQFT
1,547
Description
Welcome to this fully reimagined, one-story villa nestled in the highly sought-after Villas of Lake Arbor 55+ community. Rare for this neighborhood, this expanded floor plan features 2 full bedrooms, and a Den offering incredible flexibility as a primary residence, a sunny winter retreat, or a turnkey investment property.
No expense was spared in this top-tier remodel. The brand-new chef’s kitchen serves as the heart of the home, fully outfitted with premium Quartz counter tops, crisp new cabinetry, and a suite of new stainless appliances. Brand NEW A/C & Electrical box as well. Both bathrooms have been completely transformed with a sleek, and modern look with custom tile work, and upgraded flooring that flows seamlessly through the home. One bathroom has a walk-in shower which is handicap accessible and fitted with support rails. The second bathroom has a tub for the ones that love to relax in the shower.
Topped with a durable concrete tile roof, this home ensures complete peace of mind. The single-level layout maximizes every square foot, drawing in beautiful morning light from the eastern exposure in the rear and offering sunset views from your west-facing front entrance. Whether you are looking to downsize into a completely updated space or add a high-end asset to your real estate portfolio, this pristine Clearwater villa checks every box.
Description
Welcome to this fully reimagined, one-story villa nestled in the highly sought-after Villas of Lake Arbor 55+ community. Rare for this neighborhood, this expanded floor plan features 2 full bedrooms, and a Den offering incredible flexibility as a primary residence, a sunny winter retreat, or a turnkey investment property.
No expense was spared in this top-tier remodel. The brand-new chef’s kitchen serves as the heart of the home, fully outfitted with premium Quartz counter tops, crisp new cabinetry, and a suite of new stainless appliances. Brand NEW A/C & Electrical box as well. Both bathrooms have been completely transformed with a sleek, and modern look with custom tile work, and upgraded flooring that flows seamlessly through the home. One bathroom has a walk-in shower which is handicap accessible and fitted with support rails. The second bathroom has a tub for the ones that love to relax in the shower.
Topped with a durable concrete tile roof, this home ensures complete peace of mind. The single-level layout maximizes every square foot, drawing in beautiful morning light from the eastern exposure in the rear and offering sunset views from your west-facing front entrance. Whether you are looking to downsize into a completely updated space or add a high-end asset to your real estate portfolio, this pristine Clearwater villa checks every box.
HelloCondo Is The #1 Condo Search Platform And Real Estate Recommendation Engine. Search, Find And Buy The Perfect Condo And Get Matched With The Best Agents. Finding A Condo Has Never Been So Easy.