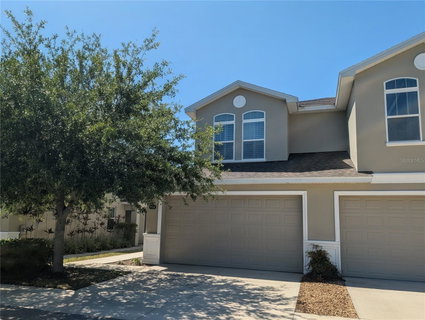
Welcome to an exquisite gated community that redefines luxury living: 2018-constructed “Montclair Lake Townhomes” (only 88 units) in NO FLOOD & NON EVACUATION zone offer a hassle-free lifestyle with peace of mind! Don't miss out on this FULLY FURNISHED 2283 htd. sqft 3-bedroom 2.5-bath 2-car garage END UNIT (“Condor Model”) overlooking a quaint pond from the private, screened porch – watching wildlife like ducks, Sandhill cranes, otters and turtles. This lavish home boasts a DOWNSTAIRS PRIMARY BEDROOM with a luxurious EN-SUITE BATH, double vanities, tub with separate shower, walk-in-& wall closets. Stunning wood cabinetry and beautiful Granite counter tops in attractive & functional Eat-in kitchen, GE stainless steel appliances & Samsung washer/dryer in adjacent laundry room. More features include: downstairs modern plank tile flooring and upgraded carpets in bedrooms, “Hunter Douglas” remote-controlled blinds & sophisticated interior wooden shutters on all windows, ceiling fans throughout, a handy under-staircase storage room, 9ft & 18ft ceilings, Rheem A/C & Aluminum hurricane shutters (stored in garage). The generously-sized upstairs loft area offers the option to TRANSFORM INTO A 4th BEDROOM – it currently serves as an inviting living/ TV room with stylish, long wet bar and wine cooler - enjoy your daily “Happy Hour!” $439.- monthly maintenance fee covers Internet/ WIFI, roof- and building maintenance, lawn care, landscape, irrigation, security gate, a refreshing community pool with Cabana, barbecue & a walking path (Owner pays for water/sewer/trash/power). 2 LARGE PETS and ANNUAL RENTALS OK! Experience grand living nestled in the vibrant heart of Clearwater, minutes to excellent schools, Publix & Walgreens, medical offices, Countryside Mall/ shopping, dining, beautiful parks with hiking trails, sports venues & ball parks, the artsy downtowns of Safety Harbor and Dunedin, Fred Marquis Pinellas Trail, Ruth Eckerd Hall theater, a short ride to Tampa Bay International Airport, and 20 minutes' drive to world-famous Clearwater Beach, ranking among the top beaches in the nation. Hurry, don't let this beauty get away – exceptional value!
Description
Welcome to an exquisite gated community that redefines luxury living: 2018-constructed “Montclair Lake Townhomes” (only 88 units) in NO FLOOD & NON EVACUATION zone offer a hassle-free lifestyle with peace of mind! Don't miss out on this FULLY FURNISHED 2283 htd. sqft 3-bedroom 2.5-bath 2-car garage END UNIT (“Condor Model”) overlooking a quaint pond from the private, screened porch – watching wildlife like ducks, Sandhill cranes, otters and turtles. This lavish home boasts a DOWNSTAIRS PRIMARY BEDROOM with a luxurious EN-SUITE BATH, double vanities, tub with separate shower, walk-in-& wall closets. Stunning wood cabinetry and beautiful Granite counter tops in attractive & functional Eat-in kitchen, GE stainless steel appliances & Samsung washer/dryer in adjacent laundry room. More features include: downstairs modern plank tile flooring and upgraded carpets in bedrooms, “Hunter Douglas” remote-controlled blinds & sophisticated interior wooden shutters on all windows, ceiling fans throughout, a handy under-staircase storage room, 9ft & 18ft ceilings, Rheem A/C & Aluminum hurricane shutters (stored in garage). The generously-sized upstairs loft area offers the option to TRANSFORM INTO A 4th BEDROOM – it currently serves as an inviting living/ TV room with stylish, long wet bar and wine cooler - enjoy your daily “Happy Hour!” $439.- monthly maintenance fee covers Internet/ WIFI, roof- and building maintenance, lawn care, landscape, irrigation, security gate, a refreshing community pool with Cabana, barbecue & a walking path (Owner pays for water/sewer/trash/power). 2 LARGE PETS and ANNUAL RENTALS OK! Experience grand living nestled in the vibrant heart of Clearwater, minutes to excellent schools, Publix & Walgreens, medical offices, Countryside Mall/ shopping, dining, beautiful parks with hiking trails, sports venues & ball parks, the artsy downtowns of Safety Harbor and Dunedin, Fred Marquis Pinellas Trail, Ruth Eckerd Hall theater, a short ride to Tampa Bay International Airport, and 20 minutes' drive to world-famous Clearwater Beach, ranking among the top beaches in the nation. Hurry, don't let this beauty get away – exceptional value!
Welcome to an exquisite gated community that redefines luxury living: 2018-constructed “Montclair Lake Townhomes” (only 88 units) in NO FLOOD & NON EVACUATION zone offer a hassle-free lifestyle with peace of mind! Don't miss out on this FULLY FURNISHED 2283 htd. sqft 3-bedroom 2.5-bath 2-car garage END UNIT (“Condor Model”) overlooking a quaint pond from the private, screened porch – watching wildlife like ducks, Sandhill cranes, otters and turtles. This lavish home boasts a DOWNSTAIRS PRIMARY BEDROOM with a luxurious EN-SUITE BATH, double vanities, tub with separate shower, walk-in-& wall closets. Stunning wood cabinetry and beautiful Granite counter tops in attractive & functional Eat-in kitchen, GE stainless steel appliances & Samsung washer/dryer in adjacent laundry room. More features include: downstairs modern plank tile flooring and upgraded carpets in bedrooms, “Hunter Douglas” remote-controlled blinds & sophisticated interior wooden shutters on all windows, ceiling fans throughout, a handy under-staircase storage room, 9ft & 18ft ceilings, Rheem A/C & Aluminum hurricane shutters (stored in garage). The generously-sized upstairs loft area offers the option to TRANSFORM INTO A 4th BEDROOM – it currently serves as an inviting living/ TV room with stylish, long wet bar and wine cooler - enjoy your daily “Happy Hour!” $439.- monthly maintenance fee covers Internet/ WIFI, roof- and building maintenance, lawn care, landscape, irrigation, security gate, a refreshing community pool with Cabana, barbecue & a walking path (Owner pays for water/sewer/trash/power). 2 LARGE PETS and ANNUAL RENTALS OK! Experience grand living nestled in the vibrant heart of Clearwater, minutes to excellent schools, Publix & Walgreens, medical offices, Countryside Mall/ shopping, dining, beautiful parks with hiking trails, sports venues & ball parks, the artsy downtowns of Safety Harbor and Dunedin, Fred Marquis Pinellas Trail, Ruth Eckerd Hall theater, a short ride to Tampa Bay International Airport, and 20 minutes' drive to world-famous Clearwater Beach, ranking among the top beaches in the nation. Hurry, don't let this beauty get away – exceptional value!
Description
Welcome to an exquisite gated community that redefines luxury living: 2018-constructed “Montclair Lake Townhomes” (only 88 units) in NO FLOOD & NON EVACUATION zone offer a hassle-free lifestyle with peace of mind! Don't miss out on this FULLY FURNISHED 2283 htd. sqft 3-bedroom 2.5-bath 2-car garage END UNIT (“Condor Model”) overlooking a quaint pond from the private, screened porch – watching wildlife like ducks, Sandhill cranes, otters and turtles. This lavish home boasts a DOWNSTAIRS PRIMARY BEDROOM with a luxurious EN-SUITE BATH, double vanities, tub with separate shower, walk-in-& wall closets. Stunning wood cabinetry and beautiful Granite counter tops in attractive & functional Eat-in kitchen, GE stainless steel appliances & Samsung washer/dryer in adjacent laundry room. More features include: downstairs modern plank tile flooring and upgraded carpets in bedrooms, “Hunter Douglas” remote-controlled blinds & sophisticated interior wooden shutters on all windows, ceiling fans throughout, a handy under-staircase storage room, 9ft & 18ft ceilings, Rheem A/C & Aluminum hurricane shutters (stored in garage). The generously-sized upstairs loft area offers the option to TRANSFORM INTO A 4th BEDROOM – it currently serves as an inviting living/ TV room with stylish, long wet bar and wine cooler - enjoy your daily “Happy Hour!” $439.- monthly maintenance fee covers Internet/ WIFI, roof- and building maintenance, lawn care, landscape, irrigation, security gate, a refreshing community pool with Cabana, barbecue & a walking path (Owner pays for water/sewer/trash/power). 2 LARGE PETS and ANNUAL RENTALS OK! Experience grand living nestled in the vibrant heart of Clearwater, minutes to excellent schools, Publix & Walgreens, medical offices, Countryside Mall/ shopping, dining, beautiful parks with hiking trails, sports venues & ball parks, the artsy downtowns of Safety Harbor and Dunedin, Fred Marquis Pinellas Trail, Ruth Eckerd Hall theater, a short ride to Tampa Bay International Airport, and 20 minutes' drive to world-famous Clearwater Beach, ranking among the top beaches in the nation. Hurry, don't let this beauty get away – exceptional value!
HelloCondo Is The #1 Condo Search Platform And Real Estate Recommendation Engine. Search, Find And Buy The Perfect Condo And Get Matched With The Best Agents. Finding A Condo Has Never Been So Easy.