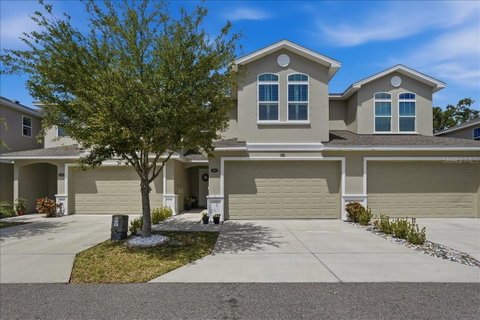
Listed: $ 460,000 (Sold on: Jun 11, 2026) Days on Market:48
1962 LAKE RIDGE BOULEVARD, CLEARWATER, FL 33763
BEDS
3
BATHS
3
PARKING
-
SQFT
1603
Description
Come see this stunning, light-filled townhome offering a spacious open floor plan and soaring 9.5-foot ceilings that create an airy, elegant atmosphere throughout. This beautifully maintained 3-bedroom, 2.5-bath residence blends comfort, style, and functionality, featuring thoughtful upgrades and quality craftsmanship at every turn.
From the moment you enter, you’ll notice the meticulous care and attention to detail, including Norman shutters throughout the home—even on the sliding glass doors—adding both sophistication and privacy.
The well-appointed kitchen is designed to impress, featuring soft-close wood cabinetry, granite countertops, stainless steel appliances, a closet pantry, and an oversized breakfast bar that seamlessly connects to the living and dining areas—perfect for everyday living and effortless entertaining.
Additional conveniences include a spacious two-car garage with finished epoxy floors (1/2026)and extra shelving.
Upstairs, you’ll find all bedrooms along with a conveniently located laundry area. The 9-foot ceilings enhance the sense of space, while walk-in closets with added shelving provide excellent storage. The expansive primary suite offers a true retreat, complete with a walk-in closet and a luxurious en-suite bath featuring dual sinks, a spa-like walk-in shower and linen storage Two additional generously sized bedrooms provide flexibility for guests, family, or a home office and share a beautifully appointed full bath.
Step outside through the sliding glass doors to a screened enclosure with durable vinyl flooring—an ideal space to relax and enjoy Florida living year-round.
Recent updates include fresh exterior paint (April 2026), adding to the home’s curb appeal and long-term value.
Located in the gated Montclair Lake Townhomes community, residents enjoy low HOA fees that cover high-speed internet, expanded cable, exterior maintenance and painting, roof repair and replacement, landscaping, irrigation, pond care, a community pool, and strong escrow reserves.
Centrally situated in Clearwater, this home offers easy access to shopping, dining, medical facilities, the Gulf beaches, Dunedin, Safety Harbor, and Tampa International Airport.
Welcome home—where comfort, convenience, and style come together beautifully.
Description
Come see this stunning, light-filled townhome offering a spacious open floor plan and soaring 9.5-foot ceilings that create an airy, elegant atmosphere throughout. This beautifully maintained 3-bedroom, 2.5-bath residence blends comfort, style, and functionality, featuring thoughtful upgrades and quality craftsmanship at every turn.
From the moment you enter, you’ll notice the meticulous care and attention to detail, including Norman shutters throughout the home—even on the sliding glass doors—adding both sophistication and privacy.
The well-appointed kitchen is designed to impress, featuring soft-close wood cabinetry, granite countertops, stainless steel appliances, a closet pantry, and an oversized breakfast bar that seamlessly connects to the living and dining areas—perfect for everyday living and effortless entertaining.
Additional conveniences include a spacious two-car garage with finished epoxy floors (1/2026)and extra shelving.
Upstairs, you’ll find all bedrooms along with a conveniently located laundry area. The 9-foot ceilings enhance the sense of space, while walk-in closets with added shelving provide excellent storage. The expansive primary suite offers a true retreat, complete with a walk-in closet and a luxurious en-suite bath featuring dual sinks, a spa-like walk-in shower and linen storage Two additional generously sized bedrooms provide flexibility for guests, family, or a home office and share a beautifully appointed full bath.
Step outside through the sliding glass doors to a screened enclosure with durable vinyl flooring—an ideal space to relax and enjoy Florida living year-round.
Recent updates include fresh exterior paint (April 2026), adding to the home’s curb appeal and long-term value.
Located in the gated Montclair Lake Townhomes community, residents enjoy low HOA fees that cover high-speed internet, expanded cable, exterior maintenance and painting, roof repair and replacement, landscaping, irrigation, pond care, a community pool, and strong escrow reserves.
Centrally situated in Clearwater, this home offers easy access to shopping, dining, medical facilities, the Gulf beaches, Dunedin, Safety Harbor, and Tampa International Airport.
Welcome home—where comfort, convenience, and style come together beautifully.
Listed: $ 460,000 (Sold on: Jun 11, 2026) Days on Market:48
1962 LAKE RIDGE BOULEVARD, CLEARWATER, FL 33763
BEDS
3
BATHS
3
PARKING
-
SQFT
1,603
Description
Come see this stunning, light-filled townhome offering a spacious open floor plan and soaring 9.5-foot ceilings that create an airy, elegant atmosphere throughout. This beautifully maintained 3-bedroom, 2.5-bath residence blends comfort, style, and functionality, featuring thoughtful upgrades and quality craftsmanship at every turn.
From the moment you enter, you’ll notice the meticulous care and attention to detail, including Norman shutters throughout the home—even on the sliding glass doors—adding both sophistication and privacy.
The well-appointed kitchen is designed to impress, featuring soft-close wood cabinetry, granite countertops, stainless steel appliances, a closet pantry, and an oversized breakfast bar that seamlessly connects to the living and dining areas—perfect for everyday living and effortless entertaining.
Additional conveniences include a spacious two-car garage with finished epoxy floors (1/2026)and extra shelving.
Upstairs, you’ll find all bedrooms along with a conveniently located laundry area. The 9-foot ceilings enhance the sense of space, while walk-in closets with added shelving provide excellent storage. The expansive primary suite offers a true retreat, complete with a walk-in closet and a luxurious en-suite bath featuring dual sinks, a spa-like walk-in shower and linen storage Two additional generously sized bedrooms provide flexibility for guests, family, or a home office and share a beautifully appointed full bath.
Step outside through the sliding glass doors to a screened enclosure with durable vinyl flooring—an ideal space to relax and enjoy Florida living year-round.
Recent updates include fresh exterior paint (April 2026), adding to the home’s curb appeal and long-term value.
Located in the gated Montclair Lake Townhomes community, residents enjoy low HOA fees that cover high-speed internet, expanded cable, exterior maintenance and painting, roof repair and replacement, landscaping, irrigation, pond care, a community pool, and strong escrow reserves.
Centrally situated in Clearwater, this home offers easy access to shopping, dining, medical facilities, the Gulf beaches, Dunedin, Safety Harbor, and Tampa International Airport.
Welcome home—where comfort, convenience, and style come together beautifully.
Description
Come see this stunning, light-filled townhome offering a spacious open floor plan and soaring 9.5-foot ceilings that create an airy, elegant atmosphere throughout. This beautifully maintained 3-bedroom, 2.5-bath residence blends comfort, style, and functionality, featuring thoughtful upgrades and quality craftsmanship at every turn.
From the moment you enter, you’ll notice the meticulous care and attention to detail, including Norman shutters throughout the home—even on the sliding glass doors—adding both sophistication and privacy.
The well-appointed kitchen is designed to impress, featuring soft-close wood cabinetry, granite countertops, stainless steel appliances, a closet pantry, and an oversized breakfast bar that seamlessly connects to the living and dining areas—perfect for everyday living and effortless entertaining.
Additional conveniences include a spacious two-car garage with finished epoxy floors (1/2026)and extra shelving.
Upstairs, you’ll find all bedrooms along with a conveniently located laundry area. The 9-foot ceilings enhance the sense of space, while walk-in closets with added shelving provide excellent storage. The expansive primary suite offers a true retreat, complete with a walk-in closet and a luxurious en-suite bath featuring dual sinks, a spa-like walk-in shower and linen storage Two additional generously sized bedrooms provide flexibility for guests, family, or a home office and share a beautifully appointed full bath.
Step outside through the sliding glass doors to a screened enclosure with durable vinyl flooring—an ideal space to relax and enjoy Florida living year-round.
Recent updates include fresh exterior paint (April 2026), adding to the home’s curb appeal and long-term value.
Located in the gated Montclair Lake Townhomes community, residents enjoy low HOA fees that cover high-speed internet, expanded cable, exterior maintenance and painting, roof repair and replacement, landscaping, irrigation, pond care, a community pool, and strong escrow reserves.
Centrally situated in Clearwater, this home offers easy access to shopping, dining, medical facilities, the Gulf beaches, Dunedin, Safety Harbor, and Tampa International Airport.
Welcome home—where comfort, convenience, and style come together beautifully.
HelloCondo Is The #1 Condo Search Platform And Real Estate Recommendation Engine. Search, Find And Buy The Perfect Condo And Get Matched With The Best Agents. Finding A Condo Has Never Been So Easy.