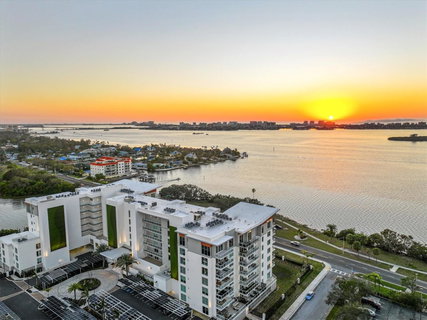
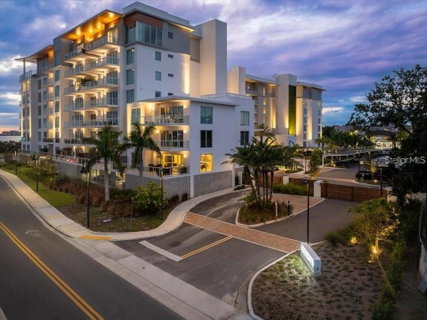
An exceptional opportunity in one of Clearwater’s most sought-after luxury waterfront communities, this beautifully designed 2-bedroom, 2-bath residence at Serena by the Sea is competitively priced below comparable units, offering incredible value for buyers seeking luxury, location, and lifestyle. Experience luxury waterfront living with breathtaking water views in a home designed with a spacious open floor plan filled with natural light, seamlessly blending indoor and outdoor living.
The gorgeous chef-inspired kitchen features a stunning 10-foot waterfall Quartz island, premium Gaggenau gas stove, built-in oven, paneled refrigerator, and custom-designed Italian cabinetry, creating the perfect space for entertaining family and friends. Floor-to-ceiling windows showcase beautiful bay views, creating a peaceful coastal backdrop throughout the main living areas.
The thoughtfully designed split-bedroom layout offers both comfort and privacy, while high-end finishes, hardwood flooring in the bedrooms, abundant closet space, and modern luxury design add to the home’s upscale appeal. Enjoy the private terrace stretching from the primary bedroom to the second bedroom, offering the perfect place to relax and take in the coastal surroundings. The condominium is elevated approximately 10 feet above ground level and also includes an assigned covered corner parking space along with a temperature-controlled storage unit.
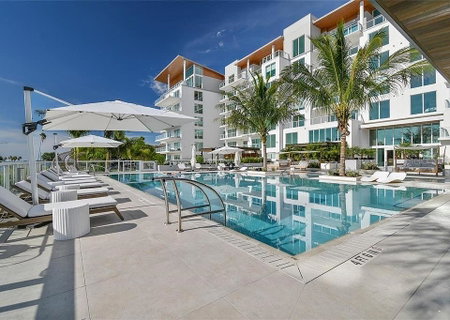
Residents enjoy exceptional resort-style amenities including 24/7 concierge service, a heated waterfront saltwater pool overlooking Clearwater Bay, private cabanas, an outdoor grilling area with TVs and seating, elegant fire pit lounges, a luxurious wellness spa with sauna and cold plunge, a state-of-the-art fitness center, stylish clubhouse and social spaces, and secure gated access for peace of mind.
Serena by the Sea is a gated boutique luxury condominium community ideally located just minutes from Clearwater Beach and the shops and restaurants of Dunedin, with convenient access to St. Petersburg, Tampa, and Tampa International Airport. Enjoy being just a short distance from the Pinellas Trail, perfect for biking, walking, and enjoying the Florida lifestyle.
Description
An exceptional opportunity in one of Clearwater’s most sought-after luxury waterfront communities, this beautifully designed 2-bedroom, 2-bath residence at Serena by the Sea is competitively priced below comparable units, offering incredible value for buyers seeking luxury, location, and lifestyle. Experience luxury waterfront living with breathtaking water views in a home designed with a spacious open floor plan filled with natural light, seamlessly blending indoor and outdoor living.
The gorgeous chef-inspired kitchen features a stunning 10-foot waterfall Quartz island, premium Gaggenau gas stove, built-in oven, paneled refrigerator, and custom-designed Italian cabinetry, creating the perfect space for entertaining family and friends. Floor-to-ceiling windows showcase beautiful bay views, creating a peaceful coastal backdrop throughout the main living areas.
The thoughtfully designed split-bedroom layout offers both comfort and privacy, while high-end finishes, hardwood flooring in the bedrooms, abundant closet space, and modern luxury design add to the home’s upscale appeal. Enjoy the private terrace stretching from the primary bedroom to the second bedroom, offering the perfect place to relax and take in the coastal surroundings. The condominium is elevated approximately 10 feet above ground level and also includes an assigned covered corner parking space along with a temperature-controlled storage unit.
Residents enjoy exceptional resort-style amenities including 24/7 concierge service, a heated waterfront saltwater pool overlooking Clearwater Bay, private cabanas, an outdoor grilling area with TVs and seating, elegant fire pit lounges, a luxurious wellness spa with sauna and cold plunge, a state-of-the-art fitness center, stylish clubhouse and social spaces, and secure gated access for peace of mind.
Serena by the Sea is a gated boutique luxury condominium community ideally located just minutes from Clearwater Beach and the shops and restaurants of Dunedin, with convenient access to St. Petersburg, Tampa, and Tampa International Airport. Enjoy being just a short distance from the Pinellas Trail, perfect for biking, walking, and enjoying the Florida lifestyle.
An exceptional opportunity in one of Clearwater’s most sought-after luxury waterfront communities, this beautifully designed 2-bedroom, 2-bath residence at Serena by the Sea is competitively priced below comparable units, offering incredible value for buyers seeking luxury, location, and lifestyle. Experience luxury waterfront living with breathtaking water views in a home designed with a spacious open floor plan filled with natural light, seamlessly blending indoor and outdoor living.
The gorgeous chef-inspired kitchen features a stunning 10-foot waterfall Quartz island, premium Gaggenau gas stove, built-in oven, paneled refrigerator, and custom-designed Italian cabinetry, creating the perfect space for entertaining family and friends. Floor-to-ceiling windows showcase beautiful bay views, creating a peaceful coastal backdrop throughout the main living areas.
The thoughtfully designed split-bedroom layout offers both comfort and privacy, while high-end finishes, hardwood flooring in the bedrooms, abundant closet space, and modern luxury design add to the home’s upscale appeal. Enjoy the private terrace stretching from the primary bedroom to the second bedroom, offering the perfect place to relax and take in the coastal surroundings. The condominium is elevated approximately 10 feet above ground level and also includes an assigned covered corner parking space along with a temperature-controlled storage unit.
Residents enjoy exceptional resort-style amenities including 24/7 concierge service, a heated waterfront saltwater pool overlooking Clearwater Bay, private cabanas, an outdoor grilling area with TVs and seating, elegant fire pit lounges, a luxurious wellness spa with sauna and cold plunge, a state-of-the-art fitness center, stylish clubhouse and social spaces, and secure gated access for peace of mind.
Serena by the Sea is a gated boutique luxury condominium community ideally located just minutes from Clearwater Beach and the shops and restaurants of Dunedin, with convenient access to St. Petersburg, Tampa, and Tampa International Airport. Enjoy being just a short distance from the Pinellas Trail, perfect for biking, walking, and enjoying the Florida lifestyle.
Description
An exceptional opportunity in one of Clearwater’s most sought-after luxury waterfront communities, this beautifully designed 2-bedroom, 2-bath residence at Serena by the Sea is competitively priced below comparable units, offering incredible value for buyers seeking luxury, location, and lifestyle. Experience luxury waterfront living with breathtaking water views in a home designed with a spacious open floor plan filled with natural light, seamlessly blending indoor and outdoor living.
The gorgeous chef-inspired kitchen features a stunning 10-foot waterfall Quartz island, premium Gaggenau gas stove, built-in oven, paneled refrigerator, and custom-designed Italian cabinetry, creating the perfect space for entertaining family and friends. Floor-to-ceiling windows showcase beautiful bay views, creating a peaceful coastal backdrop throughout the main living areas.
The thoughtfully designed split-bedroom layout offers both comfort and privacy, while high-end finishes, hardwood flooring in the bedrooms, abundant closet space, and modern luxury design add to the home’s upscale appeal. Enjoy the private terrace stretching from the primary bedroom to the second bedroom, offering the perfect place to relax and take in the coastal surroundings. The condominium is elevated approximately 10 feet above ground level and also includes an assigned covered corner parking space along with a temperature-controlled storage unit.
Residents enjoy exceptional resort-style amenities including 24/7 concierge service, a heated waterfront saltwater pool overlooking Clearwater Bay, private cabanas, an outdoor grilling area with TVs and seating, elegant fire pit lounges, a luxurious wellness spa with sauna and cold plunge, a state-of-the-art fitness center, stylish clubhouse and social spaces, and secure gated access for peace of mind.
Serena by the Sea is a gated boutique luxury condominium community ideally located just minutes from Clearwater Beach and the shops and restaurants of Dunedin, with convenient access to St. Petersburg, Tampa, and Tampa International Airport. Enjoy being just a short distance from the Pinellas Trail, perfect for biking, walking, and enjoying the Florida lifestyle.
HelloCondo Is The #1 Condo Search Platform And Real Estate Recommendation Engine. Search, Find And Buy The Perfect Condo And Get Matched With The Best Agents. Finding A Condo Has Never Been So Easy.