
411 E Shore Dr sits in Clearwater Beach, near the intersection of West Bay Drive and Clearwater Largo Road. The building offers a stunning view of the Gulf of Mexico, enhancing the appeal of its location. The area features vibrant dining options like Cooters Restaurant & Bar, Extreme Pizza, and Tan's Chinese Restaurant. This lively atmosphere attracts both residents and tourists alike.
The building is a modern high-rise structure, completed in 2026. It consists of 11 units spread over 8 stories. Unit sizes range from 621 to 1,383 square feet. Layouts include 2 and 3 bedrooms, providing ample space for residents. Every unit is designed with high ceilings and impact-rated windows, creating an airy and bright living space.
Amenities at 411 E Shore Dr add to the attractive lifestyle. The building includes a state-of-the-art fitness center and a spacious outdoor pool with a hot tub. Private cabanas provide relaxation spots, while the upscale restaurant and bar offer dining options. An amenity terrace overlooks the bay, making it a great place to unwind and take in the scenery.
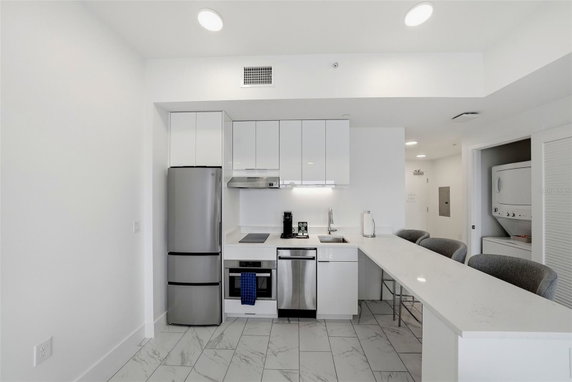
Units come set with modern aesthetics and premium finishes. Smart home technology includes keyless entry and programmable lighting, enhancing daily convenience. Imported ceramic flooring and custom European-style cabinetry give the interiors a polished look. Each bathroom features frameless glass showers and deep soaking tubs, catering to a luxurious experience.
The location promotes both investment and leisure. It is just a short stroll from Pier 60, the Marine Aquarium, and the Island Yacht Club. Shopping and a bustling beach scene are nearby, ensuring that daily needs are met without hassle. This building presents opportunities for personal stays or rentals, offering a good balance of comfort and functionality.
411 E Shore Dr sits in Clearwater Beach, near the intersection of West Bay Drive and Clearwater Largo Road. The building offers a stunning view of the Gulf of Mexico, enhancing the appeal of its location. The area features vibrant dining options like Cooters Restaurant & Bar, Extreme Pizza, and Tan's Chinese Restaurant. This lively atmosphere attracts both residents and tourists alike.
The building is a modern high-rise structure, completed in 2026. It consists of 11 units spread over 8 stories. Unit sizes range from 621 to 1,383 square feet. Layouts include 2 and 3 bedrooms, providing ample space for residents. Every unit is designed with high ceilings and impact-rated windows, creating an airy and bright living space.
Amenities at 411 E Shore Dr add to the attractive lifestyle. The building includes a state-of-the-art fitness center and a spacious outdoor pool with a hot tub. Private cabanas provide relaxation spots, while the upscale restaurant and bar offer dining options. An amenity terrace overlooks the bay, making it a great place to unwind and take in the scenery.
Units come set with modern aesthetics and premium finishes. Smart home technology includes keyless entry and programmable lighting, enhancing daily convenience. Imported ceramic flooring and custom European-style cabinetry give the interiors a polished look. Each bathroom features frameless glass showers and deep soaking tubs, catering to a luxurious experience.
The location promotes both investment and leisure. It is just a short stroll from Pier 60, the Marine Aquarium, and the Island Yacht Club. Shopping and a bustling beach scene are nearby, ensuring that daily needs are met without hassle. This building presents opportunities for personal stays or rentals, offering a good balance of comfort and functionality.
Description
411 E Shore Dr sits in Clearwater Beach, near the intersection of West Bay Drive and Clearwater Largo Road. The building offers a stunning view of the Gulf of Mexico, enhancing the appeal of its location. The area features vibrant dining options like Cooters Restaurant & Bar, Extreme Pizza, and Tan's Chinese Restaurant. This lively atmosphere attracts both residents and tourists alike.
The building is a modern high-rise structure, completed in 2026. It consists of 11 units spread over 8 stories. Unit sizes range from 621 to 1,383 square feet. Layouts include 2 and 3 bedrooms, providing ample space for residents. Every unit is designed with high ceilings and impact-rated windows, creating an airy and bright living space.
Amenities at 411 E Shore Dr add to the attractive lifestyle. The building includes a state-of-the-art fitness center and a spacious outdoor pool with a hot tub. Private cabanas provide relaxation spots, while the upscale restaurant and bar offer dining options. An amenity terrace overlooks the bay, making it a great place to unwind and take in the scenery.
Units come set with modern aesthetics and premium finishes. Smart home technology includes keyless entry and programmable lighting, enhancing daily convenience. Imported ceramic flooring and custom European-style cabinetry give the interiors a polished look. Each bathroom features frameless glass showers and deep soaking tubs, catering to a luxurious experience.
The location promotes both investment and leisure. It is just a short stroll from Pier 60, the Marine Aquarium, and the Island Yacht Club. Shopping and a bustling beach scene are nearby, ensuring that daily needs are met without hassle. This building presents opportunities for personal stays or rentals, offering a good balance of comfort and functionality.
411 E Shore Dr Key Stats Last 12 months
Avg. Listed Price-
Avg. Sale Price-
Year over year list price0.00%
Year over year sale price0.00%
Total Listings0 Listed
Total sold0 Sold
Average Days on Market0 days
Average HOA fees per sqft-
Key Stats
Year over year list price0.00%
Year over year sale price0.00%
Total Listings0 Listed
Total sold0 Sold
Average Days on Market0 days
Average HOA fees per sqft-
Glen Gardens Estate Availability & Demand
Unit Availability
-
High availability buildings list units frequently.
Unit Availability helps to understand how often units in a particular building are listed for sale as compared with the neighborhood average. Units are rarely listed in buildings with low availability.
Unit Demand
-
Units in high-demand buildings sell quicker.
Unit Demand is a measure of quickly units in a particular building sell as compared with other buildings in the neighborhood. Units in high-demand buildings sell more quickly.
This condo building offers fantastic amenities that enhance your living experience. You can enjoy leisurely strolls on the nearby sidewalks, making it easy to explore the area. If you love dining out, a cozy restaurant is just a short walk away. When it comes to convenience, elevators take you directly to your desired floor, ensuring easy access to your home. On warm days, you can indulge in a refreshing swim at the pool, relaxing in the sun with friends or family. These amenities create a vibrant community where you can unwind and socialize.
Amenities Description
This condo building offers fantastic amenities that enhance your living experience. You can enjoy leisurely strolls on the nearby sidewalks, making it easy to explore the area. If you love dining out, a cozy restaurant is just a short walk away. When it comes to convenience, elevators take you directly to your desired floor, ensuring easy access to your home. On warm days, you can indulge in a refreshing swim at the pool, relaxing in the sun with friends or family. These amenities create a vibrant community where you can unwind and socialize.
Parking
Locker
Concierge
Elevator(s)
Central AC
Pool
Fitness Center
-
Visitors Parking
Amenities
Elevator(s)
Balcony
Pool
Policies
Living here means enjoying a welcoming and orderly environment. The building has some friendly policies in place to ensure everyone has a good experience. You will find that there are no restrictions on the number of occupants, making it easy for you to invite family and friends. Additionally, furry companions such as cats and dogs are allowed, giving you the chance to share your home with your pets. This building is designed for comfort and community, making it a perfect choice for your new condo living. Enjoy your new life in this wonderful space!
Amenities Description
Living here means enjoying a welcoming and orderly environment. The building has some friendly policies in place to ensure everyone has a good experience. You will find that there are no restrictions on the number of occupants, making it easy for you to invite family and friends. Additionally, furry companions such as cats and dogs are allowed, giving you the chance to share your home with your pets. This building is designed for comfort and community, making it a perfect choice for your new condo living. Enjoy your new life in this wonderful space!
Pet Allowed
BBQ Permitted
Sublet Allowed
Short-term Rental Allowed
Compare with Buildings in the Neighbourhood (Last 12 Months)
Compare building's average price/sq. ft. and HOA fees/sq. ft. to buildings nearby
This neighborhood indicates a good mix of people which makes it a good place for families. About 7.16% are children aged 0–14, 6.07% are young adults between 15–29, 11.5% are adults aged 30–44, 22.67% are in the 45–59 range and 52.6% are seniors aged 60 and above.
Commuting options are also varying where 71.81% of residents relying on driving, while others prefer public transit around 0.54%, walking around 2.98%, biking around 1.64%, allowing residents to choose travel modes that best fit their daily routines.
Most homes in the area are with 74.73% of units owner occupied and 25.27% are rented.
The neighborhood offers different household types. About 11.99% are single family homes and 1.67% are multi family units. Around 40.98% are single-person households, while 59.02% are multi person households. This mix works well for families, roommates, and individuals.
Education levels in the neighborhood vary widely where 31.37% of residents have bachelor’s degrees. Around 20.94% have high school or college education. Another 5.78% hold diplomas while 19.59% have completed postgraduate studies. The remaining are 22.33% with other types of qualifications.
Demographics Description
This neighborhood indicates a good mix of people which makes it a good place for families. About 7.16% are children aged 0–14, 6.07% are young adults between 15–29, 11.5% are adults aged 30–44, 22.67% are in the 45–59 range and 52.6% are seniors aged 60 and above.
Commuting options are also varying where 71.81% of residents relying on driving, while others prefer public transit around 0.54%, walking around 2.98%, biking around 1.64%, allowing residents to choose travel modes that best fit their daily routines.
Most homes in the area are with 74.73% of units owner occupied and 25.27% are rented.
The neighborhood offers different household types. About 11.99% are single family homes and 1.67% are multi family units. Around 40.98% are single-person households, while 59.02% are multi person households. This mix works well for families, roommates, and individuals.
Education levels in the neighborhood vary widely where 31.37% of residents have bachelor’s degrees. Around 20.94% have high school or college education. Another 5.78% hold diplomas while 19.59% have completed postgraduate studies. The remaining are 22.33% with other types of qualifications.
Age Demographics
7.16%(0 - 14 years old)
6.07%(15 - 29 years old)
11.5%(30 - 44 years old)
22.67%(45 - 59 years old)
52.6%(60+ years old)
Commute
0.54%
Transit
2.98%
Walk
71.81%
Drive
1.64%
Bike
Housing Ownership
74.73%
Owner Occupied
25.27%
Rental Units
Household Types
11.99%
Single Family
1.67%
Multi Family
40.98%
Single Person
59.02%
Multi Person
Education
Bachelors Degree31.37%
High School College20.94%
Diploma5.78%
Post Graduate19.59%
Others22.33%
Education
Diploma5.78%
Post Graduate19.59%
Others22.33%
Get the HelloCondo Newsletter
Real-estate tips, insights, and market reports in your inbox.
HelloCondo Is The #1 Condo Search Platform And Real Estate Recommendation Engine. Search, Find And Buy The Perfect Condo And Get Matched With The Best Agents. Finding A Condo Has Never Been So Easy.