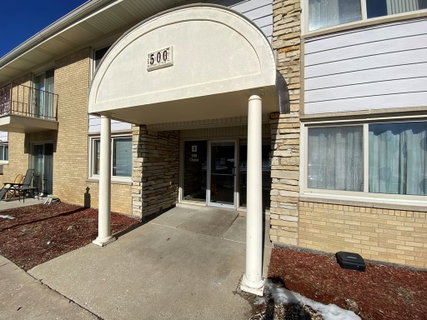
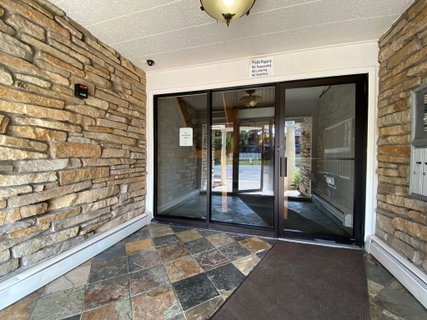
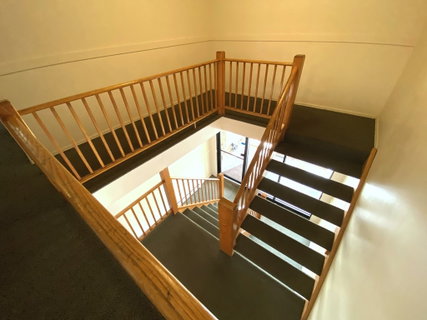
First home? Downsizing? WELCOME TO AFFORDABLE!!! It doesn't get any better! Located in the highly sought-after Hinsdale Central High School District, we proudly present this beautiful 1,100 sq ft (2 bedroom, 1 1/2 bath) 2nd level condo with balcony (+) 2 assigned parking spaces!!! Upon entering this END UNIT (windows on 2 sides) you will experience a VERY bright, pleasant "clean and fresh" feel throughout! NEW plush carpet/padding, FRESHLY painted in calming neutral paint colors and FRESHLY painted white 6-panel door/trim package! This home has an open concept living room/dining room arrangement that freely flows into the kitchen offering: NEW ceiling fan and deluxe vinyl plank flooring, raised panel Oak cabinets w/hardware, over the sink pendent lighting with decorative mirror, pull out sprayer faucet, pantry closet, stainless steel 5 burner cooktop/oven range, microwave, dishwasher and complimentary black fridge! Large sliding glass door accesses the 8x4 balcony which is perfect for unwinding at the end of a busy day! The 15x11 primary bedroom is nicely accentuated with its tasteful private bath (offering tile flooring, white vanity, mirrored medicine cabinet and updated light fixture). 2nd bedroom, full bath and convenient linen closet round out this exceptional home! Appreciate the highly-rated schools and excellent location (close to the train, shopping, schools, restaurants and so much more!) Get here before it's gone! HIGHLIGHTS INCLUDE: Refrigerator (2017); Living room AC unit (2020). Stainless steel 5 burner cooktop/oven range (2022). ALL NEW in 2026 include: Freshly painted throughout, Stainless dishwasher, Carpet/padding, Deluxe vinyl plank flooring in kitchen/entry, Kitchen fan/light fixture, Closet lights. OTHER: Hook up for future all-in-one washer/dryer combo is located in the kitchen where the opening is, 2 parking spaces (labeled #416) are next to each other (front right of the building). Storage space #416 (+) coin laundry in basement. Monthly Assessments include: Heat, Water, Gas, Parking, Common Insurance, Exterior Maintenance, Lawn Care, Scavenger, Snow Removal!
Description
First home? Downsizing? WELCOME TO AFFORDABLE!!! It doesn't get any better! Located in the highly sought-after Hinsdale Central High School District, we proudly present this beautiful 1,100 sq ft (2 bedroom, 1 1/2 bath) 2nd level condo with balcony (+) 2 assigned parking spaces!!! Upon entering this END UNIT (windows on 2 sides) you will experience a VERY bright, pleasant "clean and fresh" feel throughout! NEW plush carpet/padding, FRESHLY painted in calming neutral paint colors and FRESHLY painted white 6-panel door/trim package! This home has an open concept living room/dining room arrangement that freely flows into the kitchen offering: NEW ceiling fan and deluxe vinyl plank flooring, raised panel Oak cabinets w/hardware, over the sink pendent lighting with decorative mirror, pull out sprayer faucet, pantry closet, stainless steel 5 burner cooktop/oven range, microwave, dishwasher and complimentary black fridge! Large sliding glass door accesses the 8x4 balcony which is perfect for unwinding at the end of a busy day! The 15x11 primary bedroom is nicely accentuated with its tasteful private bath (offering tile flooring, white vanity, mirrored medicine cabinet and updated light fixture). 2nd bedroom, full bath and convenient linen closet round out this exceptional home! Appreciate the highly-rated schools and excellent location (close to the train, shopping, schools, restaurants and so much more!) Get here before it's gone! HIGHLIGHTS INCLUDE: Refrigerator (2017); Living room AC unit (2020). Stainless steel 5 burner cooktop/oven range (2022). ALL NEW in 2026 include: Freshly painted throughout, Stainless dishwasher, Carpet/padding, Deluxe vinyl plank flooring in kitchen/entry, Kitchen fan/light fixture, Closet lights. OTHER: Hook up for future all-in-one washer/dryer combo is located in the kitchen where the opening is, 2 parking spaces (labeled #416) are next to each other (front right of the building). Storage space #416 (+) coin laundry in basement. Monthly Assessments include: Heat, Water, Gas, Parking, Common Insurance, Exterior Maintenance, Lawn Care, Scavenger, Snow Removal!
First home? Downsizing? WELCOME TO AFFORDABLE!!! It doesn't get any better! Located in the highly sought-after Hinsdale Central High School District, we proudly present this beautiful 1,100 sq ft (2 bedroom, 1 1/2 bath) 2nd level condo with balcony (+) 2 assigned parking spaces!!! Upon entering this END UNIT (windows on 2 sides) you will experience a VERY bright, pleasant "clean and fresh" feel throughout! NEW plush carpet/padding, FRESHLY painted in calming neutral paint colors and FRESHLY painted white 6-panel door/trim package! This home has an open concept living room/dining room arrangement that freely flows into the kitchen offering: NEW ceiling fan and deluxe vinyl plank flooring, raised panel Oak cabinets w/hardware, over the sink pendent lighting with decorative mirror, pull out sprayer faucet, pantry closet, stainless steel 5 burner cooktop/oven range, microwave, dishwasher and complimentary black fridge! Large sliding glass door accesses the 8x4 balcony which is perfect for unwinding at the end of a busy day! The 15x11 primary bedroom is nicely accentuated with its tasteful private bath (offering tile flooring, white vanity, mirrored medicine cabinet and updated light fixture). 2nd bedroom, full bath and convenient linen closet round out this exceptional home! Appreciate the highly-rated schools and excellent location (close to the train, shopping, schools, restaurants and so much more!) Get here before it's gone! HIGHLIGHTS INCLUDE: Refrigerator (2017); Living room AC unit (2020). Stainless steel 5 burner cooktop/oven range (2022). ALL NEW in 2026 include: Freshly painted throughout, Stainless dishwasher, Carpet/padding, Deluxe vinyl plank flooring in kitchen/entry, Kitchen fan/light fixture, Closet lights. OTHER: Hook up for future all-in-one washer/dryer combo is located in the kitchen where the opening is, 2 parking spaces (labeled #416) are next to each other (front right of the building). Storage space #416 (+) coin laundry in basement. Monthly Assessments include: Heat, Water, Gas, Parking, Common Insurance, Exterior Maintenance, Lawn Care, Scavenger, Snow Removal!
Description
First home? Downsizing? WELCOME TO AFFORDABLE!!! It doesn't get any better! Located in the highly sought-after Hinsdale Central High School District, we proudly present this beautiful 1,100 sq ft (2 bedroom, 1 1/2 bath) 2nd level condo with balcony (+) 2 assigned parking spaces!!! Upon entering this END UNIT (windows on 2 sides) you will experience a VERY bright, pleasant "clean and fresh" feel throughout! NEW plush carpet/padding, FRESHLY painted in calming neutral paint colors and FRESHLY painted white 6-panel door/trim package! This home has an open concept living room/dining room arrangement that freely flows into the kitchen offering: NEW ceiling fan and deluxe vinyl plank flooring, raised panel Oak cabinets w/hardware, over the sink pendent lighting with decorative mirror, pull out sprayer faucet, pantry closet, stainless steel 5 burner cooktop/oven range, microwave, dishwasher and complimentary black fridge! Large sliding glass door accesses the 8x4 balcony which is perfect for unwinding at the end of a busy day! The 15x11 primary bedroom is nicely accentuated with its tasteful private bath (offering tile flooring, white vanity, mirrored medicine cabinet and updated light fixture). 2nd bedroom, full bath and convenient linen closet round out this exceptional home! Appreciate the highly-rated schools and excellent location (close to the train, shopping, schools, restaurants and so much more!) Get here before it's gone! HIGHLIGHTS INCLUDE: Refrigerator (2017); Living room AC unit (2020). Stainless steel 5 burner cooktop/oven range (2022). ALL NEW in 2026 include: Freshly painted throughout, Stainless dishwasher, Carpet/padding, Deluxe vinyl plank flooring in kitchen/entry, Kitchen fan/light fixture, Closet lights. OTHER: Hook up for future all-in-one washer/dryer combo is located in the kitchen where the opening is, 2 parking spaces (labeled #416) are next to each other (front right of the building). Storage space #416 (+) coin laundry in basement. Monthly Assessments include: Heat, Water, Gas, Parking, Common Insurance, Exterior Maintenance, Lawn Care, Scavenger, Snow Removal!
HelloCondo Is The #1 Condo Search Platform And Real Estate Recommendation Engine. Search, Find And Buy The Perfect Condo And Get Matched With The Best Agents. Finding A Condo Has Never Been So Easy.