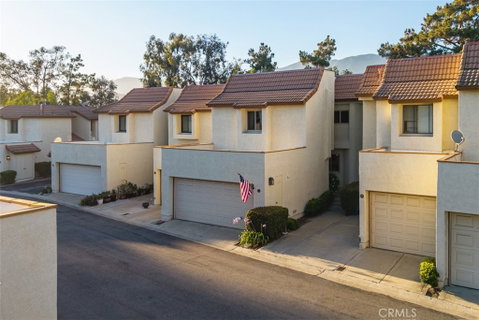
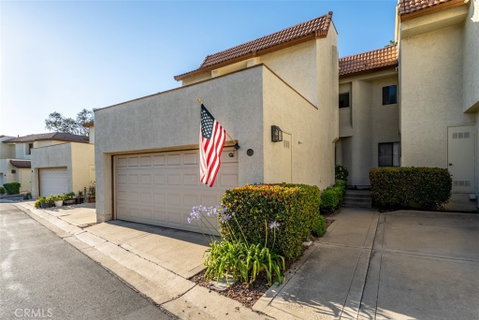
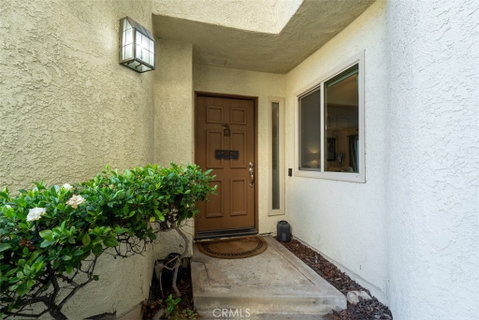
Tucked away in the highly sought-after Club Vista community, 875 Endicott Drive offers a rare opportunity to own one of the neighborhood's limited 3-bedroom floor plans. Conveniently located just minutes from shopping, dining, major freeways, and the charming Claremont Village, this home combines everyday convenience with a welcoming neighborhood feel.
Inside, pride of ownership is evident throughout the 1,175 square feet of living space. Over the years, this home has been thoughtfully updated while maintaining a warm and inviting atmosphere. The kitchen features granite countertops, shaker-style cabinetry, and a functional layout that opens naturally to the living and dining areas. Newer dual-pane windows fill the home with natural light, creating a bright and comfortable environment. Upstairs, you'll find three well-sized bedrooms and two full bathrooms, while a convenient half bath serves the main living area downstairs.
Step outside to your private patio, where mountain views provide the perfect backdrop for a morning cup of coffee or an evening unwind. Completing the home is an attached two-car garage with epoxy flooring, offering both practicality and additional storage. Rarely does a 3-bedroom home become available in Club Vista, and opportunities like this are few and far between.
Description
Tucked away in the highly sought-after Club Vista community, 875 Endicott Drive offers a rare opportunity to own one of the neighborhood's limited 3-bedroom floor plans. Conveniently located just minutes from shopping, dining, major freeways, and the charming Claremont Village, this home combines everyday convenience with a welcoming neighborhood feel.
Inside, pride of ownership is evident throughout the 1,175 square feet of living space. Over the years, this home has been thoughtfully updated while maintaining a warm and inviting atmosphere. The kitchen features granite countertops, shaker-style cabinetry, and a functional layout that opens naturally to the living and dining areas. Newer dual-pane windows fill the home with natural light, creating a bright and comfortable environment. Upstairs, you'll find three well-sized bedrooms and two full bathrooms, while a convenient half bath serves the main living area downstairs.
Step outside to your private patio, where mountain views provide the perfect backdrop for a morning cup of coffee or an evening unwind. Completing the home is an attached two-car garage with epoxy flooring, offering both practicality and additional storage. Rarely does a 3-bedroom home become available in Club Vista, and opportunities like this are few and far between.
Tucked away in the highly sought-after Club Vista community, 875 Endicott Drive offers a rare opportunity to own one of the neighborhood's limited 3-bedroom floor plans. Conveniently located just minutes from shopping, dining, major freeways, and the charming Claremont Village, this home combines everyday convenience with a welcoming neighborhood feel.
Inside, pride of ownership is evident throughout the 1,175 square feet of living space. Over the years, this home has been thoughtfully updated while maintaining a warm and inviting atmosphere. The kitchen features granite countertops, shaker-style cabinetry, and a functional layout that opens naturally to the living and dining areas. Newer dual-pane windows fill the home with natural light, creating a bright and comfortable environment. Upstairs, you'll find three well-sized bedrooms and two full bathrooms, while a convenient half bath serves the main living area downstairs.
Step outside to your private patio, where mountain views provide the perfect backdrop for a morning cup of coffee or an evening unwind. Completing the home is an attached two-car garage with epoxy flooring, offering both practicality and additional storage. Rarely does a 3-bedroom home become available in Club Vista, and opportunities like this are few and far between.
Description
Tucked away in the highly sought-after Club Vista community, 875 Endicott Drive offers a rare opportunity to own one of the neighborhood's limited 3-bedroom floor plans. Conveniently located just minutes from shopping, dining, major freeways, and the charming Claremont Village, this home combines everyday convenience with a welcoming neighborhood feel.
Inside, pride of ownership is evident throughout the 1,175 square feet of living space. Over the years, this home has been thoughtfully updated while maintaining a warm and inviting atmosphere. The kitchen features granite countertops, shaker-style cabinetry, and a functional layout that opens naturally to the living and dining areas. Newer dual-pane windows fill the home with natural light, creating a bright and comfortable environment. Upstairs, you'll find three well-sized bedrooms and two full bathrooms, while a convenient half bath serves the main living area downstairs.
Step outside to your private patio, where mountain views provide the perfect backdrop for a morning cup of coffee or an evening unwind. Completing the home is an attached two-car garage with epoxy flooring, offering both practicality and additional storage. Rarely does a 3-bedroom home become available in Club Vista, and opportunities like this are few and far between.
HelloCondo Is The #1 Condo Search Platform And Real Estate Recommendation Engine. Search, Find And Buy The Perfect Condo And Get Matched With The Best Agents. Finding A Condo Has Never Been So Easy.