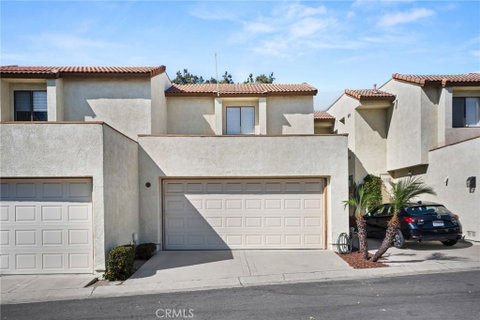
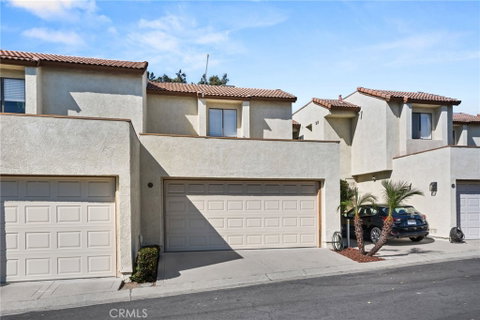
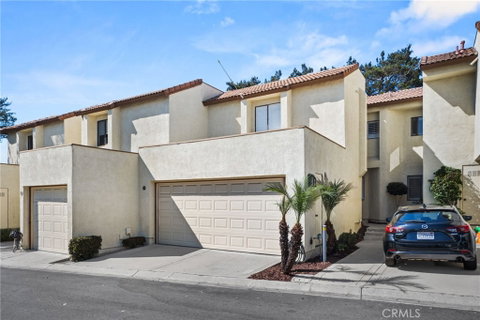
Welcome to this charming two-story home nestled in the beautiful city of Claremont, offering an ideal blend of comfort, convenience, and stunning mountain views. Centrally located near excellent schools, shopping, dining, and everyday amenities, this 3-bedroom, 2½-bath home is perfectly positioned to enjoy all that Claremont has to offer. The main level features a spacious living room, inviting dining area, and well-appointed kitchen that opens to a gated exterior patio—creating a wonderful space for outdoor dining, entertaining, or simply enjoying the Southern California sunshine. A convenient half bath and direct access to the attached two-car garage complete the downstairs living space. Laminate flooring flows throughout the home, complemented by fresh interior paint that creates a clean, bright, and inviting atmosphere. Upstairs, you’ll find two generously sized secondary bedrooms and a full bathroom, including convenient access from one of the bedrooms. The private primary suite is a true retreat, featuring a walk-in closet and beautiful mountain views that provide a peaceful backdrop to begin and end each day. With its desirable location, fresh paint, laminate flooring throughout, functional floor plan, attached two-car garage, private outdoor patio, and breathtaking mountain views, this Claremont home offers a wonderful opportunity to enjoy comfortable living in one of the Inland Empire’s most sought-after communities.
Description
Welcome to this charming two-story home nestled in the beautiful city of Claremont, offering an ideal blend of comfort, convenience, and stunning mountain views. Centrally located near excellent schools, shopping, dining, and everyday amenities, this 3-bedroom, 2½-bath home is perfectly positioned to enjoy all that Claremont has to offer. The main level features a spacious living room, inviting dining area, and well-appointed kitchen that opens to a gated exterior patio—creating a wonderful space for outdoor dining, entertaining, or simply enjoying the Southern California sunshine. A convenient half bath and direct access to the attached two-car garage complete the downstairs living space. Laminate flooring flows throughout the home, complemented by fresh interior paint that creates a clean, bright, and inviting atmosphere. Upstairs, you’ll find two generously sized secondary bedrooms and a full bathroom, including convenient access from one of the bedrooms. The private primary suite is a true retreat, featuring a walk-in closet and beautiful mountain views that provide a peaceful backdrop to begin and end each day. With its desirable location, fresh paint, laminate flooring throughout, functional floor plan, attached two-car garage, private outdoor patio, and breathtaking mountain views, this Claremont home offers a wonderful opportunity to enjoy comfortable living in one of the Inland Empire’s most sought-after communities.
Welcome to this charming two-story home nestled in the beautiful city of Claremont, offering an ideal blend of comfort, convenience, and stunning mountain views. Centrally located near excellent schools, shopping, dining, and everyday amenities, this 3-bedroom, 2½-bath home is perfectly positioned to enjoy all that Claremont has to offer. The main level features a spacious living room, inviting dining area, and well-appointed kitchen that opens to a gated exterior patio—creating a wonderful space for outdoor dining, entertaining, or simply enjoying the Southern California sunshine. A convenient half bath and direct access to the attached two-car garage complete the downstairs living space. Laminate flooring flows throughout the home, complemented by fresh interior paint that creates a clean, bright, and inviting atmosphere. Upstairs, you’ll find two generously sized secondary bedrooms and a full bathroom, including convenient access from one of the bedrooms. The private primary suite is a true retreat, featuring a walk-in closet and beautiful mountain views that provide a peaceful backdrop to begin and end each day. With its desirable location, fresh paint, laminate flooring throughout, functional floor plan, attached two-car garage, private outdoor patio, and breathtaking mountain views, this Claremont home offers a wonderful opportunity to enjoy comfortable living in one of the Inland Empire’s most sought-after communities.
Description
Welcome to this charming two-story home nestled in the beautiful city of Claremont, offering an ideal blend of comfort, convenience, and stunning mountain views. Centrally located near excellent schools, shopping, dining, and everyday amenities, this 3-bedroom, 2½-bath home is perfectly positioned to enjoy all that Claremont has to offer. The main level features a spacious living room, inviting dining area, and well-appointed kitchen that opens to a gated exterior patio—creating a wonderful space for outdoor dining, entertaining, or simply enjoying the Southern California sunshine. A convenient half bath and direct access to the attached two-car garage complete the downstairs living space. Laminate flooring flows throughout the home, complemented by fresh interior paint that creates a clean, bright, and inviting atmosphere. Upstairs, you’ll find two generously sized secondary bedrooms and a full bathroom, including convenient access from one of the bedrooms. The private primary suite is a true retreat, featuring a walk-in closet and beautiful mountain views that provide a peaceful backdrop to begin and end each day. With its desirable location, fresh paint, laminate flooring throughout, functional floor plan, attached two-car garage, private outdoor patio, and breathtaking mountain views, this Claremont home offers a wonderful opportunity to enjoy comfortable living in one of the Inland Empire’s most sought-after communities.
HelloCondo Is The #1 Condo Search Platform And Real Estate Recommendation Engine. Search, Find And Buy The Perfect Condo And Get Matched With The Best Agents. Finding A Condo Has Never Been So Easy.