
HeaderIcon
  1. Agent Logo

Explore by Metro

  • Atlanta
  • Baltimore
  • Boston
  • Bronx
  • Brooklyn
  • Chicago
  • Los Angeles
  • Manhattan
  • Miami
  • Nashville
  • Orlando
  • Philadelphia
  • Phoenix
  • Queens
  • San Diego
  • San Jose
  • Tampa
  • Washington
HeaderIcon

Explore By Metro

  • Atlanta
  • Baltimore
  • Boston
  • Bronx
  • Brooklyn
  • Chicago
  • Los Angeles
  • Manhattan
  • Miami
  • Nashville
  • Orlando
  • Philadelphia
  • Phoenix
  • Queens
  • San Diego
  • San Jose
  • Tampa
  • Washington
leftArrowBack to Search
OverviewAmenities & PoliciesFinancialsNeighborhood
Add to favoritesAdd to favorites (hover)
Save
  1. Home
  2. /Claremont, CA
  3. /619 W 1st
leftArrow
Add to favoritesAdd to favorites (hover)
$799,000est. $4,040 MortgageInfo icon
Date Listed : Apr 23, 2026 Days on HelloCondo: 7

619 W 1st , Claremont, CA 91711

BEDS

beds

3

BATHS

baths

3

PARKING

parking

2

SQFT

sqft
1450

Description

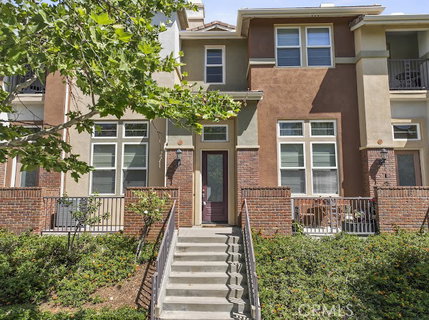
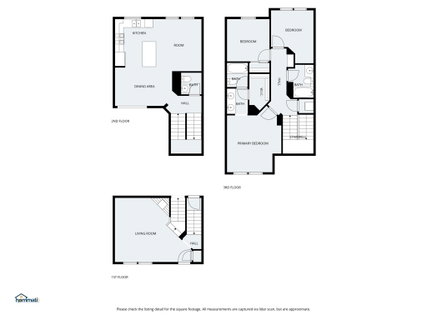
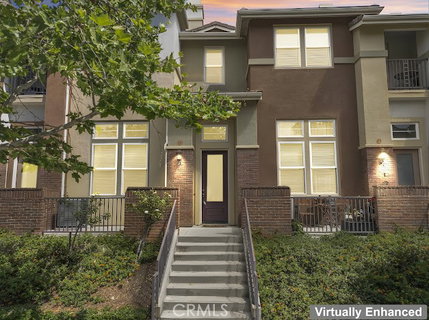
South facing townhouse in the best location of Village Walk. Its central location in the tract offers lots of interior natural light. High vaulted ceilings in the living area create a vast space, perfect for game night or a listening party. Laminate floors throughout the 1st level . Gourmet kitchen combines an upgraded granite countertops and full backsplash with a granite central island that includes bar seating and under-cabinet lighting. The upper level consists of a Spacious primary suite with en-suite bathroom and a substantial walk-in closet. Two private guest rooms round the second floor . Down below is a two car garage with an epoxied floor . 619 1st is very close the to community pool, spa & BBQ . Also nearby are the Metro Link, Claremont Colleges, dining and shopping at the "Packing House" .

Description

South facing townhouse in the best location of Village Walk. Its central location in the tract offers lots of interior natural light. High vaulted ceilings in the living area create a vast space, perfect for game night or a listening party. Laminate floors throughout the 1st level . Gourmet kitchen combines an upgraded granite countertops and full backsplash with a granite central island that includes bar seating and under-cabinet lighting. The upper level consists of a Spacious primary suite with en-suite bathroom and a substantial walk-in closet. Two private guest rooms round the second floor . Down below is a two car garage with an epoxied floor . 619 1st is very close the to community pool, spa & BBQ . Also nearby are the Metro Link, Claremont Colleges, dining and shopping at the "Packing House" .
listing image
listing image 2
listing image 3
$799,000
est. $4,040.18 MortgageInfo icon
Date Listed : Apr 23, 2026
Days on HelloCondo: 7

619 W 1st, Claremont, CA 91711

BEDS

3

BATHS

3

PARKING

2

SQFT

1,450

Description

South facing townhouse in the best location of Village Walk. Its central location in the tract offers lots of interior natural light. High vaulted ceilings in the living area create a vast space, perfect for game night or a listening party. Laminate floors throughout the 1st level . Gourmet kitchen combines an upgraded granite countertops and full backsplash with a granite central island that includes bar seating and under-cabinet lighting. The upper level consists of a Spacious primary suite with en-suite bathroom and a substantial walk-in closet. Two private guest rooms round the second floor . Down below is a two car garage with an epoxied floor . 619 1st is very close the to community pool, spa & BBQ . Also nearby are the Metro Link, Claremont Colleges, dining and shopping at the "Packing House" .

Description

South facing townhouse in the best location of Village Walk. Its central location in the tract offers lots of interior natural light. High vaulted ceilings in the living area create a vast space, perfect for game night or a listening party. Laminate floors throughout the 1st level . Gourmet kitchen combines an upgraded granite countertops and full backsplash with a granite central island that includes bar seating and under-cabinet lighting. The upper level consists of a Spacious primary suite with en-suite bathroom and a substantial walk-in closet. Two private guest rooms round the second floor . Down below is a two car garage with an epoxied floor . 619 1st is very close the to community pool, spa & BBQ . Also nearby are the Metro Link, Claremont Colleges, dining and shopping at the "Packing House" .

Glen Gardens Estate Market Stats Last 12 months

LOCKER
Contact Us for Info

POSSESSION
Contact Us for Info
HOA FEESinfo
$485 /Monthly

OUTDOOR SPACE
Contact Us for Info
TAXES
Contact Us for Info

BUILDING AGE
20 Years
BASEMENT FEATURE
Contact Us for Info

PRICE PER SQFTinfo
$551

Market Stats

HOA FEESinfo
$485 /Monthly

OUTDOOR SPACE
Contact Us for Info
TAXES
Contact Us for Info

BUILDING AGE
20 Years
BASEMENT FEATURE
Contact Us for Info

PRICE PER SQFTinfo
$551

Amenities

Parking
Parking
Check Icon
Locker
Locker
Concierge
Concierge
-
Elevator(s)
Elevator(s)
-
Central AC
Central AC
-
Pool
Pool
Check Icon
Fitness Center
Fitness Center
-
Visitors Parking
Visitors Parking
-

Amenities

Unit
ParkingParking
Parking GarageParking Garage
Building

Policies

Pet Allowed
Pet Allowed
-
BBQ Permitted
BBQ Permitted
Sublet Allowed
Sublet Allowed
Short-term Rental Allowed

Unit Price History

DateMLSStatusPrice
Unit Price History for this Listing is not available

Unit Price History

Unit Price History for this Listing is not available

Monthly Payment Calculator

$4,702 / Monthly

All calculations are estimates and provided by HelloCondo.com
for informational purposes only. Actual amounts may vary.

DropDown
$4,702
Est.
Listing Price
Down Payment
Interest Rate
Terms
Listing Price
Down Payment
Interest Rate
Terms

Monthly Payment Calculator

$4,702
Est.
Listing Price
Down Payment
Interest Rate
Terms
Listing Price
Down Payment
Interest Rate
Terms
$4,702 / Monthly

All calculations are estimates and provided by HelloCondo.com for informational purposes only. Actual amounts may vary.

view source
DropDown

Monthly Payment Calculator

Mortgage calculator

Monthly Mortgage: $4,040
DropDown

The Neighborhood: Claremont, CA

Get the HelloCondo Newsletter
Real-estate tips, insights, and market reports in your inbox.
Newsletter
  1. Home
  2. /Claremont, CA
  3. /619 W 1st
Nearby Cities
South el Monte

Buildings

101 W Mission Blvd
101 W Mission Boulevard
1081 E Grand Ave
1575 S Reservoir St
1575 S Reservoir Street
2018 Las Vegas Ave
2018 Las Vegas Avenue
2025 Las Vegas Avenue
2061 Las Vegas Ave
2061 Las Vegas Avenue
2410 N Towne Ave
3636 Sumner Ave
440 Anderwood Ct
450 Anderwood Court
450 Anderwood Ct
613 S Indian Hill Blvd
960 E Bonita Ave
970 Sweetbriar
Courtyard Village

Neighborhoods

Bear Brand RanchBear Brand RidgeBrightwater
Canoga ParkEastside West HollywoodHunt Club EstatesLos CerritosMain BeachNaplesNorth WrigleyPacific KnollsPalm / GoldenwestParadise CovePark PlacePorter RanchQueensway BayQuissett Bay Le St. TropezRancho VistaRoyal Oak ParkWest Grove Valley

ZIP Codes

902209027790503
9050690602907019071790803913409136791765917709180392660926949270192705927069287093550

Community

1015 Kent Drive1041 S Reservoir Street1048 Canyon Spring Lane
1065 N Glendora Avenue109 Citrus Ranch Road1093 S Reservoir Street1121 Golden Springs Drive1135 Strawberry Lane1141 S Reservoir Street115 E Via Vaquero1162 N Lyman Avenue1175 N Lyman Avenue1195 E 9th Street1214 Stone Creek Road1248 Glenview Lane1271 N Sunflower Avenue1277 Bayport Circle1358 S White Avenue1364 W Orange Grove Avenue1366 Wickham Court
Hellocondo Logo
HelloCondo Is The #1 Condo Search Platform And Real Estate Recommendation Engine. Search, Find And Buy The Perfect Condo And Get Matched With The Best Agents. Finding A Condo Has Never Been So Easy.

HelloCondo is a division of HelloCasa, LLC

FacebookIconInstagramIconXIconRedditIcon

HelloCondo

Find A RealtorTerms of UsePrivacy PolicyCalifornia Privacy NoticeAccessibility PolicyCCPA Notice on CollectionDMCABrowseNYS Standard Operating ProcedureNYS Fair Housing Notice

Contact

LocationIcon
300 Galleria Pkwy SE, Suite 1500,
Atlanta, GA 30339
PhoneICon
(855) 625-0319
EmailIConhello@hellocondo.com
Contact Us

For Sale

Condos for saleTownhomes for sale
AgentIcon
LocationIcon

Pabst Premier PropertiesJohn Pabst (DRE# 01014143)125 S. Highway 101,Solana Beach, CA92075

PhoneICon760-645-8050
EmailIConJohn@pabstpremierproperties.com
© HelloCondo 2026. All Rights Reserved.
