
Listed: $ 468,000 (Sold on: Apr 27, 2016) Days on Market:88
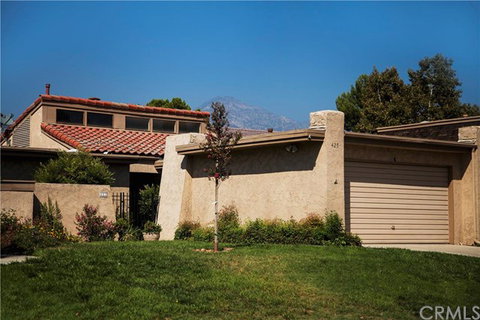
425 Champlain Drive, Claremont, CA 91711
BEDS
3
BATHS
2
PARKING
2
SQFT
1436
Description
Must see the best seat in the house! Views of the mountains, community pool area and expansive greenbelt from the large brick patio of this spacious Claremont PUD town home. Courtyard entry features a beautiful door with beveled glass oval. Vaulted ceiling with windows at the top shower the main living area in light and highlights the bright and cheery kitchen with breakfast bar and granite counter tops. Hardwood floors throughout the living room, dining area and bedrooms. Ceramic tile floors accent the kitchen and bathrooms. Large master bedroom includes two closets and a master bath shower finished in cobalt blue tiles with skylights in the shower and vanity area; secondary bathroom also has a skylight. Two additional spacious bedrooms, one with a walk in closet. This home has a great room effect with the kitchen with nook area, formal dining area and living room open to each other. Large sun room type patio and an additional open patio for large family parties. Large two car attached garage with direct access has a storage closet and cabinets. Formal entry with coat closet, large linen cabinet and kitchen pantry complete the storage capabilities. Small pet friendly HOA completes the picture.
Description
Must see the best seat in the house! Views of the mountains, community pool area and expansive greenbelt from the large brick patio of this spacious Claremont PUD town home. Courtyard entry features a beautiful door with beveled glass oval. Vaulted ceiling with windows at the top shower the main living area in light and highlights the bright and cheery kitchen with breakfast bar and granite counter tops. Hardwood floors throughout the living room, dining area and bedrooms. Ceramic tile floors accent the kitchen and bathrooms. Large master bedroom includes two closets and a master bath shower finished in cobalt blue tiles with skylights in the shower and vanity area; secondary bathroom also has a skylight. Two additional spacious bedrooms, one with a walk in closet. This home has a great room effect with the kitchen with nook area, formal dining area and living room open to each other. Large sun room type patio and an additional open patio for large family parties. Large two car attached garage with direct access has a storage closet and cabinets. Formal entry with coat closet, large linen cabinet and kitchen pantry complete the storage capabilities. Small pet friendly HOA completes the picture.
Listed: $ 468,000 (Sold on: Apr 27, 2016) Days on Market:88
425 Champlain Drive, Claremont, CA 91711
BEDS
3
BATHS
2
PARKING
2
SQFT
1,436
Description
Must see the best seat in the house! Views of the mountains, community pool area and expansive greenbelt from the large brick patio of this spacious Claremont PUD town home. Courtyard entry features a beautiful door with beveled glass oval. Vaulted ceiling with windows at the top shower the main living area in light and highlights the bright and cheery kitchen with breakfast bar and granite counter tops. Hardwood floors throughout the living room, dining area and bedrooms. Ceramic tile floors accent the kitchen and bathrooms. Large master bedroom includes two closets and a master bath shower finished in cobalt blue tiles with skylights in the shower and vanity area; secondary bathroom also has a skylight. Two additional spacious bedrooms, one with a walk in closet. This home has a great room effect with the kitchen with nook area, formal dining area and living room open to each other. Large sun room type patio and an additional open patio for large family parties. Large two car attached garage with direct access has a storage closet and cabinets. Formal entry with coat closet, large linen cabinet and kitchen pantry complete the storage capabilities. Small pet friendly HOA completes the picture.
Description
Must see the best seat in the house! Views of the mountains, community pool area and expansive greenbelt from the large brick patio of this spacious Claremont PUD town home. Courtyard entry features a beautiful door with beveled glass oval. Vaulted ceiling with windows at the top shower the main living area in light and highlights the bright and cheery kitchen with breakfast bar and granite counter tops. Hardwood floors throughout the living room, dining area and bedrooms. Ceramic tile floors accent the kitchen and bathrooms. Large master bedroom includes two closets and a master bath shower finished in cobalt blue tiles with skylights in the shower and vanity area; secondary bathroom also has a skylight. Two additional spacious bedrooms, one with a walk in closet. This home has a great room effect with the kitchen with nook area, formal dining area and living room open to each other. Large sun room type patio and an additional open patio for large family parties. Large two car attached garage with direct access has a storage closet and cabinets. Formal entry with coat closet, large linen cabinet and kitchen pantry complete the storage capabilities. Small pet friendly HOA completes the picture.
HelloCondo Is The #1 Condo Search Platform And Real Estate Recommendation Engine. Search, Find And Buy The Perfect Condo And Get Matched With The Best Agents. Finding A Condo Has Never Been So Easy.
