
HeaderIcon
  1. Agent Logo

Explore by Metro

  • Atlanta
  • Baltimore
  • Boston
  • Bronx
  • Brooklyn
  • Chicago
  • Los Angeles
  • Manhattan
  • Miami
  • Nashville
  • Orlando
  • Philadelphia
  • Phoenix
  • Queens
  • San Diego
  • San Jose
  • Tampa
  • Washington
HeaderIcon

Explore By Metro

  • Atlanta
  • Baltimore
  • Boston
  • Bronx
  • Brooklyn
  • Chicago
  • Los Angeles
  • Manhattan
  • Miami
  • Nashville
  • Orlando
  • Philadelphia
  • Phoenix
  • Queens
  • San Diego
  • San Jose
  • Tampa
  • Washington
leftArrowBack to Search
OverviewAmenities & PoliciesFinancialsNeighborhood
Add to favoritesAdd to favorites (hover)
Save
  1. Home
  2. /Claremont, CA
  3. /328 W 7th Street
leftArrow
Add to favoritesAdd to favorites (hover)
$749,900est. $3,792 MortgageInfo icon
Listed: $ 749,900 (Sold on: Jun 2, 2026) Days on Market:89

328 W 7th Street, Claremont, CA 91711

BEDS

beds

3

BATHS

baths

3

PARKING

parking

2

SQFT

sqft
1498

Description

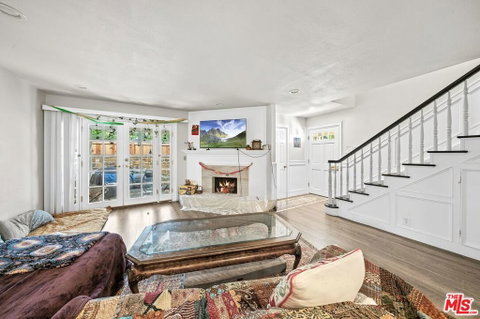
Nestled in the heart of historic Old Claremont Village, just steps from the iconic Lee House, this 3-bedroom, 3-bath townhome boasts a sun-filled main level with an open, flowing layout connecting the kitchen, living, and dining areas, complete with a convenient powder room. Upstairs features a primary suite with a private en-suite bath, along with two light-filled bedrooms that share a balcony. An attached 2-car garage with direct access inside the home and a private back patio provide abundant indoor-outdoor living space. Walking distance to dining, shopping, entertainment, and The Claremont Colleges all within the highly regarded Claremont Unified School District. Opportunities to own in this coveted Village setting are few and far between, making this home truly special. A perfectly positioned home that blends functionality, comfort, and the charm of historic Old Claremont Village.

Description

Nestled in the heart of historic Old Claremont Village, just steps from the iconic Lee House, this 3-bedroom, 3-bath townhome boasts a sun-filled main level with an open, flowing layout connecting the kitchen, living, and dining areas, complete with a convenient powder room. Upstairs features a primary suite with a private en-suite bath, along with two light-filled bedrooms that share a balcony. An attached 2-car garage with direct access inside the home and a private back patio provide abundant indoor-outdoor living space. Walking distance to dining, shopping, entertainment, and The Claremont Colleges all within the highly regarded Claremont Unified School District. Opportunities to own in this coveted Village setting are few and far between, making this home truly special. A perfectly positioned home that blends functionality, comfort, and the charm of historic Old Claremont Village.
listing image
$749,900
est. $3,791.9 MortgageInfo icon
Listed: $ 749,900 (Sold on: Jun 2, 2026)
Days on Market:89

328 W 7th Street, Claremont, CA 91711

BEDS

3

BATHS

3

PARKING

2

SQFT

1,498

Description

Nestled in the heart of historic Old Claremont Village, just steps from the iconic Lee House, this 3-bedroom, 3-bath townhome boasts a sun-filled main level with an open, flowing layout connecting the kitchen, living, and dining areas, complete with a convenient powder room. Upstairs features a primary suite with a private en-suite bath, along with two light-filled bedrooms that share a balcony. An attached 2-car garage with direct access inside the home and a private back patio provide abundant indoor-outdoor living space. Walking distance to dining, shopping, entertainment, and The Claremont Colleges all within the highly regarded Claremont Unified School District. Opportunities to own in this coveted Village setting are few and far between, making this home truly special. A perfectly positioned home that blends functionality, comfort, and the charm of historic Old Claremont Village.

Description

Nestled in the heart of historic Old Claremont Village, just steps from the iconic Lee House, this 3-bedroom, 3-bath townhome boasts a sun-filled main level with an open, flowing layout connecting the kitchen, living, and dining areas, complete with a convenient powder room. Upstairs features a primary suite with a private en-suite bath, along with two light-filled bedrooms that share a balcony. An attached 2-car garage with direct access inside the home and a private back patio provide abundant indoor-outdoor living space. Walking distance to dining, shopping, entertainment, and The Claremont Colleges all within the highly regarded Claremont Unified School District. Opportunities to own in this coveted Village setting are few and far between, making this home truly special. A perfectly positioned home that blends functionality, comfort, and the charm of historic Old Claremont Village.

Glen Gardens Estate Market Stats Last 12 months

LOCKER
Contact Us for Info

POSSESSION
Contact Us for Info
HOA FEESinfo
$378 /Monthly

OUTDOOR SPACE
Contact Us for Info
TAXES
Contact Us for Info

BUILDING AGE
49 Years
BASEMENT FEATURE
Contact Us for Info

PRICE PER SQFTinfo
$501

Market Stats

HOA FEESinfo
$378 /Monthly

OUTDOOR SPACE
Contact Us for Info
TAXES
Contact Us for Info

BUILDING AGE
49 Years
BASEMENT FEATURE
Contact Us for Info

PRICE PER SQFTinfo
$501

Amenities

Parking
Parking
Check Icon
Locker
Locker
Concierge
Concierge
-
Elevator(s)
Elevator(s)
-
Central AC
Central AC
Check Icon
Pool
Pool
-
Fitness Center
Fitness Center
-
Visitors Parking
Visitors Parking
-

Amenities

Unit
ParkingParking
Parking GarageParking Garage
Building

Policies

Pet Allowed
Pet Allowed
-
BBQ Permitted
BBQ Permitted
Sublet Allowed
Sublet Allowed
Short-term Rental Allowed

Unit Price History

DateMLSStatusPrice
Jun 2026MLS#: 26645367Closed$780,000
Oct 2019MLS#: CV19213586Closed$532,000

Unit Price History

$780,000

Closed

Jun 2026MLS#: 26645367

$532,000

Closed

Oct 2019MLS#: CV19213586

Monthly Payment Calculator

$4,330 / Monthly

All calculations are estimates and provided by HelloCondo.com
for informational purposes only. Actual amounts may vary.

DropDown
$4,330
Est.
Listing Price
Down Payment
Interest Rate
Terms
Listing Price
Down Payment
Interest Rate
Terms

Monthly Payment Calculator

$4,330
Est.
Listing Price
Down Payment
Interest Rate
Terms
Listing Price
Down Payment
Interest Rate
Terms
$4,330 / Monthly

All calculations are estimates and provided by HelloCondo.com for informational purposes only. Actual amounts may vary.

view source
DropDown

Monthly Payment Calculator

Mortgage calculator

Monthly Mortgage: $3,792
DropDown

The Neighborhood: Claremont, CA

Get the HelloCondo Newsletter
Real-estate tips, insights, and market reports in your inbox.
Newsletter
  1. Home
  2. /Claremont, CA
  3. /328 W 7th Street
Nearby Cities
La Puente

Buildings

101 W Mission Blvd
101 W Mission Boulevard
1081 E Grand Ave
1575 S Reservoir St
1575 S Reservoir Street
2018 Las Vegas Ave
2018 Las Vegas Avenue
2025 Las Vegas Avenue
2061 Las Vegas Ave
2061 Las Vegas Avenue
2410 N Towne Ave
3636 Sumner Ave
440 Anderwood Ct
450 Anderwood Court
450 Anderwood Ct
613 S Indian Hill Blvd
960 E Bonita Ave
970 Sweetbriar
Courtyard Village

Neighborhoods

Adams HillAlicia ParkBayridge Park
Beacon Hill VillageBear Brand RidgeBlue LagoonBordeaux ApartmentsCanyon HillsEagle RockEast HollywoodEastside Costa MesaEncinoGreenbrookHarbor IslandJuliana FarmsNorth LagunaOrange Park AcresPelican HillRancho Mission ViejoUpper Victoria Beach

ZIP Codes

900139004390803
9084091001910119110491356913819150591606917899260492675926889270592831928459351093543

Community

1015 Kent Drive1041 S Reservoir Street109 Citrus Ranch Road
1093 S Reservoir Street1121 Golden Springs Drive1135 Strawberry Lane1141 S Reservoir Street115 E Via Vaquero1162 N Lyman Avenue1175 N Lyman Avenue1195 E 9th Street1214 Stone Creek Road1248 Glenview Lane1271 N Sunflower Avenue1277 Bayport Circle1358 S White Avenue1364 W Orange Grove Avenue1366 Wickham Court1369 S Park Avenue1397 Estel Drive
Hellocondo Logo
HelloCondo Is The #1 Condo Search Platform And Real Estate Recommendation Engine. Search, Find And Buy The Perfect Condo And Get Matched With The Best Agents. Finding A Condo Has Never Been So Easy.

HelloCondo is a division of HelloCasa, LLC

FacebookIconInstagramIconXIconRedditIcon

HelloCondo

Find A RealtorTerms of UsePrivacy PolicyCalifornia Privacy NoticeAccessibility PolicyCCPA Notice on CollectionDMCABrowseBlogsNYS Standard Operating ProcedureNYS Fair Housing Notice

Contact

LocationIcon
300 Galleria Pkwy SE, Suite 1500,
Atlanta, GA 30339
PhoneICon
(855) 625-0319
EmailIConhello@hellocondo.com
Contact Us

For Sale

Condos for saleTownhomes for sale
AgentIcon
LocationIcon

Pabst Premier PropertiesJohn Pabst (DRE# 01014143)125 S. Highway 101,Solana Beach, CA92075

PhoneICon760-645-8050
EmailIConJohn@pabstpremierproperties.com
© HelloCondo 2026. All Rights Reserved.
