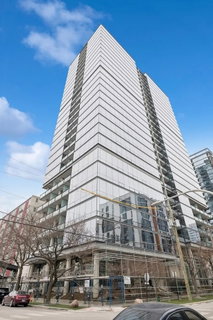
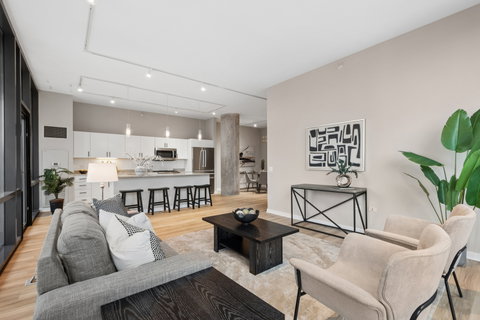
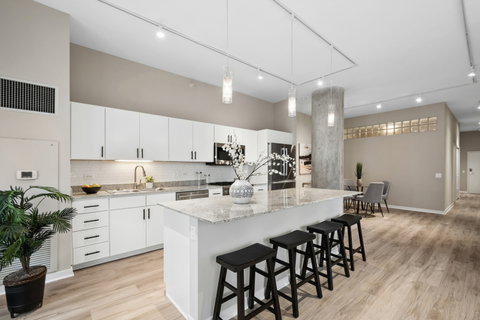
Welcome home to this beautifully updated 3-bedroom, 2-bath corner residence in the highly sought-after SoNo West building, ideally situated where Old Town, Lincoln Park, and River North converge. This bright and spacious southeast-facing home is one of only four original 3-bedroom floor plans in the building, offering an exceptional combination of space, natural light, and outdoor living. Floor-to-ceiling windows showcase expansive views and fill the home with sunlight throughout the day, while a remarkable 6.5' x 28' private terrace provides the perfect setting for entertaining, dining al fresco, or simply enjoying glimpses of the Chicago skyline. The thoughtfully designed interior features brand-new French oak luxury vinyl flooring throughout the main living areas and brand-new carpeting in all bedrooms. The open-concept kitchen is equipped with stainless steel Bosch appliances, granite countertops, and an oversized island with breakfast bar seating. A separate dining area offers additional flexibility for everyday living and entertaining. The spacious primary suite and two additional bedrooms provide comfortable accommodations, while both bathrooms are elegantly finished with statuary marble and Kohler fixtures. Additional highlights include in-unit LG washer and dryer, window treatments throughout, and an oversized foyer closet offering exceptional storage. Sono West residents enjoy outstanding amenities including 24-hour door staff, a well-equipped fitness center, and professional management. Indoor garage parking and an additional storage unit is included in the price. Monthly HOA assessments cover gas, heat, cable, and internet for added convenience and value. Unbeatable location just steps from Whole Foods, Mariano's, shopping, restaurants, entertainment, Steppenwolf Theatre, and the CTA Red Line. Enjoy easy access to everything the neighborhood has to offer right outside your door.
Description
Welcome home to this beautifully updated 3-bedroom, 2-bath corner residence in the highly sought-after SoNo West building, ideally situated where Old Town, Lincoln Park, and River North converge. This bright and spacious southeast-facing home is one of only four original 3-bedroom floor plans in the building, offering an exceptional combination of space, natural light, and outdoor living. Floor-to-ceiling windows showcase expansive views and fill the home with sunlight throughout the day, while a remarkable 6.5' x 28' private terrace provides the perfect setting for entertaining, dining al fresco, or simply enjoying glimpses of the Chicago skyline. The thoughtfully designed interior features brand-new French oak luxury vinyl flooring throughout the main living areas and brand-new carpeting in all bedrooms. The open-concept kitchen is equipped with stainless steel Bosch appliances, granite countertops, and an oversized island with breakfast bar seating. A separate dining area offers additional flexibility for everyday living and entertaining. The spacious primary suite and two additional bedrooms provide comfortable accommodations, while both bathrooms are elegantly finished with statuary marble and Kohler fixtures. Additional highlights include in-unit LG washer and dryer, window treatments throughout, and an oversized foyer closet offering exceptional storage. Sono West residents enjoy outstanding amenities including 24-hour door staff, a well-equipped fitness center, and professional management. Indoor garage parking and an additional storage unit is included in the price. Monthly HOA assessments cover gas, heat, cable, and internet for added convenience and value. Unbeatable location just steps from Whole Foods, Mariano's, shopping, restaurants, entertainment, Steppenwolf Theatre, and the CTA Red Line. Enjoy easy access to everything the neighborhood has to offer right outside your door.
Welcome home to this beautifully updated 3-bedroom, 2-bath corner residence in the highly sought-after SoNo West building, ideally situated where Old Town, Lincoln Park, and River North converge. This bright and spacious southeast-facing home is one of only four original 3-bedroom floor plans in the building, offering an exceptional combination of space, natural light, and outdoor living. Floor-to-ceiling windows showcase expansive views and fill the home with sunlight throughout the day, while a remarkable 6.5' x 28' private terrace provides the perfect setting for entertaining, dining al fresco, or simply enjoying glimpses of the Chicago skyline. The thoughtfully designed interior features brand-new French oak luxury vinyl flooring throughout the main living areas and brand-new carpeting in all bedrooms. The open-concept kitchen is equipped with stainless steel Bosch appliances, granite countertops, and an oversized island with breakfast bar seating. A separate dining area offers additional flexibility for everyday living and entertaining. The spacious primary suite and two additional bedrooms provide comfortable accommodations, while both bathrooms are elegantly finished with statuary marble and Kohler fixtures. Additional highlights include in-unit LG washer and dryer, window treatments throughout, and an oversized foyer closet offering exceptional storage. Sono West residents enjoy outstanding amenities including 24-hour door staff, a well-equipped fitness center, and professional management. Indoor garage parking and an additional storage unit is included in the price. Monthly HOA assessments cover gas, heat, cable, and internet for added convenience and value. Unbeatable location just steps from Whole Foods, Mariano's, shopping, restaurants, entertainment, Steppenwolf Theatre, and the CTA Red Line. Enjoy easy access to everything the neighborhood has to offer right outside your door.
Description
Welcome home to this beautifully updated 3-bedroom, 2-bath corner residence in the highly sought-after SoNo West building, ideally situated where Old Town, Lincoln Park, and River North converge. This bright and spacious southeast-facing home is one of only four original 3-bedroom floor plans in the building, offering an exceptional combination of space, natural light, and outdoor living. Floor-to-ceiling windows showcase expansive views and fill the home with sunlight throughout the day, while a remarkable 6.5' x 28' private terrace provides the perfect setting for entertaining, dining al fresco, or simply enjoying glimpses of the Chicago skyline. The thoughtfully designed interior features brand-new French oak luxury vinyl flooring throughout the main living areas and brand-new carpeting in all bedrooms. The open-concept kitchen is equipped with stainless steel Bosch appliances, granite countertops, and an oversized island with breakfast bar seating. A separate dining area offers additional flexibility for everyday living and entertaining. The spacious primary suite and two additional bedrooms provide comfortable accommodations, while both bathrooms are elegantly finished with statuary marble and Kohler fixtures. Additional highlights include in-unit LG washer and dryer, window treatments throughout, and an oversized foyer closet offering exceptional storage. Sono West residents enjoy outstanding amenities including 24-hour door staff, a well-equipped fitness center, and professional management. Indoor garage parking and an additional storage unit is included in the price. Monthly HOA assessments cover gas, heat, cable, and internet for added convenience and value. Unbeatable location just steps from Whole Foods, Mariano's, shopping, restaurants, entertainment, Steppenwolf Theatre, and the CTA Red Line. Enjoy easy access to everything the neighborhood has to offer right outside your door.
HelloCondo Is The #1 Condo Search Platform And Real Estate Recommendation Engine. Search, Find And Buy The Perfect Condo And Get Matched With The Best Agents. Finding A Condo Has Never Been So Easy.