
HeaderIcon
  1. Agent Logo

Explore by Metro

  • Atlanta
  • Baltimore
  • Boston
  • Bronx
  • Brooklyn
  • Chicago
  • Los Angeles
  • Manhattan
  • Miami
  • Nashville
  • North Port
  • Orlando
  • Philadelphia
  • Phoenix
  • Queens
  • San Diego
  • San Jose
  • Tampa
  • Washington
HeaderIcon

Explore By Metro

  • Atlanta
  • Baltimore
  • Boston
  • Bronx
  • Brooklyn
  • Chicago
  • Los Angeles
  • Manhattan
  • Miami
  • Nashville
  • North Port
  • Orlando
  • Philadelphia
  • Phoenix
  • Queens
  • San Diego
  • San Jose
  • Tampa
  • Washington
leftArrowBack to Search
OverviewAmenities & PoliciesFinancialsNeighborhood
Add to favoritesAdd to favorites (hover)
Save
  1. Home
  2. /Chicago, IL
  3. /8457 S Bennett Avenue
leftArrow
Add to favoritesAdd to favorites (hover)
$125,000est. $632 MortgageInfo icon
Date Listed : Jun 17, 2026 Days on HelloCondo: 7

8457 S Bennett Avenue, Chicago, IL 60617

BEDS

beds

2

BATHS

baths

1

PARKING

parking

1

SQFT

sqft
928

Description

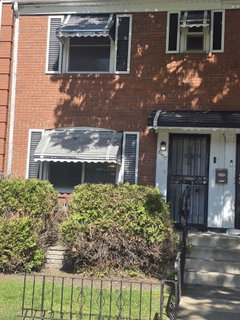
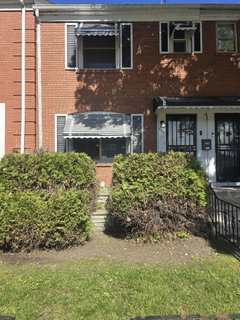
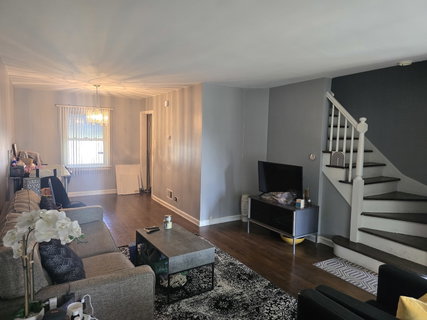
Welcome to 8457 S. Bennett! A charming, move-in ready 2-bedroom, 1-bathroom brick townhome. Traditional brick facade featuring a bright, open-concept living and dining area with grey walls, white trim, and dark wood flooring. The space is anchored by a wide staircase with a bold dark accent wall. The kitchen is outfitted with warm oak cabinetry, dark countertops, a stainless-steel sink, and convenient backyard/basement access. There are two comfortable upper-level bedrooms with wood flooring and ceiling fans. One bedroom features large mirrored closet doors, while the second offers a cozy, flexible layout. The bathroom is a clean, bright space highlighted by a pedestal sink and patterned tile flooring. The basement is clean and freshly painted with recessed lighting-ideal for a family rec room, gym, or massive storage space. Out back, the fully fenced backyard features a mix of green lawn and a concrete patio walkway-perfect for summer grilling and entertaining-leading back to a detached garage for secure parking and extra storage. An excellent opportunity for first-time buyers or investors. Schedule your showing today!

Description

Welcome to 8457 S. Bennett! A charming, move-in ready 2-bedroom, 1-bathroom brick townhome. Traditional brick facade featuring a bright, open-concept living and dining area with grey walls, white trim, and dark wood flooring. The space is anchored by a wide staircase with a bold dark accent wall. The kitchen is outfitted with warm oak cabinetry, dark countertops, a stainless-steel sink, and convenient backyard/basement access. There are two comfortable upper-level bedrooms with wood flooring and ceiling fans. One bedroom features large mirrored closet doors, while the second offers a cozy, flexible layout. The bathroom is a clean, bright space highlighted by a pedestal sink and patterned tile flooring. The basement is clean and freshly painted with recessed lighting-ideal for a family rec room, gym, or massive storage space. Out back, the fully fenced backyard features a mix of green lawn and a concrete patio walkway-perfect for summer grilling and entertaining-leading back to a detached garage for secure parking and extra storage. An excellent opportunity for first-time buyers or investors. Schedule your showing today!
listing image
listing image 2
listing image 3
$125,000
est. $632.07 MortgageInfo icon
Date Listed : Jun 17, 2026
Days on HelloCondo: 7

8457 S Bennett Avenue, Chicago, IL 60617

BEDS

2

BATHS

1

PARKING

1

SQFT

928

Description

Welcome to 8457 S. Bennett! A charming, move-in ready 2-bedroom, 1-bathroom brick townhome. Traditional brick facade featuring a bright, open-concept living and dining area with grey walls, white trim, and dark wood flooring. The space is anchored by a wide staircase with a bold dark accent wall. The kitchen is outfitted with warm oak cabinetry, dark countertops, a stainless-steel sink, and convenient backyard/basement access. There are two comfortable upper-level bedrooms with wood flooring and ceiling fans. One bedroom features large mirrored closet doors, while the second offers a cozy, flexible layout. The bathroom is a clean, bright space highlighted by a pedestal sink and patterned tile flooring. The basement is clean and freshly painted with recessed lighting-ideal for a family rec room, gym, or massive storage space. Out back, the fully fenced backyard features a mix of green lawn and a concrete patio walkway-perfect for summer grilling and entertaining-leading back to a detached garage for secure parking and extra storage. An excellent opportunity for first-time buyers or investors. Schedule your showing today!

Description

Welcome to 8457 S. Bennett! A charming, move-in ready 2-bedroom, 1-bathroom brick townhome. Traditional brick facade featuring a bright, open-concept living and dining area with grey walls, white trim, and dark wood flooring. The space is anchored by a wide staircase with a bold dark accent wall. The kitchen is outfitted with warm oak cabinetry, dark countertops, a stainless-steel sink, and convenient backyard/basement access. There are two comfortable upper-level bedrooms with wood flooring and ceiling fans. One bedroom features large mirrored closet doors, while the second offers a cozy, flexible layout. The bathroom is a clean, bright space highlighted by a pedestal sink and patterned tile flooring. The basement is clean and freshly painted with recessed lighting-ideal for a family rec room, gym, or massive storage space. Out back, the fully fenced backyard features a mix of green lawn and a concrete patio walkway-perfect for summer grilling and entertaining-leading back to a detached garage for secure parking and extra storage. An excellent opportunity for first-time buyers or investors. Schedule your showing today!

Glen Gardens Estate Market Stats Last 12 months

LOCKER
Contact Us for Info

POSSESSION
Closing
HOA FEESinfo
Contact Us for Info

OUTDOOR SPACE
Contact Us for Info
TAXES
$1,160 (2023)

BUILDING AGE
83 Years
BASEMENT FEATURE
Partial, Par

PRICE PER SQFTinfo
$135

Market Stats

HOA FEESinfo
Contact Us for Info

OUTDOOR SPACE
Contact Us for Info
TAXES
$1,160 (2023)

BUILDING AGE
83 Years
BASEMENT FEATURE
Partial, Par

PRICE PER SQFTinfo
$135

Amenities

Parking
Parking
Check Icon
Locker
Locker
Concierge
Concierge
-
Elevator(s)
Elevator(s)
-
Central AC
Central AC
Check Icon
Pool
Pool
-
Fitness Center
Fitness Center
-
Visitors Parking
Visitors Parking
-

Amenities

Unit
ParkingParking
Parking GarageParking Garage
Building

Policies

Pet Allowed
Check
Pet Allowed Info icon
Check Icon
BBQ Permitted
BBQ Permitted
Sublet Allowed
Sublet Allowed
Short-term Rental Allowed

Unit Price History

DateMLSStatusPrice
Unit Price History for this Listing is not available

Unit Price History

Unit Price History for this Listing is not available

Monthly Payment Calculator

$772 / Monthly

All calculations are estimates and provided by HelloCondo.com
for informational purposes only. Actual amounts may vary.

DropDown
$772
Est.
Listing Price
Down Payment
Interest Rate
Terms
Listing Price
Down Payment
Interest Rate
Terms

Monthly Payment Calculator

$772
Est.
Listing Price
Down Payment
Interest Rate
Terms
Listing Price
Down Payment
Interest Rate
Terms
$772 / Monthly

All calculations are estimates and provided by HelloCondo.com for informational purposes only. Actual amounts may vary.

view source
DropDown

Monthly Payment Calculator

Mortgage calculator

Monthly Mortgage: $632
DropDown

The Neighborhood: Chicago, IL

Get the HelloCondo Newsletter
Real-estate tips, insights, and market reports in your inbox.
Newsletter
  1. Home
  2. /Chicago, IL
  3. /8457 S Bennett Avenue
Nearby Cities
Melrose Park

Neighborhoods

Albany ParkArcher HeightsAustin
DunningEmerald LawnsEnglewoodEvergreen TerraceFox ValleyGold CoastLake ViewLincoln ParkLincoln SquareLittle Italy / University VillageMcKinley ParkMontclareNew LenoxNorwood ParkPlum Grove EstatesRiver NorthSouth Shore

ZIP Codes

600336004160062
6008260108601106012360163604026045560459604686050560536605596060860617606426070760714

Community

1047 - 1059 East Hyde Park Condominiums1116 - 18 East 46th Street Condominiums1325 - 1325 East 52nd Street Condominiums
1350 - 1364 East Madison Park Condominiums1400 - 1412 East 56th Street Condominiums1407 East 71st Place Condominiums1463 East 56th Street Condominiums1517 - 1519 East Marquette Condominiums56th & Kimbark Avenue Condominiums5844 - 42 South Harper Condominiums7935 South State Street Condominiums8024 - 8026 South Michigan CondominiumsAcademy Hall ApartmentsAshburn Station CondominiumsBeverly Courtyard CondominiumsBeverly Pointe CondominiumsCanaryvilleChatham Grove CondominiumsCourtyard Park CondominiumsCrandominium on the Lake
Hellocondo Logo
HelloCondo Is The #1 Condo Search Platform And Real Estate Recommendation Engine. Search, Find And Buy The Perfect Condo And Get Matched With The Best Agents. Finding A Condo Has Never Been So Easy.

HelloCondo is a division of HelloCasa, LLC

FacebookIconInstagramIconXIconRedditIcon

HelloCondo

Find A RealtorTerms of UsePrivacy PolicyCalifornia Privacy NoticeAccessibility PolicyCCPA Notice on CollectionDMCABrowseBlogsNYS Standard Operating ProcedureNYS Fair Housing Notice

Contact

LocationIcon
300 Galleria Pkwy SE, Suite 1500,
Atlanta, GA 30339
PhoneICon
(855) 625-0319
EmailIConhello@hellocondo.com
Contact Us

For Sale

Condos for saleTownhomes for sale
AgentIcon
LocationIcon

Berkshire Hathaway Starck Real EstatePaul AmbrogioServing Chicago and all of Northern IL13300 IL RT 47Huntley, Illinois 60142

PhoneICon(224) 268-9139
EmailIConpaul@illinoispropertysearch.com
© HelloCondo 2026. All Rights Reserved.
