Listed: $ 549,000 (Sold on: Jun 9, 2026) Days on Market:38
3E- 822 W Agatite Avenue, Chicago, IL 60640
BEDS
2
BATHS
2
PARKING
1
SQFT
1500
Description
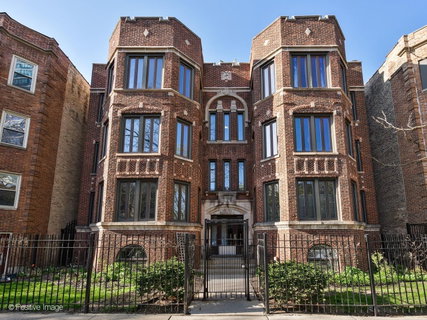
Call me to find out how this condo for $86k over asking and is one of the HIGHEST selling 2BR/2BTH condos in its class in Uptown (8003) to date. This top floor home in a beautiful, center-entry 6 unit building isn't going to last long. Its desirable Uptown location is walking distance to everything. This home features an open concept living/dining/kitchen combo that is optimal for entertaining or just comfortable living. The kitchen has loads of 42" maple cabinets, Viking and Miele stainless steel appliances and granite counters. The dining area is great for a casual or formal table and chairs. The living area is oversized with a gas-start/wood burning fireplace and hearth. A proper South facing sunroom, with wrap around windows, could function as a home office or extra seating area. The large master BR has a custom organized walk-in closet. The ensuite bathroom has a deep jetted tub, walk-shower, double bowl vanity, a natural stone counter and marble finishes. The 2nd BR is also spacious with a great wall to wall closet. The 2nd full bathroom has a tub, pedestal sink and ceramic tiles. There is a home office space, with custom shelves, in the rear of the home. Out the rear door is back deck with space for a table, chairs and a grill. The back stairs leads to a private roof deck with a pergola. Enjoy all day sun and views of the park and South towards downtown. In unit, side by side laundry, central AC, gas forced air heat and lots of extra storage complete the space. There are hardwood floors in the living areas. One garage parking spot and additional storage are included. Walk to the park, lake front trail, the lake, Montrose Harbor and the beach. Within a short walk is Wrigley Field, Lakeview, the Argyle St. restaurant strip, restaurants, cafes, bars and gyms. It's just a few blocks to the Red line, buses and groceries, cafes, Target, Trader Joes and Planet Fitness (both coming soon). Call your broker to see this today.
Description
Call me to find out how this condo for $86k over asking and is one of the HIGHEST selling 2BR/2BTH condos in its class in Uptown (8003) to date. This top floor home in a beautiful, center-entry 6 unit building isn't going to last long. Its desirable Uptown location is walking distance to everything. This home features an open concept living/dining/kitchen combo that is optimal for entertaining or just comfortable living. The kitchen has loads of 42" maple cabinets, Viking and Miele stainless steel appliances and granite counters. The dining area is great for a casual or formal table and chairs. The living area is oversized with a gas-start/wood burning fireplace and hearth. A proper South facing sunroom, with wrap around windows, could function as a home office or extra seating area. The large master BR has a custom organized walk-in closet. The ensuite bathroom has a deep jetted tub, walk-shower, double bowl vanity, a natural stone counter and marble finishes. The 2nd BR is also spacious with a great wall to wall closet. The 2nd full bathroom has a tub, pedestal sink and ceramic tiles. There is a home office space, with custom shelves, in the rear of the home. Out the rear door is back deck with space for a table, chairs and a grill. The back stairs leads to a private roof deck with a pergola. Enjoy all day sun and views of the park and South towards downtown. In unit, side by side laundry, central AC, gas forced air heat and lots of extra storage complete the space. There are hardwood floors in the living areas. One garage parking spot and additional storage are included. Walk to the park, lake front trail, the lake, Montrose Harbor and the beach. Within a short walk is Wrigley Field, Lakeview, the Argyle St. restaurant strip, restaurants, cafes, bars and gyms. It's just a few blocks to the Red line, buses and groceries, cafes, Target, Trader Joes and Planet Fitness (both coming soon). Call your broker to see this today.
Listed: $ 549,000 (Sold on: Jun 9, 2026) Days on Market:38
3E -
822 W Agatite Avenue #3E, Chicago, IL 60640
BEDS
2
BATHS
2
PARKING
1
SQFT
1,500
Description
Call me to find out how this condo for $86k over asking and is one of the HIGHEST selling 2BR/2BTH condos in its class in Uptown (8003) to date. This top floor home in a beautiful, center-entry 6 unit building isn't going to last long. Its desirable Uptown location is walking distance to everything. This home features an open concept living/dining/kitchen combo that is optimal for entertaining or just comfortable living. The kitchen has loads of 42" maple cabinets, Viking and Miele stainless steel appliances and granite counters. The dining area is great for a casual or formal table and chairs. The living area is oversized with a gas-start/wood burning fireplace and hearth. A proper South facing sunroom, with wrap around windows, could function as a home office or extra seating area. The large master BR has a custom organized walk-in closet. The ensuite bathroom has a deep jetted tub, walk-shower, double bowl vanity, a natural stone counter and marble finishes. The 2nd BR is also spacious with a great wall to wall closet. The 2nd full bathroom has a tub, pedestal sink and ceramic tiles. There is a home office space, with custom shelves, in the rear of the home. Out the rear door is back deck with space for a table, chairs and a grill. The back stairs leads to a private roof deck with a pergola. Enjoy all day sun and views of the park and South towards downtown. In unit, side by side laundry, central AC, gas forced air heat and lots of extra storage complete the space. There are hardwood floors in the living areas. One garage parking spot and additional storage are included. Walk to the park, lake front trail, the lake, Montrose Harbor and the beach. Within a short walk is Wrigley Field, Lakeview, the Argyle St. restaurant strip, restaurants, cafes, bars and gyms. It's just a few blocks to the Red line, buses and groceries, cafes, Target, Trader Joes and Planet Fitness (both coming soon). Call your broker to see this today.
Description
Call me to find out how this condo for $86k over asking and is one of the HIGHEST selling 2BR/2BTH condos in its class in Uptown (8003) to date. This top floor home in a beautiful, center-entry 6 unit building isn't going to last long. Its desirable Uptown location is walking distance to everything. This home features an open concept living/dining/kitchen combo that is optimal for entertaining or just comfortable living. The kitchen has loads of 42" maple cabinets, Viking and Miele stainless steel appliances and granite counters. The dining area is great for a casual or formal table and chairs. The living area is oversized with a gas-start/wood burning fireplace and hearth. A proper South facing sunroom, with wrap around windows, could function as a home office or extra seating area. The large master BR has a custom organized walk-in closet. The ensuite bathroom has a deep jetted tub, walk-shower, double bowl vanity, a natural stone counter and marble finishes. The 2nd BR is also spacious with a great wall to wall closet. The 2nd full bathroom has a tub, pedestal sink and ceramic tiles. There is a home office space, with custom shelves, in the rear of the home. Out the rear door is back deck with space for a table, chairs and a grill. The back stairs leads to a private roof deck with a pergola. Enjoy all day sun and views of the park and South towards downtown. In unit, side by side laundry, central AC, gas forced air heat and lots of extra storage complete the space. There are hardwood floors in the living areas. One garage parking spot and additional storage are included. Walk to the park, lake front trail, the lake, Montrose Harbor and the beach. Within a short walk is Wrigley Field, Lakeview, the Argyle St. restaurant strip, restaurants, cafes, bars and gyms. It's just a few blocks to the Red line, buses and groceries, cafes, Target, Trader Joes and Planet Fitness (both coming soon). Call your broker to see this today.
HelloCondo Is The #1 Condo Search Platform And Real Estate Recommendation Engine. Search, Find And Buy The Perfect Condo And Get Matched With The Best Agents. Finding A Condo Has Never Been So Easy.