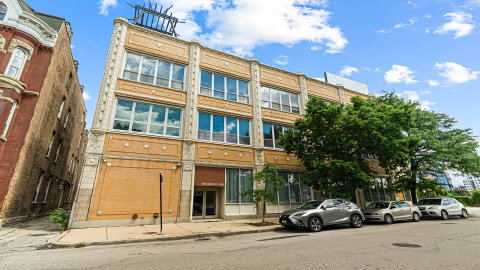
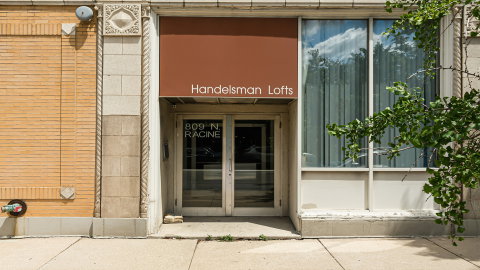
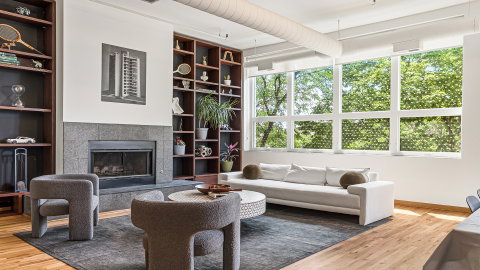
Set inside the boutique Handelsman Lofts-a 1908 building converted to just 12 condos-this 1-bedroom, 1.5-bath loft in River West pairs soaring 12-foot ceilings with oversized west-facing windows that pour natural light across an open floor plan. Inside, the living and dining areas share one expansive great room anchored by a fireplace framed by custom floor-to-ceiling built-in bookshelves, with warm oak hardwood floors refinished in 2026. The kitchen was remodeled in 2018 with quartz countertops, a center island with seating, and a full stainless steel Samsung appliance package, and the dining area holds a 10-seat table with room to spare for a work-from-home setup. A full bath finished with marble counters plus a separate half bath make the layout easy to entertain in, and the updates run deep: a new Lennox furnace with whole-home humidifier (2024), a replaced window bay (2025), Rheem water heater (2018), in-unit laundry, smart thermostat, and a water filtration system. Handelsman Lofts is an elevator building with a shared rooftop sundeck overlooking the city skyline-imagine summer evenings up there with the lights across the river. Garage parking and basement storage are included, and the well-run self-managed association keeps a low monthly assessment that covers cable, internet, Wi-Fi, water, parking, and exterior maintenance. Located in the heart of River West, you're minutes from the Chicago Blue Line and the 66, 8, and 56 bus routes, five minutes from Eckhart Park, and moments from the I-90/94 on-ramp-loft-style living with character, light, and an unbeatable commute.
Description
Set inside the boutique Handelsman Lofts-a 1908 building converted to just 12 condos-this 1-bedroom, 1.5-bath loft in River West pairs soaring 12-foot ceilings with oversized west-facing windows that pour natural light across an open floor plan. Inside, the living and dining areas share one expansive great room anchored by a fireplace framed by custom floor-to-ceiling built-in bookshelves, with warm oak hardwood floors refinished in 2026. The kitchen was remodeled in 2018 with quartz countertops, a center island with seating, and a full stainless steel Samsung appliance package, and the dining area holds a 10-seat table with room to spare for a work-from-home setup. A full bath finished with marble counters plus a separate half bath make the layout easy to entertain in, and the updates run deep: a new Lennox furnace with whole-home humidifier (2024), a replaced window bay (2025), Rheem water heater (2018), in-unit laundry, smart thermostat, and a water filtration system. Handelsman Lofts is an elevator building with a shared rooftop sundeck overlooking the city skyline-imagine summer evenings up there with the lights across the river. Garage parking and basement storage are included, and the well-run self-managed association keeps a low monthly assessment that covers cable, internet, Wi-Fi, water, parking, and exterior maintenance. Located in the heart of River West, you're minutes from the Chicago Blue Line and the 66, 8, and 56 bus routes, five minutes from Eckhart Park, and moments from the I-90/94 on-ramp-loft-style living with character, light, and an unbeatable commute.
Set inside the boutique Handelsman Lofts-a 1908 building converted to just 12 condos-this 1-bedroom, 1.5-bath loft in River West pairs soaring 12-foot ceilings with oversized west-facing windows that pour natural light across an open floor plan. Inside, the living and dining areas share one expansive great room anchored by a fireplace framed by custom floor-to-ceiling built-in bookshelves, with warm oak hardwood floors refinished in 2026. The kitchen was remodeled in 2018 with quartz countertops, a center island with seating, and a full stainless steel Samsung appliance package, and the dining area holds a 10-seat table with room to spare for a work-from-home setup. A full bath finished with marble counters plus a separate half bath make the layout easy to entertain in, and the updates run deep: a new Lennox furnace with whole-home humidifier (2024), a replaced window bay (2025), Rheem water heater (2018), in-unit laundry, smart thermostat, and a water filtration system. Handelsman Lofts is an elevator building with a shared rooftop sundeck overlooking the city skyline-imagine summer evenings up there with the lights across the river. Garage parking and basement storage are included, and the well-run self-managed association keeps a low monthly assessment that covers cable, internet, Wi-Fi, water, parking, and exterior maintenance. Located in the heart of River West, you're minutes from the Chicago Blue Line and the 66, 8, and 56 bus routes, five minutes from Eckhart Park, and moments from the I-90/94 on-ramp-loft-style living with character, light, and an unbeatable commute.
Description
Set inside the boutique Handelsman Lofts-a 1908 building converted to just 12 condos-this 1-bedroom, 1.5-bath loft in River West pairs soaring 12-foot ceilings with oversized west-facing windows that pour natural light across an open floor plan. Inside, the living and dining areas share one expansive great room anchored by a fireplace framed by custom floor-to-ceiling built-in bookshelves, with warm oak hardwood floors refinished in 2026. The kitchen was remodeled in 2018 with quartz countertops, a center island with seating, and a full stainless steel Samsung appliance package, and the dining area holds a 10-seat table with room to spare for a work-from-home setup. A full bath finished with marble counters plus a separate half bath make the layout easy to entertain in, and the updates run deep: a new Lennox furnace with whole-home humidifier (2024), a replaced window bay (2025), Rheem water heater (2018), in-unit laundry, smart thermostat, and a water filtration system. Handelsman Lofts is an elevator building with a shared rooftop sundeck overlooking the city skyline-imagine summer evenings up there with the lights across the river. Garage parking and basement storage are included, and the well-run self-managed association keeps a low monthly assessment that covers cable, internet, Wi-Fi, water, parking, and exterior maintenance. Located in the heart of River West, you're minutes from the Chicago Blue Line and the 66, 8, and 56 bus routes, five minutes from Eckhart Park, and moments from the I-90/94 on-ramp-loft-style living with character, light, and an unbeatable commute.
HelloCondo Is The #1 Condo Search Platform And Real Estate Recommendation Engine. Search, Find And Buy The Perfect Condo And Get Matched With The Best Agents. Finding A Condo Has Never Been So Easy.