
HeaderIcon
  1. Agent Logo

Explore by Metro

  • Atlanta
  • Baltimore
  • Boston
  • Bronx
  • Brooklyn
  • Chicago
  • Los Angeles
  • Manhattan
  • Miami
  • Nashville
  • North Port
  • Orlando
  • Philadelphia
  • Phoenix
  • Queens
  • San Diego
  • San Jose
  • Tampa
  • Washington
HeaderIcon

Explore By Metro

  • Atlanta
  • Baltimore
  • Boston
  • Bronx
  • Brooklyn
  • Chicago
  • Los Angeles
  • Manhattan
  • Miami
  • Nashville
  • North Port
  • Orlando
  • Philadelphia
  • Phoenix
  • Queens
  • San Diego
  • San Jose
  • Tampa
  • Washington
leftArrowBack to Search
OverviewAmenities & PoliciesFinancialsNeighborhood
Add to favoritesAdd to favorites (hover)
Save
  1. Home
  2. /Chicago, IL
  3. /6361 S Long Avenue
leftArrow
Add to favoritesAdd to favorites (hover)
$239,900est. $1,213 MortgageInfo icon
Date Listed : Oct 13, 2026 Days on HelloCondo: 11

6361 S Long Avenue, Chicago, IL 60638

BEDS

beds

2

BATHS

baths

1

PARKING

parking

1

SQFT

sqft
832

Description

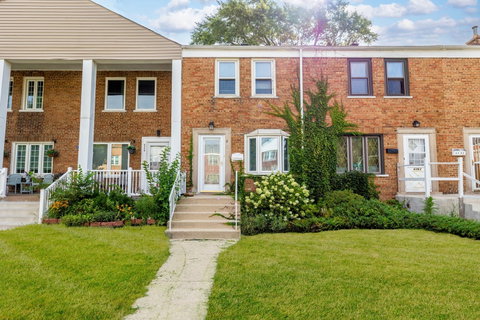
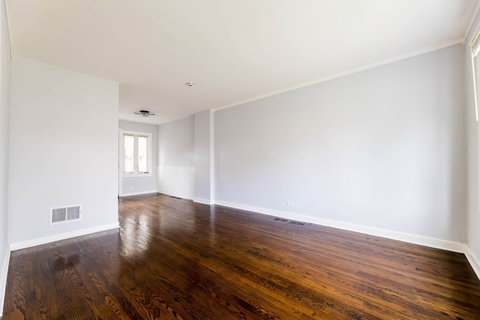
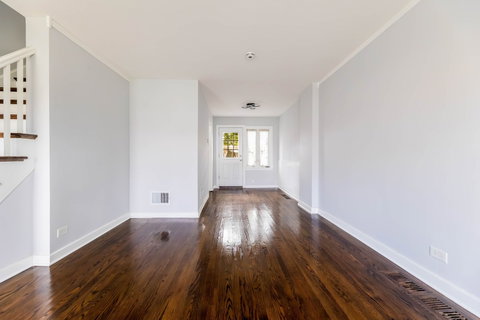
Unreal townhome in Clearing - a fully rehabbed brick row home that's ready the day you close. Refinished hardwood floors run through the main and upper levels, where the living and dining area opens to a bright galley kitchen with white shaker cabinetry, quartz countertops, stainless steel appliances and a gas range. Two bedrooms and a full bath finished in marble-look tile, with a generous walk-in shower and hex mosaic floor. Downstairs, a finished lower level in luxury vinyl plank adds real living space - rec room, home office, or guest quarters - alongside a separate utility and storage area. Central air and gas forced-air heat. Out back, a private wood deck steps down to a fenced yard and a detached one-car garage off the alley. Grimes Elementary and Kennedy High School. Minutes from Midway, the 63rd Street corridor, and I-55/I-294 access. Turnkey, top to bottom - nothing left to do but move in.
listing image
listing image 2
listing image 3
$239,900
est. $1,213.06 MortgageInfo icon
Date Listed : Oct 13, 2026
Days on HelloCondo: 11

6361 S Long Avenue, Chicago, IL 60638

BEDS

2

BATHS

1

PARKING

1

SQFT

832

Description

Unreal townhome in Clearing - a fully rehabbed brick row home that's ready the day you close. Refinished hardwood floors run through the main and upper levels, where the living and dining area opens to a bright galley kitchen with white shaker cabinetry, quartz countertops, stainless steel appliances and a gas range. Two bedrooms and a full bath finished in marble-look tile, with a generous walk-in shower and hex mosaic floor. Downstairs, a finished lower level in luxury vinyl plank adds real living space - rec room, home office, or guest quarters - alongside a separate utility and storage area. Central air and gas forced-air heat. Out back, a private wood deck steps down to a fenced yard and a detached one-car garage off the alley. Grimes Elementary and Kennedy High School. Minutes from Midway, the 63rd Street corridor, and I-55/I-294 access. Turnkey, top to bottom - nothing left to do but move in.

Description

Unreal townhome in Clearing - a fully rehabbed brick row home that's ready the day you close. Refinished hardwood floors run through the main and upper levels, where the living and dining area opens to a bright galley kitchen with white shaker cabinetry, quartz countertops, stainless steel appliances and a gas range. Two bedrooms and a full bath finished in marble-look tile, with a generous walk-in shower and hex mosaic floor. Downstairs, a finished lower level in luxury vinyl plank adds real living space - rec room, home office, or guest quarters - alongside a separate utility and storage area. Central air and gas forced-air heat. Out back, a private wood deck steps down to a fenced yard and a detached one-car garage off the alley. Grimes Elementary and Kennedy High School. Minutes from Midway, the 63rd Street corridor, and I-55/I-294 access. Turnkey, top to bottom - nothing left to do but move in.

Glen Gardens Estate Market Stats Last 12 months

LOCKER
Contact Us for Info

POSSESSION
Closing, Imm
HOA FEESinfo
Contact Us for Info

OUTDOOR SPACE
Contact Us for Info
TAXES
$3,065.62 (2025)

BUILDING AGE
82 Years
BASEMENT FEATURE
Partial, Ful

PRICE PER SQFTinfo
$288

Market Stats

HOA FEESinfo
Contact Us for Info

OUTDOOR SPACE
Contact Us for Info
TAXES
$3,065.62 (2025)

BUILDING AGE
82 Years
BASEMENT FEATURE
Partial, Ful

PRICE PER SQFTinfo
$288

Amenities

Parking
Parking
Check Icon
Locker
Locker
Concierge
Concierge
-
Elevator(s)
Elevator(s)
-
Central AC
Central AC
Check Icon
Pool
Pool
-
Fitness Center
Fitness Center
-
Visitors Parking
Visitors Parking
-

Amenities

Unit
ParkingParking
Parking GarageParking Garage
Building

Policies

Pet Allowed
Check
Pet Allowed Info icon
Check Icon
BBQ Permitted
BBQ Permitted
Sublet Allowed
Sublet Allowed
Short-term Rental Allowed

Unit Price History

DateMLSStatusPrice
Unit Price History for this Listing is not available

Unit Price History

Unit Price History for this Listing is not available

Monthly Payment Calculator

$1,561 / Monthly

All calculations are estimates and provided by HelloCondo.com
for informational purposes only. Actual amounts may vary.

DropDown
$1,561
Est.
Listing Price
Down Payment
Interest Rate
Terms
Listing Price
Down Payment
Interest Rate
Terms

Monthly Payment Calculator

$1,561
Est.
Listing Price
Down Payment
Interest Rate
Terms
Listing Price
Down Payment
Interest Rate
Terms
$1,561 / Monthly

All calculations are estimates and provided by HelloCondo.com for informational purposes only. Actual amounts may vary.

view source
DropDown

Monthly Payment Calculator

Mortgage calculator

Monthly Mortgage: $1,213
DropDown

The Neighborhood: Chicago, IL

Get the HelloCondo Newsletter
Real-estate tips, insights, and market reports in your inbox.
Newsletter
  1. Home
  2. /Chicago, IL
  3. /6361 S Long Avenue
Nearby Cities
Lockport

Neighborhoods

Lower West Side / PilsenMcCarty BurlingtonMount Greenwood
New CityOld TownReedswoodRidgewoodRiver BluffRiver NorthRogers ParkSouth East VillagesSouth ShoreSoutheastTwin OaksUniversity NeighborsWashington HeightsWaubonseeWest ElsdonWest RidgeWicker Park

ZIP Codes

600256008860091
6009760103601106012060135601436017360532605436054560550605596056460622606376063860657

Community

10400 Oakville Condominiums10739 South Pulaski Condominiums13330 - 13334 Moraine Drive Condominiums
3022 North Harlem Condominiums4410 West 111th Street Condominiums7935 South State Street Condominiums800 South Independence Blvd Condominiums8024 - 8026 South Michigan CondominiumsAcaciaAcademy Hall ApartmentsAcorn GlenAdams CornerAdams Manor CondominiumsAlsip Woods CondominiumsAmelia Court CondominiumsArbor Worth CondominiumsArrowhead CondominiumsAsbury WoodsAshbrookAshburn Station Condominiums
Hellocondo Logo
HelloCondo Is The #1 Condo Search Platform And Real Estate Recommendation Engine. Search, Find And Buy The Perfect Condo And Get Matched With The Best Agents. Finding A Condo Has Never Been So Easy.

HelloCondo is a division of HelloCasa, LLC

FacebookIconInstagramIconXIconRedditIcon

HelloCondo

Find A RealtorTerms of UsePrivacy PolicyCalifornia Privacy NoticeAccessibility PolicyCCPA Notice on CollectionDMCABrowseBlogs

Contact

LocationIcon
300 Galleria Pkwy SE, Suite 1500,
Atlanta, GA 30339
PhoneICon
(855) 625-0319
EmailIConhello@hellocondo.com
Contact Us

For Sale

Condos for saleTownhomes for sale
AgentIcon
LocationIcon

Berkshire Hathaway Starck Real EstatePaul AmbrogioServing Chicago and all of Northern IL13300 IL RT 47Huntley, Illinois 60142

PhoneICon(224) 268-9139
EmailIConpaul@illinoispropertysearch.com
© HelloCondo 2026. All Rights Reserved.
