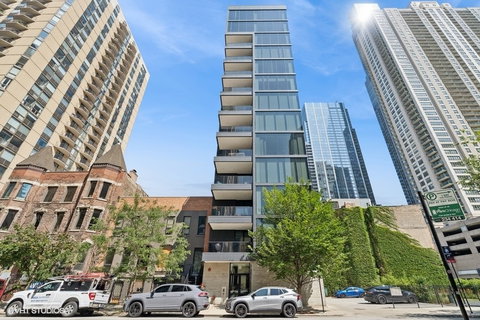
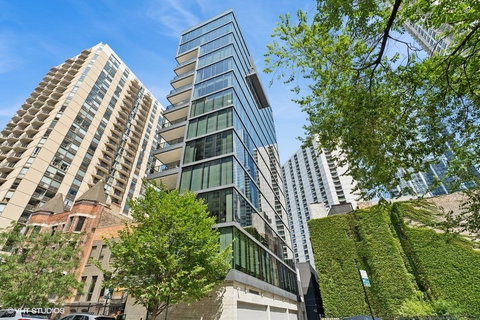
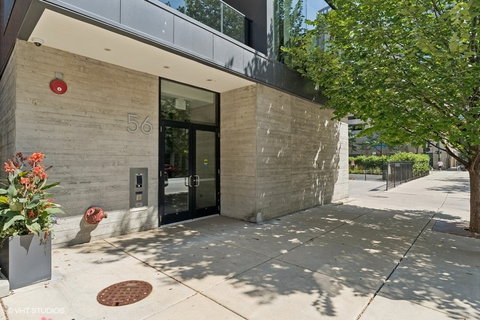
Step directly off the elevator into this stunning 3 bedroom and 3.5 bathroom residence offering 2,423 square feet of refined living in one of River North's most exclusive boutique buildings. Designed by Studio Dwell, the home blends modern elegance with thoughtful functionality, creating a seamless backdrop for both daily life and sophisticated entertaining. At the heart of the residence is a chef's kitchen featuring custom Italian cabinetry, top-of-the-line Gaggenau appliances, and a sleek oversized island ideal for both daily living and entertaining. A discreet pantry and full-size Gaggenau wine fridge provide exceptional storage and convenience for the most discerning hosts. The open-concept living and dining areas are framed by dramatic floor-to-ceiling windows, flooding the home with natural light and connecting to a private balcony-an intimate retreat for morning coffee or evening cocktails. Each bedroom suite is a sanctuary with its own en-suite bath and generous closet space. The primary suite offers serene city views and a luxurious spa-like bath with floating double vanities, heated floors, an oversized walk-in shower, and a deep soaking tub. With soaring 10-foot ceilings, direct elevator entry, and a floor plan designed for both entertaining and everyday living, this residence epitomizes modern city luxury. Additional highlights include wide-plank hardwood flooring throughout, motorized shades, gorgeous wallpaper accents canvasing the main living/dining areas, powder room, and third bedroom, upgraded chandeliers and sconces, and additional storage space installed in the laundry room. Perfectly situated steps from River North's premier dining, shopping, art galleries, and the Chicago Riverwalk-this is an urban oasis you'll want to call home.
Description
Step directly off the elevator into this stunning 3 bedroom and 3.5 bathroom residence offering 2,423 square feet of refined living in one of River North's most exclusive boutique buildings. Designed by Studio Dwell, the home blends modern elegance with thoughtful functionality, creating a seamless backdrop for both daily life and sophisticated entertaining. At the heart of the residence is a chef's kitchen featuring custom Italian cabinetry, top-of-the-line Gaggenau appliances, and a sleek oversized island ideal for both daily living and entertaining. A discreet pantry and full-size Gaggenau wine fridge provide exceptional storage and convenience for the most discerning hosts. The open-concept living and dining areas are framed by dramatic floor-to-ceiling windows, flooding the home with natural light and connecting to a private balcony-an intimate retreat for morning coffee or evening cocktails. Each bedroom suite is a sanctuary with its own en-suite bath and generous closet space. The primary suite offers serene city views and a luxurious spa-like bath with floating double vanities, heated floors, an oversized walk-in shower, and a deep soaking tub. With soaring 10-foot ceilings, direct elevator entry, and a floor plan designed for both entertaining and everyday living, this residence epitomizes modern city luxury. Additional highlights include wide-plank hardwood flooring throughout, motorized shades, gorgeous wallpaper accents canvasing the main living/dining areas, powder room, and third bedroom, upgraded chandeliers and sconces, and additional storage space installed in the laundry room. Perfectly situated steps from River North's premier dining, shopping, art galleries, and the Chicago Riverwalk-this is an urban oasis you'll want to call home.
Step directly off the elevator into this stunning 3 bedroom and 3.5 bathroom residence offering 2,423 square feet of refined living in one of River North's most exclusive boutique buildings. Designed by Studio Dwell, the home blends modern elegance with thoughtful functionality, creating a seamless backdrop for both daily life and sophisticated entertaining. At the heart of the residence is a chef's kitchen featuring custom Italian cabinetry, top-of-the-line Gaggenau appliances, and a sleek oversized island ideal for both daily living and entertaining. A discreet pantry and full-size Gaggenau wine fridge provide exceptional storage and convenience for the most discerning hosts. The open-concept living and dining areas are framed by dramatic floor-to-ceiling windows, flooding the home with natural light and connecting to a private balcony-an intimate retreat for morning coffee or evening cocktails. Each bedroom suite is a sanctuary with its own en-suite bath and generous closet space. The primary suite offers serene city views and a luxurious spa-like bath with floating double vanities, heated floors, an oversized walk-in shower, and a deep soaking tub. With soaring 10-foot ceilings, direct elevator entry, and a floor plan designed for both entertaining and everyday living, this residence epitomizes modern city luxury. Additional highlights include wide-plank hardwood flooring throughout, motorized shades, gorgeous wallpaper accents canvasing the main living/dining areas, powder room, and third bedroom, upgraded chandeliers and sconces, and additional storage space installed in the laundry room. Perfectly situated steps from River North's premier dining, shopping, art galleries, and the Chicago Riverwalk-this is an urban oasis you'll want to call home.
Description
Step directly off the elevator into this stunning 3 bedroom and 3.5 bathroom residence offering 2,423 square feet of refined living in one of River North's most exclusive boutique buildings. Designed by Studio Dwell, the home blends modern elegance with thoughtful functionality, creating a seamless backdrop for both daily life and sophisticated entertaining. At the heart of the residence is a chef's kitchen featuring custom Italian cabinetry, top-of-the-line Gaggenau appliances, and a sleek oversized island ideal for both daily living and entertaining. A discreet pantry and full-size Gaggenau wine fridge provide exceptional storage and convenience for the most discerning hosts. The open-concept living and dining areas are framed by dramatic floor-to-ceiling windows, flooding the home with natural light and connecting to a private balcony-an intimate retreat for morning coffee or evening cocktails. Each bedroom suite is a sanctuary with its own en-suite bath and generous closet space. The primary suite offers serene city views and a luxurious spa-like bath with floating double vanities, heated floors, an oversized walk-in shower, and a deep soaking tub. With soaring 10-foot ceilings, direct elevator entry, and a floor plan designed for both entertaining and everyday living, this residence epitomizes modern city luxury. Additional highlights include wide-plank hardwood flooring throughout, motorized shades, gorgeous wallpaper accents canvasing the main living/dining areas, powder room, and third bedroom, upgraded chandeliers and sconces, and additional storage space installed in the laundry room. Perfectly situated steps from River North's premier dining, shopping, art galleries, and the Chicago Riverwalk-this is an urban oasis you'll want to call home.
HelloCondo Is The #1 Condo Search Platform And Real Estate Recommendation Engine. Search, Find And Buy The Perfect Condo And Get Matched With The Best Agents. Finding A Condo Has Never Been So Easy.