
HeaderIcon
  1. Agent Logo

Explore by Metro

  • Atlanta
  • Baltimore
  • Boston
  • Bronx
  • Brooklyn
  • Chicago
  • Los Angeles
  • Manhattan
  • Miami
  • Nashville
  • Orlando
  • Philadelphia
  • Phoenix
  • Queens
  • San Diego
  • San Jose
  • Tampa
  • Washington
HeaderIcon

Explore By Metro

  • Atlanta
  • Baltimore
  • Boston
  • Bronx
  • Brooklyn
  • Chicago
  • Los Angeles
  • Manhattan
  • Miami
  • Nashville
  • Orlando
  • Philadelphia
  • Phoenix
  • Queens
  • San Diego
  • San Jose
  • Tampa
  • Washington
leftArrowBack to Search
OverviewAmenities & PoliciesFinancialsNeighborhood
Add to favoritesAdd to favorites (hover)
Save
  1. Home
  2. /Chicago, IL
  3. /550 N Saint Clair St Unit 2502
  4. /2301 - 550 N Saint Clair Street
leftArrow
Add to favoritesAdd to favorites (hover)
$699,000est. $3,535 MortgageInfo icon

2301- 550 N Saint Clair Street, Chicago, IL 60611

550 N Saint Clair St Unit 2502

BEDS

beds

3

BATHS

baths

3

PARKING

parking

1

SQFT

sqft
2150

Description

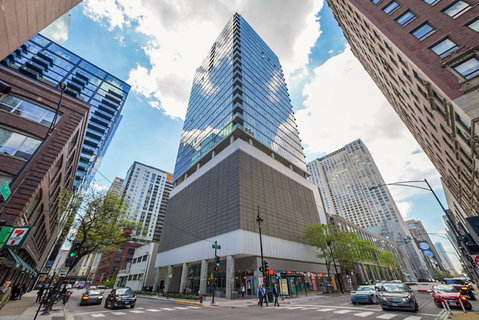
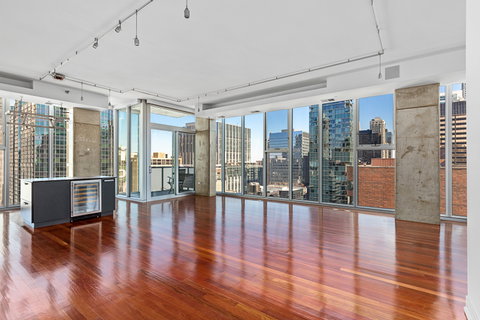
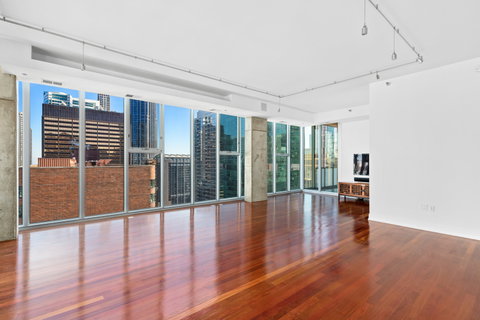
A stunning turnkey penthouse, one of only three residences on its floor, offering exceptional privacy, abundant natural light, and refined designer finishes throughout. Originally conceived as a 3-bedroom home, the residence currently features an open third bedroom that expands the living space and can be easily enclosed to restore the full three-bedroom layout. Designed by Brininstool + Lynch Architects, this dramatic corner residence showcases floor-to-ceiling windows, soaring 11-foot ceilings, Brazilian cherry hardwood floors, granite countertops, and top-tier Sub-Zero and Bosch appliances. Additional luxury details include recessed and track lighting, motorized blinds, stone-tiled bathrooms with double vanity, and a brand-new washer and dryer. Recent updates include fresh paint throughout, newly refinished flooring, and new 6-inch baseboards, making this home truly move-in ready. Enjoy two private balconies with sweeping northeast city views. The full-amenity building offers a fitness center, steam sauna, and indoor lap pool, all in an unbeatable location just steps from the Magnificent Mile, world-class shopping, dining, and cultural attractions. Prime deeded parking available for $65,000.
listing image
listing image 2
listing image 3
2301 - 550 N Saint Clair St Unit 2502
$699,000
est. $3,534.52 MortgageInfo icon

2301 - 550 N Saint Clair St Unit 2502

550 N Saint Clair Street #2301, Chicago, IL 60611

BEDS

beds

3

BATHS

baths

3

PARKING

parking

1

SQFT

sqft

2,150

Description

A stunning turnkey penthouse, one of only three residences on its floor, offering exceptional privacy, abundant natural light, and refined designer finishes throughout. Originally conceived as a 3-bedroom home, the residence currently features an open third bedroom that expands the living space and can be easily enclosed to restore the full three-bedroom layout. Designed by Brininstool + Lynch Architects, this dramatic corner residence showcases floor-to-ceiling windows, soaring 11-foot ceilings, Brazilian cherry hardwood floors, granite countertops, and top-tier Sub-Zero and Bosch appliances. Additional luxury details include recessed and track lighting, motorized blinds, stone-tiled bathrooms with double vanity, and a brand-new washer and dryer. Recent updates include fresh paint throughout, newly refinished flooring, and new 6-inch baseboards, making this home truly move-in ready. Enjoy two private balconies with sweeping northeast city views. The full-amenity building offers a fitness center, steam sauna, and indoor lap pool, all in an unbeatable location just steps from the Magnificent Mile, world-class shopping, dining, and cultural attractions. Prime deeded parking available for $65,000.

550 N Saint Clair St Unit 2502 Market Stats Last 12 months

LOCKER
Contact Us for Info

POSSESSION
Closing
HOA FEESinfo
$1,658 /Monthly

OUTDOOR SPACE
Balcony
TAXES
$21,683 (2024)

BUILDING AGE
18 Years
BASEMENT FEATURE
None

PRICE PER SQFTinfo
$325

Market Stats

HOA FEESinfo
$1,658 /Monthly

OUTDOOR SPACE
Balcony
TAXES
$21,683 (2024)

BUILDING AGE
18 Years
BASEMENT FEATURE
None

PRICE PER SQFTinfo
$325

Amenities

Parking
Parking
Check Icon
Locker
Locker
Concierge
Concierge
Check Icon
Elevator(s)
Elevator(s)
Check Icon
Central AC
Central AC
Check Icon
Pool
Pool
-
Fitness Center
Fitness Center
Check Icon
Visitors Parking
Visitors Parking
-

Amenities

Unit
ParkingParking
Parking GarageParking Garage
Building

Policies

Pet Allowed
Check
Pet Allowed Info icon
Check Icon
BBQ Permitted
BBQ Permitted
Sublet Allowed
Sublet Allowed
Short-term Rental Allowed

Unit Price History

DateMLSStatusPrice
Unit Price History for this Listing is not available

Unit Price History

Unit Price History for this Listing is not available

Monthly Payment Calculator

$7,103 / Monthly

All calculations are estimates and provided by HelloCondo.com
for informational purposes only. Actual amounts may vary.

DropDown
$7,103
Est.
Listing Price
Down Payment
Interest Rate
Terms
Listing Price
Down Payment
Interest Rate
Terms

Monthly Payment Calculator

$7,103
Est.
Listing Price
Down Payment
Interest Rate
Terms
Listing Price
Down Payment
Interest Rate
Terms
$7,103 / Monthly

All calculations are estimates and provided by HelloCondo.com for informational purposes only. Actual amounts may vary.

view source
DropDown

Monthly Payment Calculator

Mortgage calculator

Monthly Mortgage: $3,535
DropDown

The Neighborhood: 550 N Saint Clair St Unit 2502, Chicago, IL

Get the HelloCondo Newsletter
Real-estate tips, insights, and market reports in your inbox.
Newsletter
  1. Home
  2. /Chicago, IL
  3. /550 N Saint Clair St Unit 2502
  4. /2301 - 550 N Saint Clair Street
Nearby Cities
Lansing

Neighborhoods

BardwellBig Woods MarmionBlackberry Countryside
BridgeportEast VillageEdgelawn RandallEdgewaterGarfield ParkHermosaIndian CreekJefferson ParkLittle Italy / University VillageRichard's GroveRogers ParkSouth EndSouth Loop / Near South SideUptownWesmereWest ElsdonWest Loop

ZIP Codes

600776009760107
6011060112601236015360302604196042860443604676049960512605386054360607606246065360805

Community

1001 - 1007 North Campbell Condominiums1008 - 10 North Francisco Condominiums1009 North Oakley Condominiums
1010 West Diversey Condominiums1015 - 1017 West Dakin Condominiums1015 - 1019 North Washtenaw Condominiums1015 - 1021 North Campbell Condominiums1015 West Webster Condominiums1017 - 1021 Barry Condominiums1021 - 1023 West Dakin Condominiums1022 North Paulina Condominiums1022 West Dakin Condominiums1024 West Armitage Condominiums1037 West Lill Avenue Condominiums1041 - 1047 West Belden Condominiums1047 - 1059 East Hyde Park Condominiums1056 - 1054 West Lawrence Condominiums1056 North Paulina Condominiums1060 - 1058 West Lawrence Condominiums1062 - 1064 North Milwaukee Condominiums
Hellocondo Logo
HelloCondo Is The #1 Condo Search Platform And Real Estate Recommendation Engine. Search, Find And Buy The Perfect Condo And Get Matched With The Best Agents. Finding A Condo Has Never Been So Easy.

HelloCondo is a division of HelloCasa, LLC

FacebookIconInstagramIconXIconRedditIcon

HelloCondo

Find A RealtorTerms of UsePrivacy PolicyCalifornia Privacy NoticeAccessibility PolicyCCPA Notice on CollectionDMCABrowseNYS Standard Operating ProcedureNYS Fair Housing Notice

Contact

LocationIcon
300 Galleria Pkwy SE, Suite 1500,
Atlanta, GA 30339
PhoneICon
(855) 625-0319
EmailIConhello@hellocondo.com
Contact Us

For Sale

Condos for saleTownhomes for sale
AgentIcon
LocationIcon

Berkshire Hathaway Starck Real Estate

Paul Ambrogio

Serving Chicago and all of Northern IL

13300 IL RT 47

Huntley, Illinois 60142

PhoneICon847-668-3774
EmailIConpaul@illinoispropertysearch.com
© HelloCondo 2026. All Rights Reserved.
