
HeaderIcon
  1. Agent Logo

Explore by Metro

  • Atlanta
  • Baltimore
  • Boston
  • Bronx
  • Brooklyn
  • Chicago
  • Los Angeles
  • Manhattan
  • Miami
  • Nashville
  • Orlando
  • Philadelphia
  • Phoenix
  • Queens
  • San Diego
  • San Jose
  • Tampa
  • Washington
HeaderIcon

Explore By Metro

  • Atlanta
  • Baltimore
  • Boston
  • Bronx
  • Brooklyn
  • Chicago
  • Los Angeles
  • Manhattan
  • Miami
  • Nashville
  • Orlando
  • Philadelphia
  • Phoenix
  • Queens
  • San Diego
  • San Jose
  • Tampa
  • Washington
leftArrowBack to Search
OverviewAmenities & PoliciesFinancialsNeighborhood
Add to favoritesAdd to favorites (hover)
Save
  1. Home
  2. /Chicago, IL
  3. /The Montrevelle
  4. /608 - 520 N Halsted Street
leftArrow
Add to favoritesAdd to favorites (hover)
$559,000est. $2,827 MortgageInfo icon
Date Listed : Apr 30, 2026 Days on HelloCondo: 18

608- 520 N Halsted Street, Chicago, IL 60642

The Montrevelle

BEDS

beds

3

BATHS

baths

2

PARKING

parking

2

SQFT

sqft
1404

Description

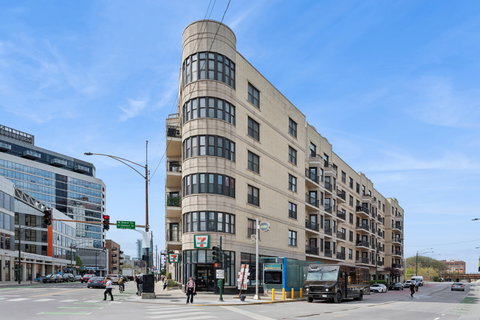
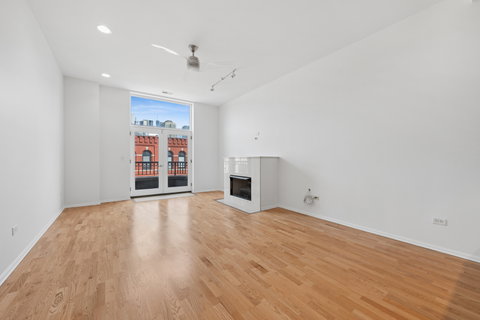
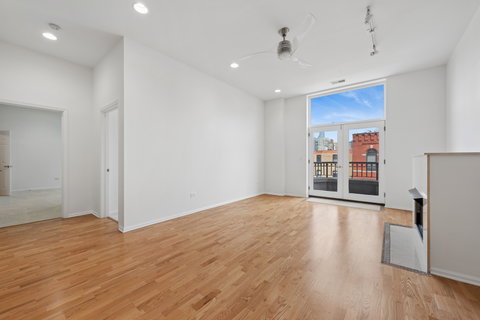
Welcome to this 2-bedroom + den, 2-bath residence in an elevator building, ideally located at the crossroads of River North, Fulton Market, and the West Loop. This spacious home features an open kitchen with stainless steel appliances that flows seamlessly into the living and dining area. The living room offers a gas fireplace and plenty of room for a dining table, creating an inviting space for everyday living and entertaining. The primary suite is generously sized with an oversized walk-in closet and a spacious ensuite bath featuring a double vanity, soaking tub, and separate shower. The second bedroom enjoys skyline views, while the third bedroom/den offers wonderful flexibility as a guest room, office, or additional living space. A rare interior staircase leads to your own private rooftop deck with stunning skyline views, an incredible extension of the home. Additional highlights include in-unit washer/dryer, fresh paint, new carpet, and attached side-by-side two-car garage parking included in the price. A move-in ready residence with exceptional outdoor space in one of Chicago's most dynamic locations, moments from restaurants, shopping, transportation, Fulton Market, River North, and the best of downtown Chicago.

Description

Welcome to this 2-bedroom + den, 2-bath residence in an elevator building, ideally located at the crossroads of River North, Fulton Market, and the West Loop. This spacious home features an open kitchen with stainless steel appliances that flows seamlessly into the living and dining area. The living room offers a gas fireplace and plenty of room for a dining table, creating an inviting space for everyday living and entertaining. The primary suite is generously sized with an oversized walk-in closet and a spacious ensuite bath featuring a double vanity, soaking tub, and separate shower. The second bedroom enjoys skyline views, while the third bedroom/den offers wonderful flexibility as a guest room, office, or additional living space. A rare interior staircase leads to your own private rooftop deck with stunning skyline views, an incredible extension of the home. Additional highlights include in-unit washer/dryer, fresh paint, new carpet, and attached side-by-side two-car garage parking included in the price. A move-in ready residence with exceptional outdoor space in one of Chicago's most dynamic locations, moments from restaurants, shopping, transportation, Fulton Market, River North, and the best of downtown Chicago.
listing image
listing image 2
listing image 3
608 - The Montrevelle
$559,000
est. $2,826.61 MortgageInfo icon
Date Listed : Apr 30, 2026
Days on HelloCondo: 18

608 - The Montrevelle

520 N Halsted Street #608, Chicago, IL 60642

BEDS

3

BATHS

2

PARKING

2

SQFT

1,404

Description

Welcome to this 2-bedroom + den, 2-bath residence in an elevator building, ideally located at the crossroads of River North, Fulton Market, and the West Loop. This spacious home features an open kitchen with stainless steel appliances that flows seamlessly into the living and dining area. The living room offers a gas fireplace and plenty of room for a dining table, creating an inviting space for everyday living and entertaining. The primary suite is generously sized with an oversized walk-in closet and a spacious ensuite bath featuring a double vanity, soaking tub, and separate shower. The second bedroom enjoys skyline views, while the third bedroom/den offers wonderful flexibility as a guest room, office, or additional living space. A rare interior staircase leads to your own private rooftop deck with stunning skyline views, an incredible extension of the home. Additional highlights include in-unit washer/dryer, fresh paint, new carpet, and attached side-by-side two-car garage parking included in the price. A move-in ready residence with exceptional outdoor space in one of Chicago's most dynamic locations, moments from restaurants, shopping, transportation, Fulton Market, River North, and the best of downtown Chicago.

Description

Welcome to this 2-bedroom + den, 2-bath residence in an elevator building, ideally located at the crossroads of River North, Fulton Market, and the West Loop. This spacious home features an open kitchen with stainless steel appliances that flows seamlessly into the living and dining area. The living room offers a gas fireplace and plenty of room for a dining table, creating an inviting space for everyday living and entertaining. The primary suite is generously sized with an oversized walk-in closet and a spacious ensuite bath featuring a double vanity, soaking tub, and separate shower. The second bedroom enjoys skyline views, while the third bedroom/den offers wonderful flexibility as a guest room, office, or additional living space. A rare interior staircase leads to your own private rooftop deck with stunning skyline views, an incredible extension of the home. Additional highlights include in-unit washer/dryer, fresh paint, new carpet, and attached side-by-side two-car garage parking included in the price. A move-in ready residence with exceptional outdoor space in one of Chicago's most dynamic locations, moments from restaurants, shopping, transportation, Fulton Market, River North, and the best of downtown Chicago.

The Montrevelle Market Stats Last 12 months

LOCKER
Contact Us for Info

POSSESSION
Closing
HOA FEESinfo
$980 /Monthly

OUTDOOR SPACE
Balcony
TAXES
$11,349.59 (2024)

BUILDING AGE
21 Years
BASEMENT FEATURE
None

PRICE PER SQFTinfo
$398

Market Stats

HOA FEESinfo
$980 /Monthly

OUTDOOR SPACE
Balcony
TAXES
$11,349.59 (2024)

BUILDING AGE
21 Years
BASEMENT FEATURE
None

PRICE PER SQFTinfo
$398

Amenities

Parking
Parking
Check Icon
Locker
Locker
Concierge
Concierge
-
Elevator(s)
Elevator(s)
Check Icon
Central AC
Central AC
Check Icon
Pool
Pool
-
Fitness Center
Fitness Center
Check Icon
Visitors Parking
Visitors Parking
-

Amenities

Unit
ParkingParking
Parking GarageParking Garage
Building

Policies

Pet Allowed
Check
Pet Allowed Info icon
Check Icon
BBQ Permitted
BBQ Permitted
Sublet Allowed
Sublet Allowed
Short-term Rental Allowed

Unit Price History

DateMLSStatusPrice
Unit Price History for this Listing is not available

Unit Price History

Unit Price History for this Listing is not available

Monthly Payment Calculator

$4,880 / Monthly

All calculations are estimates and provided by HelloCondo.com
for informational purposes only. Actual amounts may vary.

DropDown
$4,880
Est.
Listing Price
Down Payment
Interest Rate
Terms
Listing Price
Down Payment
Interest Rate
Terms

Monthly Payment Calculator

$4,880
Est.
Listing Price
Down Payment
Interest Rate
Terms
Listing Price
Down Payment
Interest Rate
Terms
$4,880 / Monthly

All calculations are estimates and provided by HelloCondo.com for informational purposes only. Actual amounts may vary.

view source
DropDown

Monthly Payment Calculator

Mortgage calculator

Monthly Mortgage: $2,827
DropDown

The Neighborhood: The Montrevelle, Chicago, IL

Get the HelloCondo Newsletter
Real-estate tips, insights, and market reports in your inbox.
Newsletter
  1. Home
  2. /Chicago, IL
  3. /The Montrevelle
  4. /608 - 520 N Halsted Street
Nearby Cities
Woodridge

Neighborhoods

Albany ParkAndersonvilleArcher Heights
Armour SquareAshburnAvalon ParkBlackberry CountrysideChicago O'Hare International AirportEast VillageEmerald LawnsEnglewoodEvergreen TerraceGarfield RidgeGarnseyHermosaLight of the CommunityMcKinley ParkSENOWaubonseeWest Ridge

ZIP Codes

600426004460070
6010160115601726018560422604256044560476604806049160519605206055060558606216062960634

Community

1001 - 1007 North Campbell Condominiums1008 - 10 North Francisco Condominiums1009 North Oakley Condominiums
1010 West Diversey Condominiums1015 - 1017 West Dakin Condominiums1015 - 1019 North Washtenaw Condominiums1015 - 1021 North Campbell Condominiums1015 West Webster Condominiums1017 - 1021 Barry Condominiums1021 - 1023 West Dakin Condominiums1022 North Paulina Condominiums1022 West Dakin Condominiums1024 West Armitage Condominiums1037 West Lill Avenue Condominiums1041 - 1047 West Belden Condominiums1047 - 1059 East Hyde Park Condominiums1056 - 1054 West Lawrence Condominiums1056 North Paulina Condominiums1060 - 1058 West Lawrence Condominiums1062 - 1064 North Milwaukee Condominiums
Hellocondo Logo
HelloCondo Is The #1 Condo Search Platform And Real Estate Recommendation Engine. Search, Find And Buy The Perfect Condo And Get Matched With The Best Agents. Finding A Condo Has Never Been So Easy.

HelloCondo is a division of HelloCasa, LLC

FacebookIconInstagramIconXIconRedditIcon

HelloCondo

Find A RealtorTerms of UsePrivacy PolicyCalifornia Privacy NoticeAccessibility PolicyCCPA Notice on CollectionDMCABrowseNYS Standard Operating ProcedureNYS Fair Housing Notice

Contact

LocationIcon
300 Galleria Pkwy SE, Suite 1500,
Atlanta, GA 30339
PhoneICon
(855) 625-0319
EmailIConhello@hellocondo.com
Contact Us

For Sale

Condos for saleTownhomes for sale
AgentIcon
LocationIcon

Berkshire Hathaway Starck Real EstatePaul AmbrogioServing Chicago and all of Northern IL13300 IL RT 47Huntley, Illinois 60142

PhoneICon(224) 268-9139
EmailIConpaul@illinoispropertysearch.com
© HelloCondo 2026. All Rights Reserved.
