
HeaderIcon
  1. Agent Logo

Explore by Metro

  • Atlanta
  • Baltimore
  • Boston
  • Bronx
  • Brooklyn
  • Chicago
  • Los Angeles
  • Manhattan
  • Miami
  • Nashville
  • North Port
  • Orlando
  • Philadelphia
  • Phoenix
  • Queens
  • San Diego
  • San Jose
  • Tampa
  • Washington
HeaderIcon

Explore By Metro

  • Atlanta
  • Baltimore
  • Boston
  • Bronx
  • Brooklyn
  • Chicago
  • Los Angeles
  • Manhattan
  • Miami
  • Nashville
  • North Port
  • Orlando
  • Philadelphia
  • Phoenix
  • Queens
  • San Diego
  • San Jose
  • Tampa
  • Washington
leftArrowBack to Search
OverviewAmenities & PoliciesFinancialsNeighborhood
Add to favoritesAdd to favorites (hover)
Save
  1. Home
  2. /Chicago, IL
  3. /3 - 5028 N Hermitage Avenue
leftArrow
Add to favoritesAdd to favorites (hover)
$435,000est. $2,200 MortgageInfo icon
Listed: $ 435,000 (Sold on: Sep 4, 2026) Days on Market:0

3- 5028 N Hermitage Avenue, Chicago, IL 60640

BEDS

beds

2

BATHS

baths

2

PARKING

parking

-

SQFT

sqft
-

Description

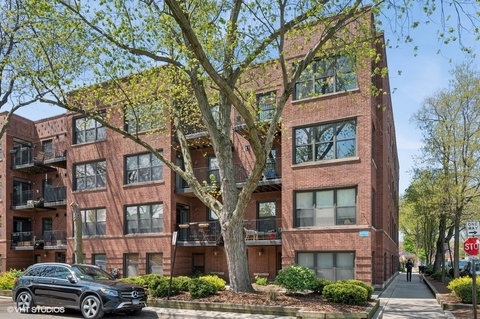
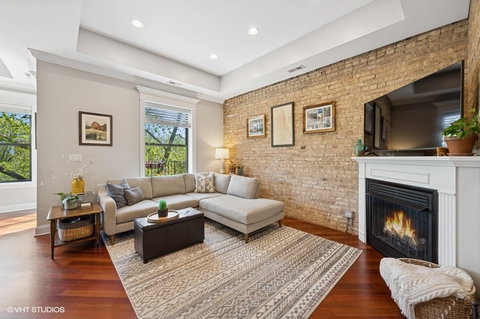
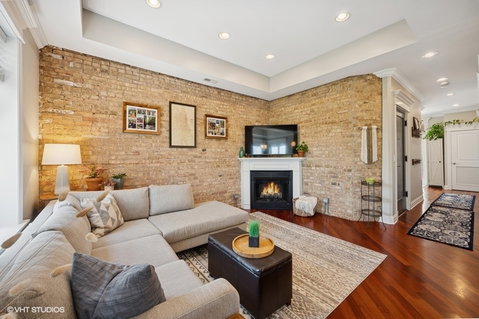
Looking for something truly special in Ravenswood/Andersonville? This sun-drenched, top-floor corner unit offers a rare blend of style, space, and character. Featuring exposed brick, an inviting fireplace, and two private outdoor spaces, this home is brimming with personality and warmth. Natural light pours in from three exposures, creating an airy, uplifting ambiance you won't easily find elsewhere. The open-concept kitchen, thoughtfully designed with ample cabinetry and granite countertops, flows seamlessly into a bright dining area and cozy living space. The primary suite provides a peaceful retreat, complete with a well-appointed en suite bath featuring a marble vanity. A bonus nook offers the perfect space for a home office or reading corner. Enjoy your morning coffee on the front balcony, and host summer gatherings on the spacious back deck. Nestled on a quiet, one-way street in a well-maintained, boutique building-just steps to Andersonville's vibrant restaurants, shops, and nightlife-this is city living at its finest.
listing image
listing image 2
listing image 3
3 -
$435,000
est. $2,199.6 MortgageInfo icon
Listed: $ 435,000 (Sold on: Sep 4, 2026)
Days on Market:0

3 -

5028 N Hermitage Avenue #3, Chicago, IL 60640

BEDS

2

BATHS

2

PARKING

-

SQFT

-

Description

Looking for something truly special in Ravenswood/Andersonville? This sun-drenched, top-floor corner unit offers a rare blend of style, space, and character. Featuring exposed brick, an inviting fireplace, and two private outdoor spaces, this home is brimming with personality and warmth. Natural light pours in from three exposures, creating an airy, uplifting ambiance you won't easily find elsewhere. The open-concept kitchen, thoughtfully designed with ample cabinetry and granite countertops, flows seamlessly into a bright dining area and cozy living space. The primary suite provides a peaceful retreat, complete with a well-appointed en suite bath featuring a marble vanity. A bonus nook offers the perfect space for a home office or reading corner. Enjoy your morning coffee on the front balcony, and host summer gatherings on the spacious back deck. Nestled on a quiet, one-way street in a well-maintained, boutique building-just steps to Andersonville's vibrant restaurants, shops, and nightlife-this is city living at its finest.

Glen Gardens Estate Market Stats Last 12 months

LOCKER
Contact Us for Info

POSSESSION
Closing, Neg
HOA FEESinfo
$347 /Monthly

OUTDOOR SPACE
Balcony
TAXES
$6,933.65 (2024)

BUILDING AGE
102 Years
BASEMENT FEATURE
None

PRICE PER SQFTinfo
Contact Us for Info

Market Stats

HOA FEESinfo
$347 /Monthly

OUTDOOR SPACE
Balcony
TAXES
$6,933.65 (2024)

BUILDING AGE
102 Years
BASEMENT FEATURE
None

PRICE PER SQFTinfo
Contact Us for Info

Amenities

Parking
Parking
-
Locker
Locker
Concierge
Concierge
-
Elevator(s)
Elevator(s)
-
Central AC
Central AC
Check Icon
Pool
Pool
-
Fitness Center
Fitness Center
-
Visitors Parking
Visitors Parking
-

Amenities

Unit
Building

Policies

Pet Allowed
Check
Pet Allowed Info icon
Check Icon
BBQ Permitted
BBQ Permitted
Sublet Allowed
Sublet Allowed
Short-term Rental Allowed

Unit Price History

DateMLSStatusPrice
Sep 2026MLS#: 12364406Closed$480,000
Nov 2007MLS#: 06697211Closed$355,000
Apr 2020MLS#: 10649985Closed$365,000

Unit Price History

$480,000

Closed

Sep 2026MLS#: 12364406

$355,000

Closed

Nov 2007MLS#: 06697211

$365,000

Closed

Apr 2020MLS#: 10649985

Monthly Payment Calculator

$3,124 / Monthly

All calculations are estimates and provided by HelloCondo.com
for informational purposes only. Actual amounts may vary.

DropDown
$3,124
Est.
Listing Price
Down Payment
Interest Rate
Terms
Listing Price
Down Payment
Interest Rate
Terms

Monthly Payment Calculator

$3,124
Est.
Listing Price
Down Payment
Interest Rate
Terms
Listing Price
Down Payment
Interest Rate
Terms
$3,124 / Monthly

All calculations are estimates and provided by HelloCondo.com for informational purposes only. Actual amounts may vary.

view source
DropDown

Monthly Payment Calculator

Mortgage calculator

Monthly Mortgage: $2,200
DropDown

The Neighborhood: Chicago, IL

Get the HelloCondo Newsletter
Real-estate tips, insights, and market reports in your inbox.
Newsletter
  1. Home
  2. /Chicago, IL
  3. /3 - 5028 N Hermitage Avenue
Nearby Cities
Western Springs

Neighborhoods

AndersonvilleBig Woods MarmionBlackberry Countryside
BurnsideDundeeEast SideFar EastGarage ParkGarnseyHegewischLake ViewLincoln ParkMontclareMount GreenwoodNear West GalenaNew CityNorth EastNorth RiverPlum Grove EstatesPortage Park

ZIP Codes

600566009660126
6013360140602086040460410604226042860430604326045660484605156056460631606366063760804

Community

1001 - 1007 North Campbell Condominiums1008 - 10 North Francisco Condominiums1009 North Oakley Condominiums
1010 West Diversey Condominiums1015 - 1017 West Dakin Condominiums1015 - 1019 North Washtenaw Condominiums1015 - 1021 North Campbell Condominiums1015 West Webster Condominiums1017 - 1021 Barry Condominiums1021 - 1023 West Dakin Condominiums1022 North Paulina Condominiums1022 West Dakin Condominiums1024 West Armitage Condominiums1037 West Lill Avenue Condominiums1041 - 1047 West Belden Condominiums1056 - 1054 West Lawrence Condominiums1056 North Paulina Condominiums1059 - 1103 West North Shore Condominiums1060 - 1058 West Lawrence Condominiums1062 - 1064 North Milwaukee Condominiums
Hellocondo Logo
HelloCondo Is The #1 Condo Search Platform And Real Estate Recommendation Engine. Search, Find And Buy The Perfect Condo And Get Matched With The Best Agents. Finding A Condo Has Never Been So Easy.

HelloCondo is a division of HelloCasa, LLC

FacebookIconInstagramIconXIconRedditIcon

HelloCondo

Find A RealtorTerms of UsePrivacy PolicyCalifornia Privacy NoticeAccessibility PolicyCCPA Notice on CollectionDMCABrowseBlogsNYS Standard Operating ProcedureNYS Fair Housing Notice

Contact

LocationIcon
300 Galleria Pkwy SE, Suite 1500,
Atlanta, GA 30339
PhoneICon
(855) 625-0319
EmailIConhello@hellocondo.com
Contact Us

For Sale

Condos for saleTownhomes for sale
AgentIcon
LocationIcon

Berkshire Hathaway Starck Real EstatePaul AmbrogioServing Chicago and all of Northern IL13300 IL RT 47Huntley, Illinois 60142

PhoneICon(224) 268-9139
EmailIConpaul@illinoispropertysearch.com
© HelloCondo 2026. All Rights Reserved.
