
HeaderIcon
  1. Agent Logo

Explore by Metro

  • Atlanta
  • Baltimore
  • Boston
  • Bronx
  • Brooklyn
  • Chicago
  • Los Angeles
  • Manhattan
  • Miami
  • Nashville
  • North Port
  • Orlando
  • Philadelphia
  • Phoenix
  • Queens
  • San Diego
  • San Jose
  • Tampa
  • Washington
HeaderIcon

Explore By Metro

  • Atlanta
  • Baltimore
  • Boston
  • Bronx
  • Brooklyn
  • Chicago
  • Los Angeles
  • Manhattan
  • Miami
  • Nashville
  • North Port
  • Orlando
  • Philadelphia
  • Phoenix
  • Queens
  • San Diego
  • San Jose
  • Tampa
  • Washington
leftArrowBack to Search
OverviewAmenities & PoliciesFinancialsNeighborhood
Add to favoritesAdd to favorites (hover)
Save
  1. Home
  2. /Chicago, IL
  3. /5 N Oakley Blvd
  4. /308 - 5 N Oakley Boulevard
leftArrow
Add to favoritesAdd to favorites (hover)
$429,000est. $2,169 MortgageInfo icon
Listed: $ 429,000 (Sold on: Aug 31, 2026) Days on Market:30

308- 5 N Oakley Boulevard, Chicago, IL 60612

5 N Oakley Blvd

BEDS

beds

2

BATHS

baths

2

PARKING

parking

1

SQFT

sqft
1150

Description

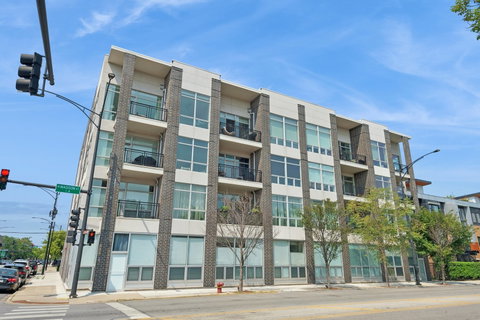
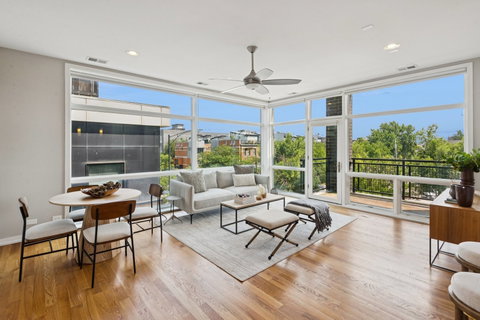
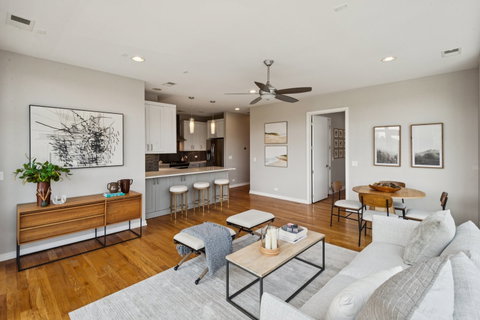
Modern elegance meets urban convenience in this stunning southeast-facing 2-bedroom, 2-bath corner residence in a newer boutique elevator building near the United Center, Medical District, and the upcoming $7B 1901 Project. Flooded with natural light through floor-to-ceiling corner windows, this beautifully designed home features wide-plank hardwood floors, custom roller shades, 42" cabinetry, quartz countertops, stainless steel appliances with an exterior-vented hood, and contemporary designer finishes throughout. The open-concept layout flows seamlessly to a spacious private balcony, perfect for relaxing or entertaining. The primary suite offers a custom walk-in closet and a spa-inspired bath with a dual vanity, oversized rain shower, heated floors, and a whole-home humidifier for year-round comfort. Additional highlights include in-unit laundry, attached heated garage parking, an extra-wide full-height storage cage, and access to the building's expansive 26' x 57' shared rooftop deck with spectacular, unobstructed skyline views. Ideally located just minutes from the West Loop, UIC, the United Center, CTA Green Line, Metra, Pete's Fresh Market, and major expressways, this exceptional home offers luxury finishes, modern convenience, and outstanding value in one of Chicago's fastest-growing neighborhoods.

Description

Modern elegance meets urban convenience in this stunning southeast-facing 2-bedroom, 2-bath corner residence in a newer boutique elevator building near the United Center, Medical District, and the upcoming $7B 1901 Project. Flooded with natural light through floor-to-ceiling corner windows, this beautifully designed home features wide-plank hardwood floors, custom roller shades, 42" cabinetry, quartz countertops, stainless steel appliances with an exterior-vented hood, and contemporary designer finishes throughout. The open-concept layout flows seamlessly to a spacious private balcony, perfect for relaxing or entertaining. The primary suite offers a custom walk-in closet and a spa-inspired bath with a dual vanity, oversized rain shower, heated floors, and a whole-home humidifier for year-round comfort. Additional highlights include in-unit laundry, attached heated garage parking, an extra-wide full-height storage cage, and access to the building's expansive 26' x 57' shared rooftop deck with spectacular, unobstructed skyline views. Ideally located just minutes from the West Loop, UIC, the United Center, CTA Green Line, Metra, Pete's Fresh Market, and major expressways, this exceptional home offers luxury finishes, modern convenience, and outstanding value in one of Chicago's fastest-growing neighborhoods.
listing image
listing image 2
listing image 3
308 - 5 N Oakley Blvd
$429,000
est. $2,169.26 MortgageInfo icon
Listed: $ 429,000 (Sold on: Aug 31, 2026)
Days on Market:30

308 - 5 N Oakley Blvd

5 N Oakley Boulevard #308, Chicago, IL 60612

BEDS

2

BATHS

2

PARKING

1

SQFT

1,150

Description

Modern elegance meets urban convenience in this stunning southeast-facing 2-bedroom, 2-bath corner residence in a newer boutique elevator building near the United Center, Medical District, and the upcoming $7B 1901 Project. Flooded with natural light through floor-to-ceiling corner windows, this beautifully designed home features wide-plank hardwood floors, custom roller shades, 42" cabinetry, quartz countertops, stainless steel appliances with an exterior-vented hood, and contemporary designer finishes throughout. The open-concept layout flows seamlessly to a spacious private balcony, perfect for relaxing or entertaining. The primary suite offers a custom walk-in closet and a spa-inspired bath with a dual vanity, oversized rain shower, heated floors, and a whole-home humidifier for year-round comfort. Additional highlights include in-unit laundry, attached heated garage parking, an extra-wide full-height storage cage, and access to the building's expansive 26' x 57' shared rooftop deck with spectacular, unobstructed skyline views. Ideally located just minutes from the West Loop, UIC, the United Center, CTA Green Line, Metra, Pete's Fresh Market, and major expressways, this exceptional home offers luxury finishes, modern convenience, and outstanding value in one of Chicago's fastest-growing neighborhoods.

Description

Modern elegance meets urban convenience in this stunning southeast-facing 2-bedroom, 2-bath corner residence in a newer boutique elevator building near the United Center, Medical District, and the upcoming $7B 1901 Project. Flooded with natural light through floor-to-ceiling corner windows, this beautifully designed home features wide-plank hardwood floors, custom roller shades, 42" cabinetry, quartz countertops, stainless steel appliances with an exterior-vented hood, and contemporary designer finishes throughout. The open-concept layout flows seamlessly to a spacious private balcony, perfect for relaxing or entertaining. The primary suite offers a custom walk-in closet and a spa-inspired bath with a dual vanity, oversized rain shower, heated floors, and a whole-home humidifier for year-round comfort. Additional highlights include in-unit laundry, attached heated garage parking, an extra-wide full-height storage cage, and access to the building's expansive 26' x 57' shared rooftop deck with spectacular, unobstructed skyline views. Ideally located just minutes from the West Loop, UIC, the United Center, CTA Green Line, Metra, Pete's Fresh Market, and major expressways, this exceptional home offers luxury finishes, modern convenience, and outstanding value in one of Chicago's fastest-growing neighborhoods.

5 N Oakley Blvd Market Stats Last 12 months

LOCKER
Contact Us for Info

POSSESSION
Closing
HOA FEESinfo
$360 /Monthly

OUTDOOR SPACE
Balcony
TAXES
$6,676.19 (2024)

BUILDING AGE
9 Years
BASEMENT FEATURE
None

PRICE PER SQFTinfo
$373

Market Stats

HOA FEESinfo
$360 /Monthly

OUTDOOR SPACE
Balcony
TAXES
$6,676.19 (2024)

BUILDING AGE
9 Years
BASEMENT FEATURE
None

PRICE PER SQFTinfo
$373

Amenities

Parking
Parking
Check Icon
Locker
Locker
Concierge
Concierge
-
Elevator(s)
Elevator(s)
-
Central AC
Central AC
Check Icon
Pool
Pool
-
Fitness Center
Fitness Center
-
Visitors Parking
Visitors Parking
-

Amenities

Unit
ParkingParking
Parking GarageParking Garage
Building

Policies

Pet Allowed
Check
Pet Allowed Info icon
Check Icon
BBQ Permitted
BBQ Permitted
Sublet Allowed
Sublet Allowed
Short-term Rental Allowed

Unit Price History

DateMLSStatusPrice
Aug 2026MLS#: 12720793Closed$429,000
Oct 2022MLS#: 11483928Closed$365,000

Unit Price History

$429,000

Closed

Aug 2026MLS#: 12720793

$365,000

Closed

Oct 2022MLS#: 11483928

Monthly Payment Calculator

$3,205 / Monthly

All calculations are estimates and provided by HelloCondo.com
for informational purposes only. Actual amounts may vary.

DropDown
$3,205
Est.
Listing Price
Down Payment
Interest Rate
Terms
Listing Price
Down Payment
Interest Rate
Terms

Monthly Payment Calculator

$3,205
Est.
Listing Price
Down Payment
Interest Rate
Terms
Listing Price
Down Payment
Interest Rate
Terms
$3,205 / Monthly

All calculations are estimates and provided by HelloCondo.com for informational purposes only. Actual amounts may vary.

view source
DropDown

Monthly Payment Calculator

Mortgage calculator

Monthly Mortgage: $2,169
DropDown

The Neighborhood: 5 N Oakley Blvd, Chicago, IL

Get the HelloCondo Newsletter
Real-estate tips, insights, and market reports in your inbox.
Newsletter
  1. Home
  2. /Chicago, IL
  3. /5 N Oakley Blvd
  4. /308 - 5 N Oakley Boulevard
Nearby Cities

Neighborhoods

Auburn GreshamBig Woods MarmionBlackberry Countryside
Brighton ParkBucktownFar EastForest GlenGarfield ParkLittle VillageMorgan ParkMount GreenwoodNorth CenterOaklandRogers ParkSouth Loop / Near South SideSouth ShoreWashington HeightsWesmereWest PullmanWest Town

ZIP Codes

600356004760067
6007060072600746009860169603026041760421604626046760482605196062660634606526065360701

Community

1001 - 1007 North Campbell Condominiums1008 - 10 North Francisco Condominiums1009 North Oakley Condominiums
1010 West Diversey Condominiums1015 - 1017 West Dakin Condominiums1015 - 1019 North Washtenaw Condominiums1015 - 1021 North Campbell Condominiums1015 West Webster Condominiums1017 - 1021 Barry Condominiums1021 - 1023 West Dakin Condominiums1022 North Paulina Condominiums1022 West Dakin Condominiums1024 West Armitage Condominiums1037 West Lill Avenue Condominiums1041 - 1047 West Belden Condominiums1047 - 1059 East Hyde Park Condominiums1056 - 1054 West Lawrence Condominiums1056 North Paulina Condominiums1060 - 1058 West Lawrence Condominiums1062 - 1064 North Milwaukee Condominiums
Hellocondo Logo
HelloCondo Is The #1 Condo Search Platform And Real Estate Recommendation Engine. Search, Find And Buy The Perfect Condo And Get Matched With The Best Agents. Finding A Condo Has Never Been So Easy.

HelloCondo is a division of HelloCasa, LLC

FacebookIconInstagramIconXIconRedditIcon

HelloCondo

Find A RealtorTerms of UsePrivacy PolicyCalifornia Privacy NoticeAccessibility PolicyCCPA Notice on CollectionDMCABrowseBlogsNYS Standard Operating ProcedureNYS Fair Housing Notice

Contact

LocationIcon
300 Galleria Pkwy SE, Suite 1500,
Atlanta, GA 30339
PhoneICon
(855) 625-0319
EmailIConhello@hellocondo.com
Contact Us

For Sale

Condos for saleTownhomes for sale
AgentIcon
LocationIcon

Berkshire Hathaway Starck Real EstatePaul AmbrogioServing Chicago and all of Northern IL13300 IL RT 47Huntley, Illinois 60142

PhoneICon(224) 268-9139
EmailIConpaul@illinoispropertysearch.com
© HelloCondo 2026. All Rights Reserved.
