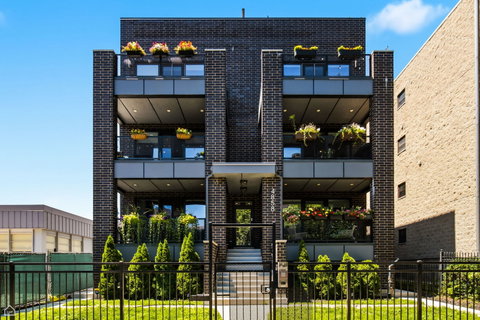
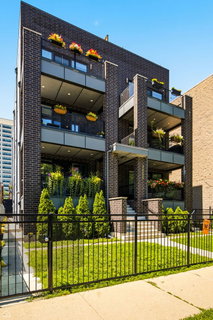
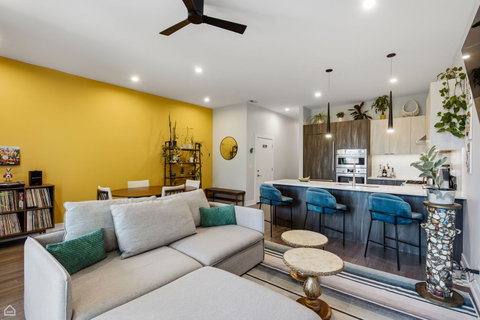
Spacious and light filled 3-bedroom, 2 bath home in excellent location! The open floor plan is great for entertaining: the open kitchen welcomes your guests, while overlooking the delightful living/dining area and large balcony. Beautiful and functional kitchen with European cabinets, soft-close hardware, under-cabinet lighting complimented by quartz countertops and backsplash. Large front balcony off the living room with gas hook-up, making grilling a breeze. This home feels like a spa, with the large, private primary bedroom en-suite with walk in closet. Master bath features: luxury shower, floating double vanity, heated porcelain tile floor and linear drains. A relaxing day at home can feel like taking a trip to a spa. The second full bath is warm, yet sleek, with custom lighting and a deep soaking tub for total recovery after a long day. The natural bamboo wood floors throughout are environmentally conscious, via sustainable sourcing, while having the durability to withstand the daily wear and tear of real life. The European style turn-and-tilt windows are silencing and energy-efficient. One garage parking space included! Full size, in unit, front loading washer dryer. Energy efficient HVAC. Tankless hot water heater. Self-managed. Our seller has loved the area and the growing number of restaurants and multiple festivals nearby, plus living next to a school provides a warm neighborhood feel and a responsible next-door neighbor. 2 short blocks to the lakefront, 1 block to the New Red Line Lawrence station and Divvy station. Jump on an express bus to downtown, or travel less than 1 mile to Metra station.
Description
Spacious and light filled 3-bedroom, 2 bath home in excellent location! The open floor plan is great for entertaining: the open kitchen welcomes your guests, while overlooking the delightful living/dining area and large balcony. Beautiful and functional kitchen with European cabinets, soft-close hardware, under-cabinet lighting complimented by quartz countertops and backsplash. Large front balcony off the living room with gas hook-up, making grilling a breeze. This home feels like a spa, with the large, private primary bedroom en-suite with walk in closet. Master bath features: luxury shower, floating double vanity, heated porcelain tile floor and linear drains. A relaxing day at home can feel like taking a trip to a spa. The second full bath is warm, yet sleek, with custom lighting and a deep soaking tub for total recovery after a long day. The natural bamboo wood floors throughout are environmentally conscious, via sustainable sourcing, while having the durability to withstand the daily wear and tear of real life. The European style turn-and-tilt windows are silencing and energy-efficient. One garage parking space included! Full size, in unit, front loading washer dryer. Energy efficient HVAC. Tankless hot water heater. Self-managed. Our seller has loved the area and the growing number of restaurants and multiple festivals nearby, plus living next to a school provides a warm neighborhood feel and a responsible next-door neighbor. 2 short blocks to the lakefront, 1 block to the New Red Line Lawrence station and Divvy station. Jump on an express bus to downtown, or travel less than 1 mile to Metra station.
Spacious and light filled 3-bedroom, 2 bath home in excellent location! The open floor plan is great for entertaining: the open kitchen welcomes your guests, while overlooking the delightful living/dining area and large balcony. Beautiful and functional kitchen with European cabinets, soft-close hardware, under-cabinet lighting complimented by quartz countertops and backsplash. Large front balcony off the living room with gas hook-up, making grilling a breeze. This home feels like a spa, with the large, private primary bedroom en-suite with walk in closet. Master bath features: luxury shower, floating double vanity, heated porcelain tile floor and linear drains. A relaxing day at home can feel like taking a trip to a spa. The second full bath is warm, yet sleek, with custom lighting and a deep soaking tub for total recovery after a long day. The natural bamboo wood floors throughout are environmentally conscious, via sustainable sourcing, while having the durability to withstand the daily wear and tear of real life. The European style turn-and-tilt windows are silencing and energy-efficient. One garage parking space included! Full size, in unit, front loading washer dryer. Energy efficient HVAC. Tankless hot water heater. Self-managed. Our seller has loved the area and the growing number of restaurants and multiple festivals nearby, plus living next to a school provides a warm neighborhood feel and a responsible next-door neighbor. 2 short blocks to the lakefront, 1 block to the New Red Line Lawrence station and Divvy station. Jump on an express bus to downtown, or travel less than 1 mile to Metra station.
Description
Spacious and light filled 3-bedroom, 2 bath home in excellent location! The open floor plan is great for entertaining: the open kitchen welcomes your guests, while overlooking the delightful living/dining area and large balcony. Beautiful and functional kitchen with European cabinets, soft-close hardware, under-cabinet lighting complimented by quartz countertops and backsplash. Large front balcony off the living room with gas hook-up, making grilling a breeze. This home feels like a spa, with the large, private primary bedroom en-suite with walk in closet. Master bath features: luxury shower, floating double vanity, heated porcelain tile floor and linear drains. A relaxing day at home can feel like taking a trip to a spa. The second full bath is warm, yet sleek, with custom lighting and a deep soaking tub for total recovery after a long day. The natural bamboo wood floors throughout are environmentally conscious, via sustainable sourcing, while having the durability to withstand the daily wear and tear of real life. The European style turn-and-tilt windows are silencing and energy-efficient. One garage parking space included! Full size, in unit, front loading washer dryer. Energy efficient HVAC. Tankless hot water heater. Self-managed. Our seller has loved the area and the growing number of restaurants and multiple festivals nearby, plus living next to a school provides a warm neighborhood feel and a responsible next-door neighbor. 2 short blocks to the lakefront, 1 block to the New Red Line Lawrence station and Divvy station. Jump on an express bus to downtown, or travel less than 1 mile to Metra station.
HelloCondo Is The #1 Condo Search Platform And Real Estate Recommendation Engine. Search, Find And Buy The Perfect Condo And Get Matched With The Best Agents. Finding A Condo Has Never Been So Easy.