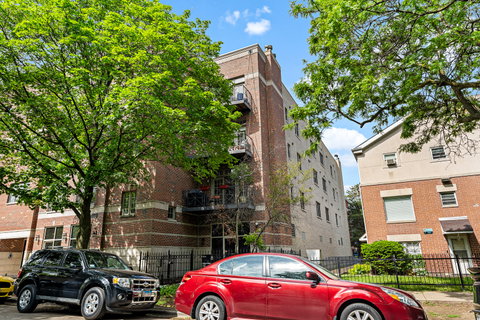
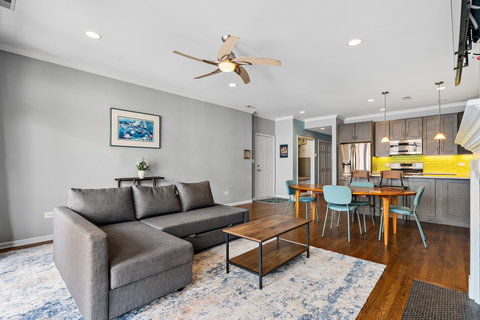
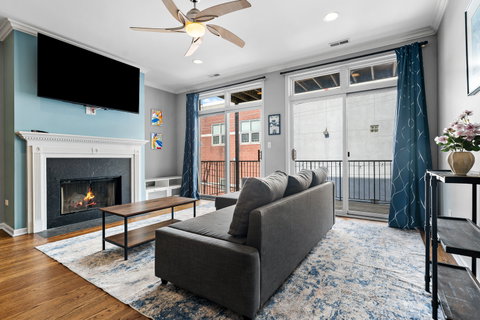
Turnkey, extra-wide two-bedroom, two-bath southwest corner unit with heated garage parking in a boutique elevator building in Uptown. This bright, airy home features an open-concept layout, a wood-burning fireplace with gas starter, a dining space, and a spacious balcony off the living room. The updated kitchen showcases sleek cabinetry, quartz countertops, stainless steel appliances, a striking backsplash, and a breakfast bar for casual dining. The primary suite includes a professionally organized walk-in closet and a private bath with dual sinks and a large jetted tub, plus access to a second private outdoor space. The oversized guest bedroom also features its own walk-in closet. Additional highlights include hardwood floors throughout, an entryway bench with built-in storage, central air and heat, and in-unit laundry, with washer, dryer, furnace, and AC all replaced in 2025. One indoor garage parking space with additional storage is included. Ideally located near the CTA Red Line at Lawrence and the CTA Red and Purple Lines at Wilson, along with express buses, Target, and multiple grocery stores. Enjoy close proximity to the Aragon and Riviera Theaters, as well as popular dining along Argyle and Broadway. Easy access to Lake Shore Drive, the lakefront trail, Montrose and Foster beach, and nearby shopping, dining, entertainment options.
Description
Turnkey, extra-wide two-bedroom, two-bath southwest corner unit with heated garage parking in a boutique elevator building in Uptown. This bright, airy home features an open-concept layout, a wood-burning fireplace with gas starter, a dining space, and a spacious balcony off the living room. The updated kitchen showcases sleek cabinetry, quartz countertops, stainless steel appliances, a striking backsplash, and a breakfast bar for casual dining. The primary suite includes a professionally organized walk-in closet and a private bath with dual sinks and a large jetted tub, plus access to a second private outdoor space. The oversized guest bedroom also features its own walk-in closet. Additional highlights include hardwood floors throughout, an entryway bench with built-in storage, central air and heat, and in-unit laundry, with washer, dryer, furnace, and AC all replaced in 2025. One indoor garage parking space with additional storage is included. Ideally located near the CTA Red Line at Lawrence and the CTA Red and Purple Lines at Wilson, along with express buses, Target, and multiple grocery stores. Enjoy close proximity to the Aragon and Riviera Theaters, as well as popular dining along Argyle and Broadway. Easy access to Lake Shore Drive, the lakefront trail, Montrose and Foster beach, and nearby shopping, dining, entertainment options.
Turnkey, extra-wide two-bedroom, two-bath southwest corner unit with heated garage parking in a boutique elevator building in Uptown. This bright, airy home features an open-concept layout, a wood-burning fireplace with gas starter, a dining space, and a spacious balcony off the living room. The updated kitchen showcases sleek cabinetry, quartz countertops, stainless steel appliances, a striking backsplash, and a breakfast bar for casual dining. The primary suite includes a professionally organized walk-in closet and a private bath with dual sinks and a large jetted tub, plus access to a second private outdoor space. The oversized guest bedroom also features its own walk-in closet. Additional highlights include hardwood floors throughout, an entryway bench with built-in storage, central air and heat, and in-unit laundry, with washer, dryer, furnace, and AC all replaced in 2025. One indoor garage parking space with additional storage is included. Ideally located near the CTA Red Line at Lawrence and the CTA Red and Purple Lines at Wilson, along with express buses, Target, and multiple grocery stores. Enjoy close proximity to the Aragon and Riviera Theaters, as well as popular dining along Argyle and Broadway. Easy access to Lake Shore Drive, the lakefront trail, Montrose and Foster beach, and nearby shopping, dining, entertainment options.
Description
Turnkey, extra-wide two-bedroom, two-bath southwest corner unit with heated garage parking in a boutique elevator building in Uptown. This bright, airy home features an open-concept layout, a wood-burning fireplace with gas starter, a dining space, and a spacious balcony off the living room. The updated kitchen showcases sleek cabinetry, quartz countertops, stainless steel appliances, a striking backsplash, and a breakfast bar for casual dining. The primary suite includes a professionally organized walk-in closet and a private bath with dual sinks and a large jetted tub, plus access to a second private outdoor space. The oversized guest bedroom also features its own walk-in closet. Additional highlights include hardwood floors throughout, an entryway bench with built-in storage, central air and heat, and in-unit laundry, with washer, dryer, furnace, and AC all replaced in 2025. One indoor garage parking space with additional storage is included. Ideally located near the CTA Red Line at Lawrence and the CTA Red and Purple Lines at Wilson, along with express buses, Target, and multiple grocery stores. Enjoy close proximity to the Aragon and Riviera Theaters, as well as popular dining along Argyle and Broadway. Easy access to Lake Shore Drive, the lakefront trail, Montrose and Foster beach, and nearby shopping, dining, entertainment options.
HelloCondo Is The #1 Condo Search Platform And Real Estate Recommendation Engine. Search, Find And Buy The Perfect Condo And Get Matched With The Best Agents. Finding A Condo Has Never Been So Easy.