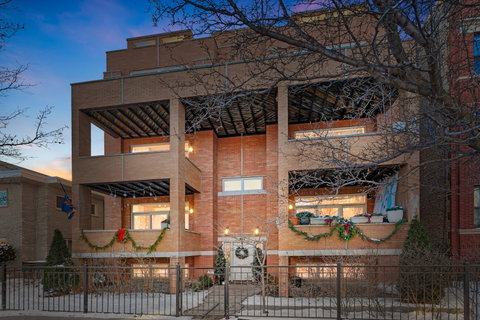
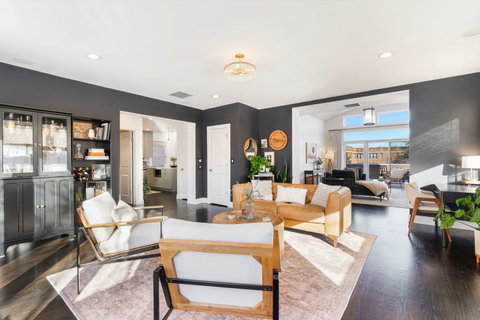
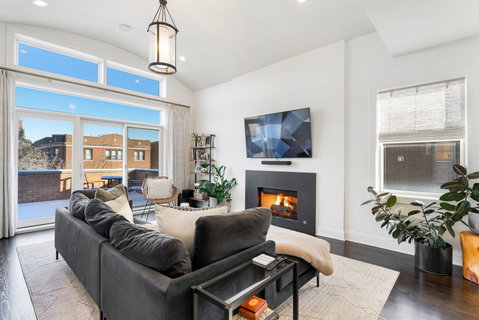
Palacious penthouse in Ravenswood with stunning style. Masterfully remodeled to incorporate first-class fixtures & finishes throughout. This 2,200-square-foot condo encompasses the building's entire top floor. Home boasts an abundance of natural light, & features three spectacular private outdoor spaces. Excellent for entertaining and everyday living, the home's unique layout begins with a large living room that flaunts a high barreled ceiling, espresso-hued hardwood floors, wood-burning fireplace fitted with gas logs. Sliding glass doors link to a 37' x 8' front terrace that extends the full width of the building & gives views of the city. The family room can accommodate a large coffee table, sitting area, & bar. Connect with the outside world with privacy. The 17' x 27' back deck with defined outdoor dining and lounge spaces calls to the entertainer. Back inside, the chef's kitchen stuns with custom cabinetry, a ceramic tile backsplash, white natural stone countertops, professional Wolf/Liebherr appliances, coordinating brass fixtures/ hardware, & a sizable island with seating for three. The kitchen opens onto a light-filled dining room with yet another fireplace (this one recently converted to direct vent gas), an octagon-shaped cove ceiling, custom built-ins, floor-to-ceiling windows, and a second point of access to the front terrace. The first of two handsome bedrooms features custom closet & access to a full bath. Spacious primary bedroom reveals more natural light, a private 8' x 4' balcony, a deluxe walk-in closet with custom clothing storage, and a chic ensuite bath with dual vanity, beautiful tilework, heated floors, & walk-in shower. Additional callout details include hardwood floors and designer light fixtures throughout, custom window treatments, excellent storage, stacked hallway laundry, a large common backyard, & two parking spaces (one garage space & one tandem outdoor space). New roof & new HVAC keep you warm & dry. 2nd living space could easily be transformed into a massive 3rd bedroom for those looking to grow by adding an entry door to kitchen. A short stroll to Chase Park with proximity to amazing dining, shopping, & entertainment options in nearby Lincoln Square & Andersonville. Not to mention, easy access to multiple CTA lines, bus routes, & the Metra, the penthouse at 4622 N. Ashland Ave, is turnkey, one-of-a-kind living on Chicago's happening North Side. Welcome home!
Description
Palacious penthouse in Ravenswood with stunning style. Masterfully remodeled to incorporate first-class fixtures & finishes throughout. This 2,200-square-foot condo encompasses the building's entire top floor. Home boasts an abundance of natural light, & features three spectacular private outdoor spaces. Excellent for entertaining and everyday living, the home's unique layout begins with a large living room that flaunts a high barreled ceiling, espresso-hued hardwood floors, wood-burning fireplace fitted with gas logs. Sliding glass doors link to a 37' x 8' front terrace that extends the full width of the building & gives views of the city. The family room can accommodate a large coffee table, sitting area, & bar. Connect with the outside world with privacy. The 17' x 27' back deck with defined outdoor dining and lounge spaces calls to the entertainer. Back inside, the chef's kitchen stuns with custom cabinetry, a ceramic tile backsplash, white natural stone countertops, professional Wolf/Liebherr appliances, coordinating brass fixtures/ hardware, & a sizable island with seating for three. The kitchen opens onto a light-filled dining room with yet another fireplace (this one recently converted to direct vent gas), an octagon-shaped cove ceiling, custom built-ins, floor-to-ceiling windows, and a second point of access to the front terrace. The first of two handsome bedrooms features custom closet & access to a full bath. Spacious primary bedroom reveals more natural light, a private 8' x 4' balcony, a deluxe walk-in closet with custom clothing storage, and a chic ensuite bath with dual vanity, beautiful tilework, heated floors, & walk-in shower. Additional callout details include hardwood floors and designer light fixtures throughout, custom window treatments, excellent storage, stacked hallway laundry, a large common backyard, & two parking spaces (one garage space & one tandem outdoor space). New roof & new HVAC keep you warm & dry. 2nd living space could easily be transformed into a massive 3rd bedroom for those looking to grow by adding an entry door to kitchen. A short stroll to Chase Park with proximity to amazing dining, shopping, & entertainment options in nearby Lincoln Square & Andersonville. Not to mention, easy access to multiple CTA lines, bus routes, & the Metra, the penthouse at 4622 N. Ashland Ave, is turnkey, one-of-a-kind living on Chicago's happening North Side. Welcome home!
Palacious penthouse in Ravenswood with stunning style. Masterfully remodeled to incorporate first-class fixtures & finishes throughout. This 2,200-square-foot condo encompasses the building's entire top floor. Home boasts an abundance of natural light, & features three spectacular private outdoor spaces. Excellent for entertaining and everyday living, the home's unique layout begins with a large living room that flaunts a high barreled ceiling, espresso-hued hardwood floors, wood-burning fireplace fitted with gas logs. Sliding glass doors link to a 37' x 8' front terrace that extends the full width of the building & gives views of the city. The family room can accommodate a large coffee table, sitting area, & bar. Connect with the outside world with privacy. The 17' x 27' back deck with defined outdoor dining and lounge spaces calls to the entertainer. Back inside, the chef's kitchen stuns with custom cabinetry, a ceramic tile backsplash, white natural stone countertops, professional Wolf/Liebherr appliances, coordinating brass fixtures/ hardware, & a sizable island with seating for three. The kitchen opens onto a light-filled dining room with yet another fireplace (this one recently converted to direct vent gas), an octagon-shaped cove ceiling, custom built-ins, floor-to-ceiling windows, and a second point of access to the front terrace. The first of two handsome bedrooms features custom closet & access to a full bath. Spacious primary bedroom reveals more natural light, a private 8' x 4' balcony, a deluxe walk-in closet with custom clothing storage, and a chic ensuite bath with dual vanity, beautiful tilework, heated floors, & walk-in shower. Additional callout details include hardwood floors and designer light fixtures throughout, custom window treatments, excellent storage, stacked hallway laundry, a large common backyard, & two parking spaces (one garage space & one tandem outdoor space). New roof & new HVAC keep you warm & dry. 2nd living space could easily be transformed into a massive 3rd bedroom for those looking to grow by adding an entry door to kitchen. A short stroll to Chase Park with proximity to amazing dining, shopping, & entertainment options in nearby Lincoln Square & Andersonville. Not to mention, easy access to multiple CTA lines, bus routes, & the Metra, the penthouse at 4622 N. Ashland Ave, is turnkey, one-of-a-kind living on Chicago's happening North Side. Welcome home!
Description
Palacious penthouse in Ravenswood with stunning style. Masterfully remodeled to incorporate first-class fixtures & finishes throughout. This 2,200-square-foot condo encompasses the building's entire top floor. Home boasts an abundance of natural light, & features three spectacular private outdoor spaces. Excellent for entertaining and everyday living, the home's unique layout begins with a large living room that flaunts a high barreled ceiling, espresso-hued hardwood floors, wood-burning fireplace fitted with gas logs. Sliding glass doors link to a 37' x 8' front terrace that extends the full width of the building & gives views of the city. The family room can accommodate a large coffee table, sitting area, & bar. Connect with the outside world with privacy. The 17' x 27' back deck with defined outdoor dining and lounge spaces calls to the entertainer. Back inside, the chef's kitchen stuns with custom cabinetry, a ceramic tile backsplash, white natural stone countertops, professional Wolf/Liebherr appliances, coordinating brass fixtures/ hardware, & a sizable island with seating for three. The kitchen opens onto a light-filled dining room with yet another fireplace (this one recently converted to direct vent gas), an octagon-shaped cove ceiling, custom built-ins, floor-to-ceiling windows, and a second point of access to the front terrace. The first of two handsome bedrooms features custom closet & access to a full bath. Spacious primary bedroom reveals more natural light, a private 8' x 4' balcony, a deluxe walk-in closet with custom clothing storage, and a chic ensuite bath with dual vanity, beautiful tilework, heated floors, & walk-in shower. Additional callout details include hardwood floors and designer light fixtures throughout, custom window treatments, excellent storage, stacked hallway laundry, a large common backyard, & two parking spaces (one garage space & one tandem outdoor space). New roof & new HVAC keep you warm & dry. 2nd living space could easily be transformed into a massive 3rd bedroom for those looking to grow by adding an entry door to kitchen. A short stroll to Chase Park with proximity to amazing dining, shopping, & entertainment options in nearby Lincoln Square & Andersonville. Not to mention, easy access to multiple CTA lines, bus routes, & the Metra, the penthouse at 4622 N. Ashland Ave, is turnkey, one-of-a-kind living on Chicago's happening North Side. Welcome home!
HelloCondo Is The #1 Condo Search Platform And Real Estate Recommendation Engine. Search, Find And Buy The Perfect Condo And Get Matched With The Best Agents. Finding A Condo Has Never Been So Easy.