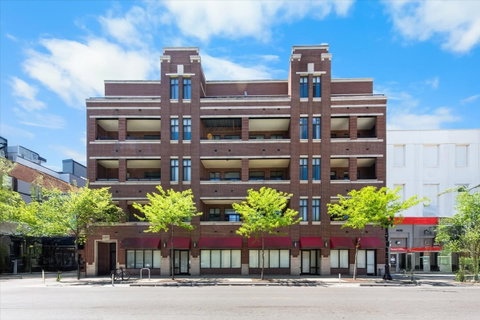
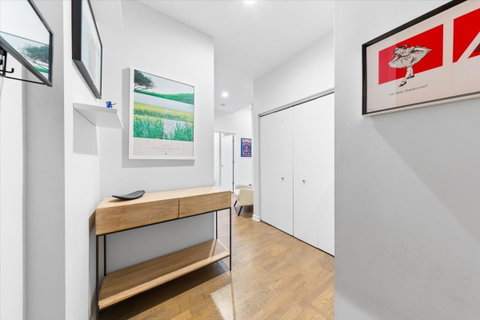
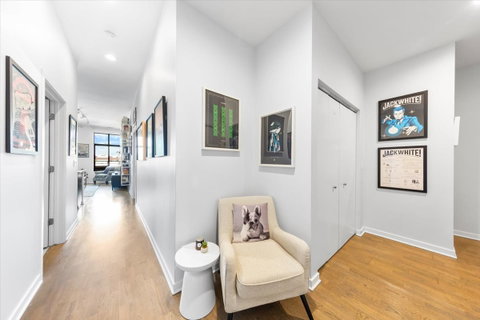
Experience the best of urban living in this sun-drenched 2-bedroom, 2-bathroom residence, perfectly situated in established elevator building in one of Chicago's most coveted locations. This sprawling home is defined by its open-concept layout and hardwood flooring throughout, anchored by a chef-inspired kitchen featuring all stainless steel appliances and a giant granite peninsula that serves as the ultimate hub for entertaining. Large windows and 10' ceilings invite incredible natural light into every room, while the main living space flows seamlessly onto a private covered balcony, offering an ideal outdoor retreat for any weather. The primary suite is a true sanctuary, featuring meticulously organized closets and an extra-large ensuite bathroom designed for a spa-like experience. This retreat is complete with a large soaking tub, a separate walk-in shower, and a double bowl vanity. A spacious second bedroom and a generous guest bath ensure plenty of room for visitors or a home office. Beyond the unit, convenience is unmatched with an included garage parking space and a location that puts the best of the city at your doorstep. You are just a short stroll from the energy of Wrigley Field, the scenic beauty of Lake Michigan, and an endless array of world-class restaurants, retail, and public transportation. Additional notes; pet-friendly bldg and unit wired with Google fiber | Super fast 1 gigabit internet. This is more than just a home; it is a front-row seat to the very best of Chicago living.
Description
Experience the best of urban living in this sun-drenched 2-bedroom, 2-bathroom residence, perfectly situated in established elevator building in one of Chicago's most coveted locations. This sprawling home is defined by its open-concept layout and hardwood flooring throughout, anchored by a chef-inspired kitchen featuring all stainless steel appliances and a giant granite peninsula that serves as the ultimate hub for entertaining. Large windows and 10' ceilings invite incredible natural light into every room, while the main living space flows seamlessly onto a private covered balcony, offering an ideal outdoor retreat for any weather. The primary suite is a true sanctuary, featuring meticulously organized closets and an extra-large ensuite bathroom designed for a spa-like experience. This retreat is complete with a large soaking tub, a separate walk-in shower, and a double bowl vanity. A spacious second bedroom and a generous guest bath ensure plenty of room for visitors or a home office. Beyond the unit, convenience is unmatched with an included garage parking space and a location that puts the best of the city at your doorstep. You are just a short stroll from the energy of Wrigley Field, the scenic beauty of Lake Michigan, and an endless array of world-class restaurants, retail, and public transportation. Additional notes; pet-friendly bldg and unit wired with Google fiber | Super fast 1 gigabit internet. This is more than just a home; it is a front-row seat to the very best of Chicago living.
Experience the best of urban living in this sun-drenched 2-bedroom, 2-bathroom residence, perfectly situated in established elevator building in one of Chicago's most coveted locations. This sprawling home is defined by its open-concept layout and hardwood flooring throughout, anchored by a chef-inspired kitchen featuring all stainless steel appliances and a giant granite peninsula that serves as the ultimate hub for entertaining. Large windows and 10' ceilings invite incredible natural light into every room, while the main living space flows seamlessly onto a private covered balcony, offering an ideal outdoor retreat for any weather. The primary suite is a true sanctuary, featuring meticulously organized closets and an extra-large ensuite bathroom designed for a spa-like experience. This retreat is complete with a large soaking tub, a separate walk-in shower, and a double bowl vanity. A spacious second bedroom and a generous guest bath ensure plenty of room for visitors or a home office. Beyond the unit, convenience is unmatched with an included garage parking space and a location that puts the best of the city at your doorstep. You are just a short stroll from the energy of Wrigley Field, the scenic beauty of Lake Michigan, and an endless array of world-class restaurants, retail, and public transportation. Additional notes; pet-friendly bldg and unit wired with Google fiber | Super fast 1 gigabit internet. This is more than just a home; it is a front-row seat to the very best of Chicago living.
Description
Experience the best of urban living in this sun-drenched 2-bedroom, 2-bathroom residence, perfectly situated in established elevator building in one of Chicago's most coveted locations. This sprawling home is defined by its open-concept layout and hardwood flooring throughout, anchored by a chef-inspired kitchen featuring all stainless steel appliances and a giant granite peninsula that serves as the ultimate hub for entertaining. Large windows and 10' ceilings invite incredible natural light into every room, while the main living space flows seamlessly onto a private covered balcony, offering an ideal outdoor retreat for any weather. The primary suite is a true sanctuary, featuring meticulously organized closets and an extra-large ensuite bathroom designed for a spa-like experience. This retreat is complete with a large soaking tub, a separate walk-in shower, and a double bowl vanity. A spacious second bedroom and a generous guest bath ensure plenty of room for visitors or a home office. Beyond the unit, convenience is unmatched with an included garage parking space and a location that puts the best of the city at your doorstep. You are just a short stroll from the energy of Wrigley Field, the scenic beauty of Lake Michigan, and an endless array of world-class restaurants, retail, and public transportation. Additional notes; pet-friendly bldg and unit wired with Google fiber | Super fast 1 gigabit internet. This is more than just a home; it is a front-row seat to the very best of Chicago living.
HelloCondo Is The #1 Condo Search Platform And Real Estate Recommendation Engine. Search, Find And Buy The Perfect Condo And Get Matched With The Best Agents. Finding A Condo Has Never Been So Easy.