Listed: $ 349,900 (Sold on: May 26, 2026) Days on Market:61
3E- 4414 N Ashland Avenue, Chicago, IL 60640
BEDS
2
BATHS
1
PARKING
-
SQFT
-
Description
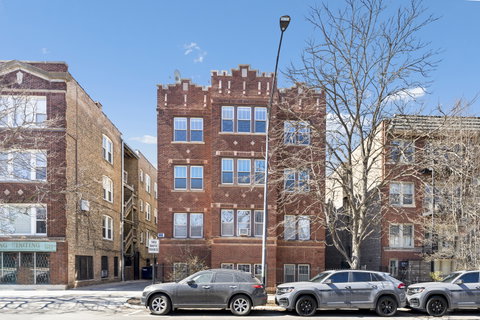
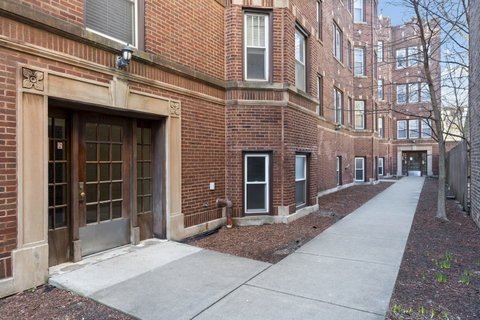
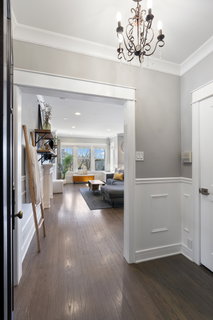
Perfectly located in the heart of Ravenswood, you'll find this extra-wide, top-floor vintage condo that has been upgraded to fit all of today's modern needs. Don't let the Ashland address fool you, you barely hear any exterior noise thanks to being perched on the top floor. This is a third-floor, walk-up condo that will check all of the boxes: an open-concept floor plan, wainscoting and timeless millwork throughout, hardwood floors, in-unit laundry, additional storage, separate dining space, and outdoor space. The kitchen is incredibly spacious and offers stainless steel appliances, quartz countertops, and tons of cabinet space for storage. The living room has east exposure, allowing for natural light to pour in all day long. Additionally, there is enough space for a large dining table, so there is plenty of room for entertaining! Both bedrooms are large enough to fit a queen-sized bed and have spacious closets. Don't miss the updated bathroom, complete with a large vanity, tile throughout, and a soaking tub/shower. Last but not least, check out your shared deck right out your back door - you have preferred southern exposure so you can soak in the sun. Rounding out the unit, you will enjoy modern luxuries like an extra-spacious coat closet, radiant heat, and in-unit laundry. Last of all, this full-masonry building is minutes away from all that Ravenswood has to offer - Spacca Napoli, Chase Park, public transportation, gyms, and grocery stores. Welcome home.
Description
Perfectly located in the heart of Ravenswood, you'll find this extra-wide, top-floor vintage condo that has been upgraded to fit all of today's modern needs. Don't let the Ashland address fool you, you barely hear any exterior noise thanks to being perched on the top floor. This is a third-floor, walk-up condo that will check all of the boxes: an open-concept floor plan, wainscoting and timeless millwork throughout, hardwood floors, in-unit laundry, additional storage, separate dining space, and outdoor space. The kitchen is incredibly spacious and offers stainless steel appliances, quartz countertops, and tons of cabinet space for storage. The living room has east exposure, allowing for natural light to pour in all day long. Additionally, there is enough space for a large dining table, so there is plenty of room for entertaining! Both bedrooms are large enough to fit a queen-sized bed and have spacious closets. Don't miss the updated bathroom, complete with a large vanity, tile throughout, and a soaking tub/shower. Last but not least, check out your shared deck right out your back door - you have preferred southern exposure so you can soak in the sun. Rounding out the unit, you will enjoy modern luxuries like an extra-spacious coat closet, radiant heat, and in-unit laundry. Last of all, this full-masonry building is minutes away from all that Ravenswood has to offer - Spacca Napoli, Chase Park, public transportation, gyms, and grocery stores. Welcome home.
Listed: $ 349,900 (Sold on: May 26, 2026) Days on Market:61
3E -
4414 N Ashland Avenue #3E, Chicago, IL 60640
BEDS
2
BATHS
1
PARKING
-
SQFT
-
Description
Perfectly located in the heart of Ravenswood, you'll find this extra-wide, top-floor vintage condo that has been upgraded to fit all of today's modern needs. Don't let the Ashland address fool you, you barely hear any exterior noise thanks to being perched on the top floor. This is a third-floor, walk-up condo that will check all of the boxes: an open-concept floor plan, wainscoting and timeless millwork throughout, hardwood floors, in-unit laundry, additional storage, separate dining space, and outdoor space. The kitchen is incredibly spacious and offers stainless steel appliances, quartz countertops, and tons of cabinet space for storage. The living room has east exposure, allowing for natural light to pour in all day long. Additionally, there is enough space for a large dining table, so there is plenty of room for entertaining! Both bedrooms are large enough to fit a queen-sized bed and have spacious closets. Don't miss the updated bathroom, complete with a large vanity, tile throughout, and a soaking tub/shower. Last but not least, check out your shared deck right out your back door - you have preferred southern exposure so you can soak in the sun. Rounding out the unit, you will enjoy modern luxuries like an extra-spacious coat closet, radiant heat, and in-unit laundry. Last of all, this full-masonry building is minutes away from all that Ravenswood has to offer - Spacca Napoli, Chase Park, public transportation, gyms, and grocery stores. Welcome home.
Description
Perfectly located in the heart of Ravenswood, you'll find this extra-wide, top-floor vintage condo that has been upgraded to fit all of today's modern needs. Don't let the Ashland address fool you, you barely hear any exterior noise thanks to being perched on the top floor. This is a third-floor, walk-up condo that will check all of the boxes: an open-concept floor plan, wainscoting and timeless millwork throughout, hardwood floors, in-unit laundry, additional storage, separate dining space, and outdoor space. The kitchen is incredibly spacious and offers stainless steel appliances, quartz countertops, and tons of cabinet space for storage. The living room has east exposure, allowing for natural light to pour in all day long. Additionally, there is enough space for a large dining table, so there is plenty of room for entertaining! Both bedrooms are large enough to fit a queen-sized bed and have spacious closets. Don't miss the updated bathroom, complete with a large vanity, tile throughout, and a soaking tub/shower. Last but not least, check out your shared deck right out your back door - you have preferred southern exposure so you can soak in the sun. Rounding out the unit, you will enjoy modern luxuries like an extra-spacious coat closet, radiant heat, and in-unit laundry. Last of all, this full-masonry building is minutes away from all that Ravenswood has to offer - Spacca Napoli, Chase Park, public transportation, gyms, and grocery stores. Welcome home.
HelloCondo Is The #1 Condo Search Platform And Real Estate Recommendation Engine. Search, Find And Buy The Perfect Condo And Get Matched With The Best Agents. Finding A Condo Has Never Been So Easy.