
HeaderIcon
  1. Agent Logo

Explore by Metro

  • Atlanta
  • Baltimore
  • Boston
  • Bronx
  • Brooklyn
  • Chicago
  • Los Angeles
  • Manhattan
  • Miami
  • Nashville
  • North Port
  • Orlando
  • Philadelphia
  • Phoenix
  • Queens
  • San Diego
  • San Jose
  • Tampa
  • Washington
HeaderIcon

Explore By Metro

  • Atlanta
  • Baltimore
  • Boston
  • Bronx
  • Brooklyn
  • Chicago
  • Los Angeles
  • Manhattan
  • Miami
  • Nashville
  • North Port
  • Orlando
  • Philadelphia
  • Phoenix
  • Queens
  • San Diego
  • San Jose
  • Tampa
  • Washington
leftArrowBack to Search
OverviewAmenities & PoliciesFinancialsNeighborhood
Add to favoritesAdd to favorites (hover)
Save
  1. Home
  2. /Chicago, IL
  3. /41 E 8th St
  4. /3305 - 41 E 8TH Street
leftArrow
Add to favoritesAdd to favorites (hover)
$785,000est. $3,969 MortgageInfo icon
Listed: $ 785,000 (Sold on: Apr 24, 2025) Days on Market:68

3305- 41 E 8TH Street, Chicago, IL 60605

41 E 8th St

BEDS

beds

3

BATHS

baths

2

PARKING

parking

2

SQFT

sqft
2313

Description

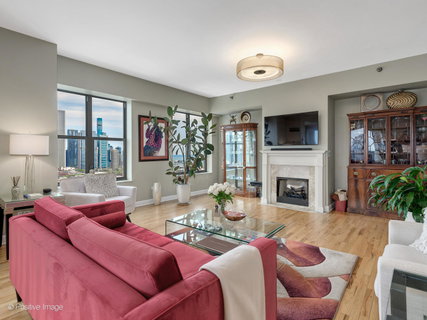
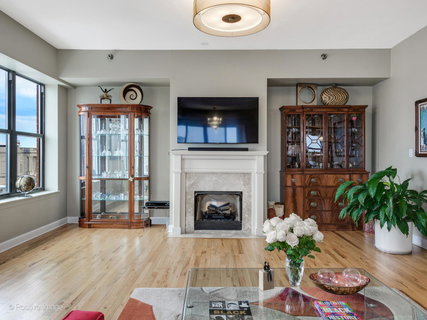
If space, killer views and an A+ location are at the top of your client's list, this penthouse could be the one. It flows like you're in a single family home with a proper foyer, a gorgeous oversized living room with a dedicated dining room + terrace and the views are out of this world - you're on the 33rd floor!! When I say the kitchen is cozy, I don't mean small. It's well laid out with a dry bar + wine chiller, has a family room and a fabulous pantry, and no one will want to leave! It's such a fun space to entertain or just enjoy a quiet evening in. Two guest rooms share a hall bathroom, both have nice closet space with one being used as a home office/craft room. The primary suite has its own separate wing and its own "foyer" if you will. The bedroom has a seating area and its own balcony; the bathroom has a separate tub/shower and dual vanity. The walk-in closet will impress any fashionista. AND, there's a walk-in "Costco closet" near the back entrance. It's dreamy! One storage unit and two deeded parking spaces included. South Loop stunner!
listing image
listing image 2
listing image 3
3305 - 41 E 8th St
$785,000
est. $3,969.39 MortgageInfo icon
Listed: $ 785,000 (Sold on: Apr 24, 2025)
Days on Market:68

3305 - 41 E 8th St

41 E 8TH Street #3305, Chicago, IL 60605

BEDS

3

BATHS

2

PARKING

2

SQFT

2,313

Description

If space, killer views and an A+ location are at the top of your client's list, this penthouse could be the one. It flows like you're in a single family home with a proper foyer, a gorgeous oversized living room with a dedicated dining room + terrace and the views are out of this world - you're on the 33rd floor!! When I say the kitchen is cozy, I don't mean small. It's well laid out with a dry bar + wine chiller, has a family room and a fabulous pantry, and no one will want to leave! It's such a fun space to entertain or just enjoy a quiet evening in. Two guest rooms share a hall bathroom, both have nice closet space with one being used as a home office/craft room. The primary suite has its own separate wing and its own "foyer" if you will. The bedroom has a seating area and its own balcony; the bathroom has a separate tub/shower and dual vanity. The walk-in closet will impress any fashionista. AND, there's a walk-in "Costco closet" near the back entrance. It's dreamy! One storage unit and two deeded parking spaces included. South Loop stunner!

41 E 8th St Market Stats Last 12 months

LOCKER
Contact Us for Info

POSSESSION
Closing
HOA FEESinfo
$2,031 /Monthly

OUTDOOR SPACE
Balcony
TAXES
$10,655.23 (2023)

BUILDING AGE
24 Years
BASEMENT FEATURE
None

PRICE PER SQFTinfo
$339

Market Stats

HOA FEESinfo
$2,031 /Monthly

OUTDOOR SPACE
Balcony
TAXES
$10,655.23 (2023)

BUILDING AGE
24 Years
BASEMENT FEATURE
None

PRICE PER SQFTinfo
$339

Amenities

Parking
Parking
Check Icon
Locker
Locker
Concierge
Concierge
Check Icon
Elevator(s)
Elevator(s)
Check Icon
Central AC
Central AC
Check Icon
Pool
Pool
-
Fitness Center
Fitness Center
Check Icon
Visitors Parking
Visitors Parking
-

Amenities

Unit
ParkingParking
Parking GarageParking Garage
Building

Policies

Pet Allowed
Check
Pet Allowed Info icon
Check Icon
BBQ Permitted
BBQ Permitted
Sublet Allowed
Sublet Allowed
Short-term Rental Allowed

Unit Price History

DateMLSStatusPrice
Apr 2025MLS#: 12054840Closed$762,500
Aug 2015MLS#: 08851533Closed$755,000

Unit Price History

$762,500

Closed

Apr 2025MLS#: 12054840

$755,000

Closed

Aug 2015MLS#: 08851533

Monthly Payment Calculator

$6,997 / Monthly

All calculations are estimates and provided by HelloCondo.com
for informational purposes only. Actual amounts may vary.

DropDown
$6,997
Est.
Listing Price
Down Payment
Interest Rate
Terms
Listing Price
Down Payment
Interest Rate
Terms

Monthly Payment Calculator

$6,997
Est.
Listing Price
Down Payment
Interest Rate
Terms
Listing Price
Down Payment
Interest Rate
Terms
$6,997 / Monthly

All calculations are estimates and provided by HelloCondo.com for informational purposes only. Actual amounts may vary.

view source
DropDown

Monthly Payment Calculator

Mortgage calculator

Monthly Mortgage: $3,969
DropDown

The Neighborhood: 41 E 8th St, Chicago, IL

Get the HelloCondo Newsletter
Real-estate tips, insights, and market reports in your inbox.
Newsletter
  1. Home
  2. /Chicago, IL
  3. /41 E 8th St
  4. /3305 - 41 E 8TH Street
Nearby Cities
Des Plaines

Neighborhoods

Archer HeightsAshburnBardwell
BlackhawkCarillonChicago Midway International AirportCity CenterMcCarty BurlingtonMontclareMt. CarmelNorth CenterNorth EastNorwood ParkRiver BluffRiver NorthRogers ParkRondoutSouth ShoreWashington HeightsWest Pullman

ZIP Codes

600696007260084
6009760098601106016360172604046043960481605256053660609606116063360642606466065360706

Community

1001 - 1007 North Campbell Condominiums1008 - 10 North Francisco Condominiums1009 North Oakley Condominiums
1010 West Diversey Condominiums1015 - 1017 West Dakin Condominiums1015 - 1019 North Washtenaw Condominiums1015 - 1021 North Campbell Condominiums1015 West Webster Condominiums1017 - 1021 Barry Condominiums1021 - 1023 West Dakin Condominiums1022 North Paulina Condominiums1022 West Dakin Condominiums1024 West Armitage Condominiums1037 West Lill Avenue Condominiums1041 - 1047 West Belden Condominiums1047 - 1059 East Hyde Park Condominiums1056 - 1054 West Lawrence Condominiums1056 North Paulina Condominiums1060 - 1058 West Lawrence Condominiums1062 - 1064 North Milwaukee Condominiums
Hellocondo Logo
HelloCondo Is The #1 Condo Search Platform And Real Estate Recommendation Engine. Search, Find And Buy The Perfect Condo And Get Matched With The Best Agents. Finding A Condo Has Never Been So Easy.

HelloCondo is a division of HelloCasa, LLC

FacebookIconInstagramIconXIconRedditIcon

HelloCondo

Find A RealtorTerms of UsePrivacy PolicyCalifornia Privacy NoticeAccessibility PolicyCCPA Notice on CollectionDMCABrowseBlogsNYS Standard Operating ProcedureNYS Fair Housing Notice

Contact

LocationIcon
300 Galleria Pkwy SE, Suite 1500,
Atlanta, GA 30339
PhoneICon
(855) 625-0319
EmailIConhello@hellocondo.com
Contact Us

For Sale

Condos for saleTownhomes for sale
AgentIcon
LocationIcon

Berkshire Hathaway Starck Real EstatePaul AmbrogioServing Chicago and all of Northern IL13300 IL RT 47Huntley, Illinois 60142

PhoneICon(224) 268-9139
EmailIConpaul@illinoispropertysearch.com
© HelloCondo 2026. All Rights Reserved.
