HeaderIcon
  1. Agent Logo

Explore by Metro

  • Atlanta
  • Baltimore
  • Boston
  • Bronx
  • Brooklyn
  • Chicago
  • Los Angeles
  • Manhattan
  • Miami
  • Nashville
  • North Port
  • Orlando
  • Philadelphia
  • Phoenix
  • Queens
  • San Diego
  • San Jose
  • Tampa
  • Washington
HeaderIcon

Explore by Metro

  • Atlanta
  • Baltimore
  • Boston
  • Bronx
  • Brooklyn
  • Chicago
  • Los Angeles
  • Manhattan
  • Miami
  • Nashville
  • North Port
  • Orlando
  • Philadelphia
  • Phoenix
  • Queens
  • San Diego
  • San Jose
  • Tampa
  • Washington
leftArrowBack to Search
  1. Home
  2. /
  3. Chicago, IL
  4. /
  5. 330 W Diversey Pkwy
Add to favoritesAdd to favorites (hover)
Save
leftArrow
Add to favoritesAdd to favorites (hover)

330 W Diversey Pkwy

330 W Diversey Pkwy, Chicago, IL, 60657

YEAR BUILT

1957

# STORIES

29

# TOTAL UNITS

98

UNIT SIZE RANGE

600-2,560 sqft

Description

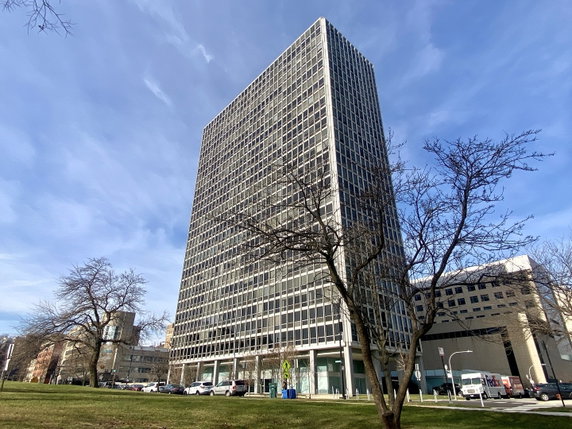
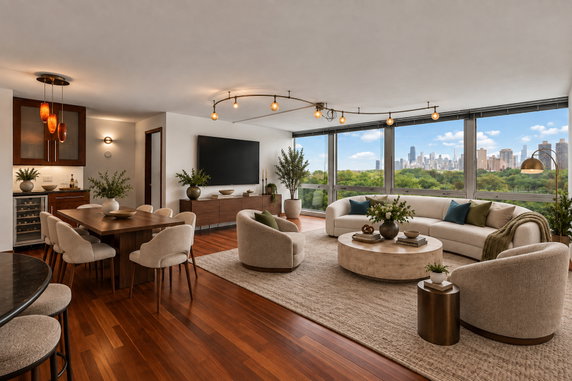
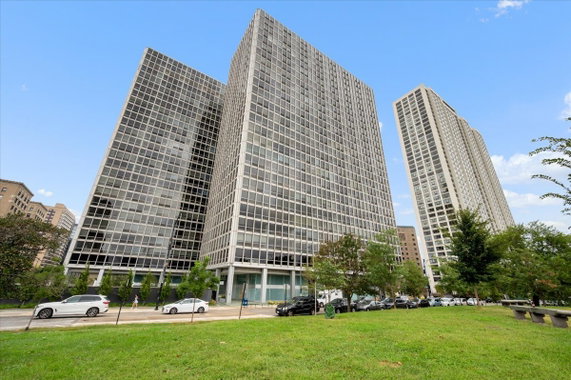
330 W Diversey Pkwy lies in Chicago, at the intersection of N Clark St and W Grace St. This high-rise building consists of 29 stories and has 98 residential units. It was built in 1957 and reflects modernist architectural design by Mies van der Rohe, known for glass structures. Views from the building overlook Lake Michigan, adding to its appeal. Unit sizes range from 600 to 2,560 square feet, accommodating different lifestyle needs. There are options for 1, 2, 3, and 4-bedroom layouts. Prices for units fall between $899,500 and $900,000. This range reflects the building's prime location and amenities, making it a desirable option. Residents enjoy numerous amenities that enhance daily living. The building includes a boat dock, private inground pool, and health club. Other on-site features are a sun deck, picnic area, and tennis courts. Access to a 24-hour door staff adds security and convenience. There is also a children's playground and BBQ area, catering to families. Floor-to-ceiling windows brighten the units with natural light and provide impressive views of the surrounding area. High-speed internet and expanded cable are included in the assessments. Generous storage options are available throughout the building, making organization simple. The location offers proximity to Lincoln Park and Diversey Harbor, providing outdoor and recreational opportunities. Nearby Trader Joe's and Mariano's contribute to grocery needs. Public transportation remains easily accessible, connecting residents to the rest of the city. The vibrant neighborhood includes various restaurants and parks, enhancing the living experience.

Building ImageMLS ID #12720257
Building Image
Building ImageView Listing

330 W Diversey Pkwy

330 W Diversey Pkwy, Chicago, IL, 60657

YEAR BUILT

1957

# STORIES

29

# TOTAL UNITS

98

UNIT SIZE RANGE

600-2,560 sqft

Description

330 W Diversey Pkwy lies in Chicago, at the intersection of N Clark St and W Grace St. This high-rise building consists of 29 stories and has 98 residential units. It was built in 1957 and reflects modernist architectural design by Mies van der Rohe, known for glass structures. Views from the building overlook Lake Michigan, adding to its appeal. Unit sizes range from 600 to 2,560 square feet, accommodating different lifestyle needs. There are options for 1, 2, 3, and 4-bedroom layouts. Prices for units fall between $899,500 and $900,000. This range reflects the building's prime location and amenities, making it a desirable option. Residents enjoy numerous amenities that enhance daily living. The building includes a boat dock, private inground pool, and health club. Other on-site features are a sun deck, picnic area, and tennis courts. Access to a 24-hour door staff adds security and convenience. There is also a children's playground and BBQ area, catering to families. Floor-to-ceiling windows brighten the units with natural light and provide impressive views of the surrounding area. High-speed internet and expanded cable are included in the assessments. Generous storage options are available throughout the building, making organization simple. The location offers proximity to Lincoln Park and Diversey Harbor, providing outdoor and recreational opportunities. Nearby Trader Joe's and Mariano's contribute to grocery needs. Public transportation remains easily accessible, connecting residents to the rest of the city. The vibrant neighborhood includes various restaurants and parks, enhancing the living experience.

Next

Description

330 W Diversey Pkwy lies in Chicago, at the intersection of N Clark St and W Grace St. This high-rise building consists of 29 stories and has 98 residential units. It was built in 1957 and reflects modernist architectural design by Mies van der Rohe, known for glass structures. Views from the building overlook Lake Michigan, adding to its appeal. Unit sizes range from 600 to 2,560 square feet, accommodating different lifestyle needs. There are options for 1, 2, 3, and 4-bedroom layouts. Prices for units fall between $899,500 and $900,000. This range reflects the building's prime location and amenities, making it a desirable option. Residents enjoy numerous amenities that enhance daily living. The building includes a boat dock, private inground pool, and health club. Other on-site features are a sun deck, picnic area, and tennis courts. Access to a 24-hour door staff adds security and convenience. There is also a children's playground and BBQ area, catering to families. Floor-to-ceiling windows brighten the units with natural light and provide impressive views of the surrounding area. High-speed internet and expanded cable are included in the assessments. Generous storage options are available throughout the building, making organization simple. The location offers proximity to Lincoln Park and Diversey Harbor, providing outdoor and recreational opportunities. Nearby Trader Joe's and Mariano's contribute to grocery needs. Public transportation remains easily accessible, connecting residents to the rest of the city. The vibrant neighborhood includes various restaurants and parks, enhancing the living experience.

330 W Diversey Pkwy Key Stats Last 12 months

Avg. Listed Price$457,750($367/Sqft.)

Avg. Sale Price$415,313($352/Sqft.)
Year over year list priceUp Arrow11.51%

Year over year sale priceDown Arrow 4.68%
Total Listings8 Listed

Total sold8 Sold
Average Days on Market78 days

Average HOA fees per sqft$2 /monthly
Next

Key Stats

Year over year list priceUp Arrow11.51%

Year over year sale priceDown Arrow4.68%
Total Listings8 Listed

Total sold8 Sold
Average Days on Market78 days

Average HOA fees per sqft$2 /monthly

Glen Gardens Estate Availability & Demand

Unit Availability

High
High availability buildings list units frequently.

Unit Availability helps to understand how often units in a particular building are listed for sale as compared with the neighborhood average. Units are rarely listed in buildings with low availability.

Unit Demand

Medium
Units in high-demand buildings sell quicker.

Unit Demand is a measure of quickly units in a particular building sell as compared with other buildings in the neighborhood. Units in high-demand buildings sell more quickly.

For Sale 0 For Sale

330 W Diversey Pkwy Sold Listings

UnitSize (sqft)BedsBathsDays On MarketDateStatusPrice
Unit 401401140332342026-07-23
MLS#: 12683244
Closed$470,000
Unit 20082008-22202026-07-08
MLS#: 12681378
Closed$310,000
Unit 17021702-32502026-05-05
MLS#: 12587655
Closed$390,500
Unit 50250214683272026-04-21
MLS#: 12565395
Closed$440,000
Unit 1702
1702

3 Beds

2 Baths

0 sqft


DateStatusPrice
2026-05-05Closed$390,500
MLS#: 12587655
Days On Market50
Unit 2008
2008

2 Beds

2 Baths

0 sqft


DateStatusPrice
2026-07-08Closed$310,000
MLS#: 12681378
Days On Market20
Unit 401
401

3 Beds

2 Baths

1403 sqft


DateStatusPrice
2026-07-23Closed$470,000
MLS#: 12683244
Days On Market34
Unit 502
502

3 Beds

2 Baths

1468 sqft


DateStatusPrice
2026-04-21Closed$440,000
MLS#: 12565395
Days On Market7
View Complete Unit Listing HistorySource By: MRED

Amenities

This condo building offers a variety of exciting amenities. You can spend sunny days relaxing by the private inground pool. If you enjoy outdoor activities, there are tennis courts and bike trails nearby. The picnic area is perfect for gatherings with friends or family. For your convenience, a commissary is located within the building. If you prefer a workout, the exercise room and health club will keep you fit. Need to unwind? Spend time on the sundeck or take advantage of the party room for social events. Plus, the boat dock provides a great way to enjoy water activities. Valet and cleaning services also make life easier. Elevators allow easy access to your residence and other floors.

Next

Amenities Description

This condo building offers a variety of exciting amenities. You can spend sunny days relaxing by the private inground pool. If you enjoy outdoor activities, there are tennis courts and bike trails nearby. The picnic area is perfect for gatherings with friends or family. For your convenience, a commissary is located within the building. If you prefer a workout, the exercise room and health club will keep you fit. Need to unwind? Spend time on the sundeck or take advantage of the party room for social events. Plus, the boat dock provides a great way to enjoy water activities. Valet and cleaning services also make life easier. Elevators allow easy access to your residence and other floors.

Parking
Parking
Locker
Locker
Concierge
Concierge
Elevator(s)
Elevator(s)
Check Icon
Central AC
Central AC
Pool
Pool
Check Icon
Fitness Center
Fitness Center
Check Icon
Visitors Parking
Visitors Parking
Next

Amenities

Elevator(s)

Elevator(s)

Exercise Room

Exercise Room

Health Club

Health Club

Pool

Pool

In Ground Pool

In Ground Pool

Private Inground Pool

Private Inground Pool

Door Person

Door Person

Security Door Lock(s)

Security Door Lock(s)

Coin Laundry

Coin Laundry

Tennis Court(s)

Tennis Court(s)

Sundeck

Sundeck

Receiving Room

Receiving Room

Picnic Area

Picnic Area

Bike Room/Bike Trails

Bike Room/Bike Trails

Party Room

Party Room

Storage

Storage

Service Elevator(s)

Service Elevator(s)

High Speed Conn.

High Speed Conn.

Balcony

Balcony

Valet

Valet

Policies

This building has clear policies to enhance community living. There are limits on the number of occupants allowed in each condo. Furry friends are welcome, as both cats and dogs can join you in your new home. However, keep in mind that certain size limits for pets apply. If you're looking for a friendly and well-managed environment, this building meets those needs. Overall, these policies encourage a peaceful atmosphere while ensuring that everyone feels at home. You can enjoy the best of condo living in a setting that suits your lifestyle.

Next

Amenities Description

This building has clear policies to enhance community living. There are limits on the number of occupants allowed in each condo. Furry friends are welcome, as both cats and dogs can join you in your new home. However, keep in mind that certain size limits for pets apply. If you're looking for a friendly and well-managed environment, this building meets those needs. Overall, these policies encourage a peaceful atmosphere while ensuring that everyone feels at home. You can enjoy the best of condo living in a setting that suits your lifestyle.

Pet Allowed
Check
Pet Allowed
BBQ Permitted
BBQ Permitted
Sublet Allowed
Sublet Allowed
Short-term Rental Allowed

Compare with Buildings in the Neighbourhood (Last 12 Months)

Compare building's average price/sq. ft. and HOA fees/sq. ft. to buildings nearby

Building NameAvg price per square footAVG HOA FEE per square foot (Monthly)
330 W Diversey Pkwy$352/sqft.$2 /sqft.
330 W Diversey Pkwy$362/sqft.$2 /sqft.
340 W Diversey Pkwy$315/sqft.$2 /sqft.
Commonwealth Plaza Condominiums$347/sqft.$1 /sqft.
2800 N Lake Shore Dr$371/sqft.$2 /sqft.
2800 N Lake Shore Dr$378/sqft.$2 /sqft.

Nearby Schools

Alcott Elementary School

A
Public|Grades KG–8
2625 N Orchard St|0.45 miles away

St Clement School

--
Private|Grades PK–8
2524 N Orchard St|0.53 miles away

Lincoln Elementary School

A+
Public|Grades KG–8
615 W Kemper Pl|0.67 miles away

Nettelhorst Elementary School

B
Public|Grades PK–8
3252 N Broadway St|0.69 miles away

Agassiz Elementary School

B-
Public|Grades PK–8
2851 N Seminary Av...|0.89 miles away

Lincoln Park High School

B+
Public|Grades 9–12
2001 N Orchard St|1.01 miles away
Next

Schools

arrow rightWhat to know about schoolsarrow right
Next

Description

Alcott Elementary School

A
Public|Grades KG–8
2625 N Orchard St|Less than 1 Mile Away

St Clement School

--
Private|Grades PK–8
2524 N Orchard St|Less than 1 Mile Away

Lincoln Elementary School

A+
Public|Grades KG–8
615 W Kemper Pl|Less than 1 Mile Away

Nettelhorst Elementary School

B
Public|Grades PK–8
3252 N Broadway St|Less than 1 Mile Away

Agassiz Elementary School

B-
Public|Grades PK–8
2851 N Seminary Av...|Less than 1 Mile Away

Lincoln Park High School

B+
Public|Grades 9–12
2001 N Orchard St|1.01 Miles Away

St James Lutheran School

--
Private|Grades PK–8
2101 N Fremont St|1.09 Miles Away

Hawthorne Elementary Scholastic Academy

A
Public|Grades KG–8
3319 N Clifton Ave|1.19 Miles Away

Mayer Elementary School

A
Public|Grades PK–8
2250 N Clifton Ave|1.20 Miles Away

Inter-American Elementary Magnet School

B+
Public|Grades PK–8
851 W Waveland Ave|1.27 Miles Away

Lasalle Elementary Language Academy

B+
Public|Grades KG–8
1734 N Orleans St|1.32 Miles Away

Bernard Zell Anshe Emet Day School

--
Private|Grades PK–8
3751 N Broadway St|1.34 Miles Away

Newberry Elementary Math & Science Academy

B-
Public|Grades PK–8
700 W Willow St|1.35 Miles Away

Alphonsus Academy & Center for the Arts

--
Private|Grades PK–8
1439 W Wellington ...|1.40 Miles Away

St Josaphat School

--
Private|Grades PK–8
2245 N Southport A...|1.42 Miles Away

Greeley Elementary School

B+
Public|Grades PK–8
832 W Sheridan Rd|1.53 Miles Away

St Luke Academy

--
Private|Grades PK–8
1500 W Belmont Ave|1.54 Miles Away

Lincoln Park Preschool and Kindergarten

--
Private|Grades PK–KG
108 W Germania Pl|1.58 Miles Away

Park View Montessori School - Chicago

--
Private|Grades PK–KG
640 W Irving Park ...|1.58 Miles Away

Prescott Elementary School

A
Public|Grades PK–8
1632 W Wrightwood ...|1.61 Miles Away

Latin School of Chicago Lower

--
Private|Grades PK–12
1531 N Dearborn Pk...|1.62 Miles Away

Cardinal Bernardin Montessori Academy

--
Private|Grades PK–4
1651 W Diversey Pk...|1.65 Miles Away

Burley Elementary School

A-
Public|Grades KG–8
1630 W Barry Ave|1.65 Miles Away

Disney Elementary Magnet School

A
Public|Grades PK–8
4140 N Marine Dr|1.70 Miles Away

Manierre Elementary School

F
Public|Grades PK–8
1420 N Hudson Ave|1.72 Miles Away

Gce Lab School

--
Private|Grades 9–12
1535 N Dayton St|1.73 Miles Away

Catherine Cook School

--
Private|Grades PK–8
226 W Schiller St|1.74 Miles Away

Noble St Charter-the Noble Academy

A
Public|Grades 9–12
1443 N Ogden Ave|1.80 Miles Away

Skinner Elementary School

A
Public|Grades PK–5
111 S Throop St|1.82 Miles Away

Cics - Quest North Campus

F
Public|Grades 9–12
1443 N Ogden Ave|1.82 Miles Away

Franklin Elementary Fine Arts Center

C
Public|Grades KG–8
225 W Evergreen Av...|1.84 Miles Away

Blaine Elementary School

A-
Public|Grades PK–8
1420 W Grace St|1.85 Miles Away

Fusion Academy Lp: Chicago- Lincoln Park

--
Private|Grades 6–12
1440 N Dayton St S...|1.84 Miles Away

Hamilton Elementary School

B+
Public|Grades PK–8
1650 W Cornelia Av...|1.87 Miles Away

Skinner North Elementary School

A
Public|Grades KG–8
640 W Scott St|1.94 Miles Away

Jahn Elementary School

B
Public|Grades KG–8
3149 N Wolcott Ave|1.95 Miles Away

Brennemann Elementary School

C
Public|Grades PK–8
4251 N Clarendon A...|1.96 Miles Away

St Andrew School

--
Private|Grades PK–8
1710 W Addison St|1.98 Miles Away

St Mary of the Lake School

--
Private|Grades PK–8
1026 W Buena Ave|2.00 Miles Away

Transit

1700 N Halsted

1.5 miles away|29 min walk

1761 W Diversey

1.81 miles away|35 min walk

1800 W Diversey

1.81 miles away|35 min walk

1900 N Halsted

1.27 miles away|25 min walk

3930 N Clark

1.86 miles away|36 min walk

4225 N Sheridan

1.99 miles away|39 min walk
Next

Transit

arrow rightWhat to know about transitarrow right
Next

Description

1700 N Halsted

1.5 miles away|29 min walk

1761 W Diversey

1.81 miles away|35 min walk

1800 W Diversey

1.81 miles away|35 min walk

1900 N Halsted

1.27 miles away|25 min walk

3930 N Clark

1.86 miles away|36 min walk

4225 N Sheridan

1.99 miles away|39 min walk

4250 N Marine Drive

1.93 miles away|37 min walk

4251 N Marine Drive

1.92 miles away|37 min walk

Addison & Ashland

1.84 miles away|36 min walk

Addison & Broadway

1.09 miles away|21 min walk

Addison & Clark

1.34 miles away|26 min walk

Addison & Fremont

1.2 miles away|23 min walk

Addison & Greenview

1.74 miles away|34 min walk

Addison & Halsted

1.13 miles away|22 min walk

Addison & Lake Shore

1.11 miles away|22 min walk

Addison & Lakewood

1.54 miles away|30 min walk

Addison & Paulina

1.95 miles away|38 min walk

Addison & Pine Grove

1.09 miles away|21 min walk

Addison & Racine

1.43 miles away|28 min walk

Addison (Red)

1.26 miles away|25 min walk

Addison-Red

1.27 miles away|25 min walk

Addison Red Line Station

1.26 miles away|25 min walk

Addison & Southport

1.64 miles away|32 min walk

Armitage

1.25 miles away|24 min walk

Armitage (Brown/Purple)

1.25 miles away|24 min walk

Armitage & Clark

1.01 miles away|20 min walk

Armitage & Cleveland

1.01 miles away|20 min walk

Armitage & Fremont

1.2 miles away|23 min walk

Armitage & Halsted

1.14 miles away|22 min walk

Armitage & Larrabee

1.04 miles away|20 min walk

Armitage & Lincoln/Sedgwick

1.01 miles away|20 min walk

Armitage & Orchard

1.09 miles away|21 min walk

Armitage & Seminary

1.35 miles away|26 min walk

Armitage Station (Brown Line)

1.25 miles away|24 min walk

Ashland & Addison

1.84 miles away|36 min walk

Ashland & Armitage

1.84 miles away|36 min walk

Ashland & Belmont/Lincoln

1.63 miles away|32 min walk

Ashland & Cortland

1.9 miles away|37 min walk

Ashland & Diversey

1.54 miles away|30 min walk

Ashland & Elston

1.82 miles away|35 min walk

Ashland & Fullerton

1.61 miles away|31 min walk

Ashland & Grace

1.98 miles away|39 min walk

Ashland & Roscoe

1.71 miles away|33 min walk

Ashland & Webster

1.74 miles away|34 min walk

Ashland & Wellington

1.56 miles away|30 min walk

Ashland & Wrightwood

1.56 miles away|30 min walk

Belmont

0.9 miles away|18 min walk

Belmont & Broadway

0.57 miles away|11 min walk

Belmont & Clark

0.78 miles away|15 min walk

Belmont & Greenview

1.49 miles away|29 min walk

The Neighbourhood: Lake View

Lake View sits near the lakefront north of central Chicago and borders the Wrigley Field ballpark. Lincoln Park lies to the south and Lincoln Park Zoo draws families and visitors. Navy Pier provides rides and events along the lake shore. Wrigley Field hosts major league games and concerts during the year. Restaurants like Ann Sather and Chicago Diner offer casual meals for many tastes. Bars such as The Cubby Bear, Murphy's Bleachers, and Sluggers attract fans before and after games. Music venues and comedy clubs add night life to the streets. CTA Red Line, CTA Brown Line and CTA Purple Line serve local rail riders. Bus routes connect to other parts of the city across short trips. Bike lanes and wide sidewalks support people who walk and cycle. Small shops and grocery stores meet daily needs within blocks. New apartments and older greystones stand side by side in many blocks. This district shows steady retail and seasonal crowd patterns around events. Statistics show that most residents are 25 to 29 years old and that one-person households form the largest group.

Next

Neighbourhood Description

Lake View sits near the lakefront north of central Chicago and borders the Wrigley Field ballpark. Lincoln Park lies to the south and Lincoln Park Zoo draws families and visitors. Navy Pier provides rides and events along the lake shore. Wrigley Field hosts major league games and concerts during the year. Restaurants like Ann Sather and Chicago Diner offer casual meals for many tastes. Bars such as The Cubby Bear, Murphy's Bleachers, and Sluggers attract fans before and after games. Music venues and comedy clubs add night life to the streets. CTA Red Line, CTA Brown Line and CTA Purple Line serve local rail riders. Bus routes connect to other parts of the city across short trips. Bike lanes and wide sidewalks support people who walk and cycle. Small shops and grocery stores meet daily needs within blocks. New apartments and older greystones stand side by side in many blocks. This district shows steady retail and seasonal crowd patterns around events. Statistics show that most residents are 25 to 29 years old and that one-person households form the largest group.

Similar Buildings Nearby

Add to favoritesAdd to favorites (hover)
3550 N Lake Shore Dr
3550 N Lake Shore Dr, Chicago, IL
Click to see listings
Add to favoritesAdd to favorites (hover)
3600 North Lake Shore Condominiums
3600 N Lake Shore Drive, Chicago, IL
Click to see listings
Add to favoritesAdd to favorites (hover)
1460 N Sandburg Ter
1460 N Sandburg Ter, Chicago, IL
Click to see listings
Add to favoritesAdd to favorites (hover)
3430 - 3440 North Lake Shore Condominiums
3440 N Lake Shore Drive, Chicago, IL
Click to see listings
Add to favoritesAdd to favorites (hover)
3550 N Lake Shore Dr
3550 N Lake Shore Dr, Chicago, IL
Click to see listings
Add to favoritesAdd to favorites (hover)
3600 North Lake Shore Condominiums
3600 N Lake Shore Drive, Chicago, IL
Click to see listings
Add to favoritesAdd to favorites (hover)
1460 N Sandburg Ter
1460 N Sandburg Ter, Chicago, IL
Click to see listings

330 W Diversey Pkwy Demographics

This neighborhood indicates a good mix of people which makes it a good place for families. About 8.68% are children aged 0–14, 39.24% are young adults between 15–29, 26.17% are adults aged 30–44, 12.01% are in the 45–59 range and 13.9% are seniors aged 60 and above. Commuting options are also varying where 44% of residents relying on public transit, while others prefer walking around 5.81%, driving around 25.81%, biking around 3.12%, allowing residents to choose travel modes that best fit their daily routines. Most homes in the area are with 69.93% of units are rented and 30.07% are owner occupied. The neighborhood offers different household types. About 11.31% are single family homes and 1.57% are multi family units. Around 58.14% are single-person households, while 41.86% are multi person households. This mix works well for families, roommates, and individuals. Education levels in the neighborhood vary widely where 48.78% of residents have bachelor’s degrees. Around 3.63% have high school or college education. Another 2.17% hold diplomas while 36.79% have completed postgraduate studies. The remaining are 8.63% with other types of qualifications.

Next

Demographics Description

This neighborhood indicates a good mix of people which makes it a good place for families. About 8.68% are children aged 0–14, 39.24% are young adults between 15–29, 26.17% are adults aged 30–44, 12.01% are in the 45–59 range and 13.9% are seniors aged 60 and above. Commuting options are also varying where 44% of residents relying on public transit, while others prefer walking around 5.81%, driving around 25.81%, biking around 3.12%, allowing residents to choose travel modes that best fit their daily routines. Most homes in the area are with 69.93% of units are rented and 30.07% are owner occupied. The neighborhood offers different household types. About 11.31% are single family homes and 1.57% are multi family units. Around 58.14% are single-person households, while 41.86% are multi person households. This mix works well for families, roommates, and individuals. Education levels in the neighborhood vary widely where 48.78% of residents have bachelor’s degrees. Around 3.63% have high school or college education. Another 2.17% hold diplomas while 36.79% have completed postgraduate studies. The remaining are 8.63% with other types of qualifications.

Age Demographics

8.68% (0 - 14 years old)

39.24% (15 - 29 years old)

26.17% (30 - 44 years old)

12.01% (45 - 59 years old)

13.9% (60+ years old)

Commute

44%

Transit

5.81%

Walk

25.81%

Drive

3.12%

Bike

Housing Ownership

30.07%

Owner Occupied

69.93%

Rental Units

Household Types

11.31%

Single Family

1.57%

Multi Family

58.14%

Single Person

41.86%

Multi Person

Education

Bachelors Degree48.78%
High School College3.63%
Diploma2.17%
Post Graduate36.79%
Others8.63%
Next

Education

Diploma2.17%
Post Graduate36.79%
Others8.63%
Get the HelloCondo Newsletter
Real-estate tips, insights, and market reports in your inbox.
Newsletter
  1. Home
  2. /Chicago, IL
  3. /
    330 W Diversey Pkwy
Nearby Cities
Bensenville
Buildings
2650 N Lakeview Ave
2650 North Lakeview Condominiu...
2740 N Pine Grove Ave
2800 N Lake Shore Dr
2800 N Pine Grove Avenue
2800 N Pine Grove St
2909 N Sheridan Rd
2910 N Commonwealth Ave
2910 N Commonwealth Avenue
2912 N Commonwealth Ave
2912 N Commonwealth Avenue
2920 N Commonwealth
2920 N Commonwealth Avenue
330 W Diversey Pkwy
340 W Diversey Pkwy
Commonwealth Plaza Condominium...
Park View Towers
Neighborhoods
Albany ParkAshburnAustin
BlackhawkBurnsideEvergreen TerraceGarfield ParkGarfield RidgeHyde ParkIndian CreekJefferson ParkLogan SquareLoopMt. CarmelMt. ZionNew LenoxPalisadesPullmanRiverdaleSoutheast
ZIP Codes
600346006860088
6010760144601566019160415604186044660471604826052660527605646060960613606206063760659
Community
1001 - 1007 North Campbell Condominiums1008 - 10 North Francisco Condominiums1009 North Oakley Condominiums
1010 West Diversey Condominiums1015 - 1017 West Dakin Condominiums1015 - 1019 North Washtenaw Condominiums1015 - 1021 North Campbell Condominiums1015 West Webster Condominiums1017 - 1021 Barry Condominiums1021 - 1023 West Dakin Condominiums1022 North Paulina Condominiums1022 West Dakin Condominiums1024 West Armitage Condominiums1037 West Lill Avenue Condominiums1041 - 1047 West Belden Condominiums1056 - 1054 West Lawrence Condominiums1056 North Paulina Condominiums1059 - 1103 West North Shore Condominiums1060 - 1058 West Lawrence Condominiums1062 - 1064 North Milwaukee Condominiums
HelloCondo Logo
HelloCondo Logo
HelloCondo Is The #1 Condo Search Platform And Real Estate Recommendation Engine. Search, Find And Buy The Perfect Condo And Get Matched With The Best Agents. Finding A Condo Has Never Been So Easy.

HelloCondo is a division of HelloCasa, LLC

FacebookIconInstagramIconXIconRedditIcon

HelloCondo

Find A RealtorTerms of UsePrivacy PolicyCalifornia Privacy NoticeAccessibility PolicyCCPA Notice on CollectionDMCABrowseBlogsNYS Standard Operating ProcedureNYS Fair Housing Notice

Contact

LocationIcon
300 Galleria Pkwy SE, Suite 1500,
Atlanta, GA 30339
PhoneICon
(855) 625-0319
EmailIConhello@hellocondo.com
Contact Us

For Sale

Condos for saleTownhomes for sale
AgentIcon
LocationIcon

Berkshire Hathaway Starck Real Estate

Paul Ambrogio

Serving Chicago and all of Northern IL

13300 IL RT 47

Huntley, Illinois 60142

PhoneICon(224) 268-9139
EmailIConpaul@illinoispropertysearch.com
© HelloCondo 2026. All Rights Reserved.