
HeaderIcon
  1. Agent Logo

Explore by Metro

  • Atlanta
  • Baltimore
  • Boston
  • Bronx
  • Brooklyn
  • Chicago
  • Los Angeles
  • Manhattan
  • Miami
  • Nashville
  • North Port
  • Orlando
  • Philadelphia
  • Phoenix
  • Queens
  • San Diego
  • San Jose
  • Tampa
  • Washington
HeaderIcon

Explore By Metro

  • Atlanta
  • Baltimore
  • Boston
  • Bronx
  • Brooklyn
  • Chicago
  • Los Angeles
  • Manhattan
  • Miami
  • Nashville
  • North Port
  • Orlando
  • Philadelphia
  • Phoenix
  • Queens
  • San Diego
  • San Jose
  • Tampa
  • Washington
leftArrowBack to Search
OverviewAmenities & PoliciesFinancialsNeighborhood
Add to favoritesAdd to favorites (hover)
Save
  1. Home
  2. /Chicago, IL
  3. /2 - 2641 W Fitch Avenue
leftArrow
Add to favoritesAdd to favorites (hover)
$215,000est. $1,087 MortgageInfo icon
Date Listed : Aug 21, 2026 Days on HelloCondo: 4

2- 2641 W Fitch Avenue, Chicago, IL 60645

BEDS

beds

2

BATHS

baths

2

PARKING

parking

-

SQFT

sqft
1100

Description

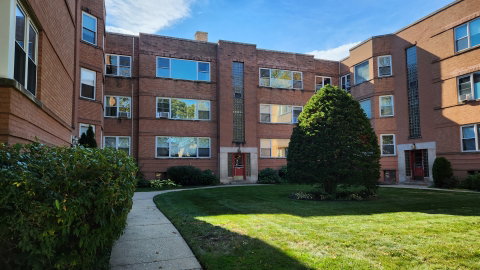
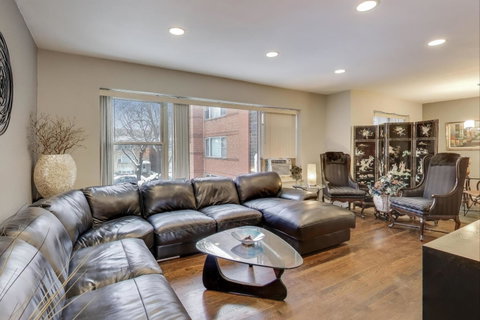
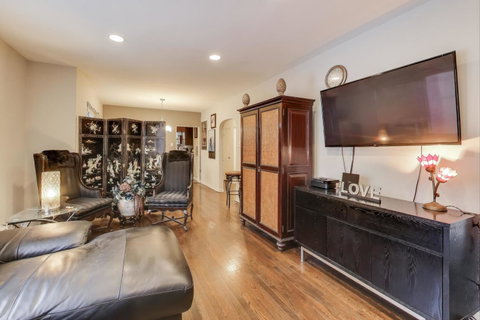
Welcome home to this beautiful 2-bedroom, 2-bath condo located on a quiet, tree-lined street in West Ridge. This spacious unit features a bright and airy living room with large windows that fill the space with natural light, and showcases the gorgeous hardwood flooring throughout. Enjoy a separate dining room area, perfect for hosting, and a well-appointed kitchen offering 42" cabinets, quartz countertops, porcelain tile flooring, classic glass tile backsplash, and stainless steel appliances. An additional nook provides flexibility for a small eat-in area, bar, or pantry space. This ideal split floor plan offers privacy between bedrooms. The primary suite includes an en-suite bath with beautiful tile work and a newly reglazed tub. The second bedroom is generously sized and is currently used as a dressing/storage room; (for the MLS, this room has been virtually staged as an office to show versatility.) Enjoy practical amenities including a shared back porch, a large private storage unit in the basement, and your own side-by-side washer and dryer located in the basement, dedicated exclusively to this unit. THERE IS CURRENTLY A WAITLIST FOR PARKING. Rentals and pets are not allowed.
listing image
listing image 2
listing image 3
2 -
$215,000
est. $1,087.16 MortgageInfo icon
Date Listed : Aug 21, 2026
Days on HelloCondo: 4

2 -

2641 W Fitch Avenue #2, Chicago, IL 60645

BEDS

2

BATHS

2

PARKING

-

SQFT

1,100

Description

Welcome home to this beautiful 2-bedroom, 2-bath condo located on a quiet, tree-lined street in West Ridge. This spacious unit features a bright and airy living room with large windows that fill the space with natural light, and showcases the gorgeous hardwood flooring throughout. Enjoy a separate dining room area, perfect for hosting, and a well-appointed kitchen offering 42" cabinets, quartz countertops, porcelain tile flooring, classic glass tile backsplash, and stainless steel appliances. An additional nook provides flexibility for a small eat-in area, bar, or pantry space. This ideal split floor plan offers privacy between bedrooms. The primary suite includes an en-suite bath with beautiful tile work and a newly reglazed tub. The second bedroom is generously sized and is currently used as a dressing/storage room; (for the MLS, this room has been virtually staged as an office to show versatility.) Enjoy practical amenities including a shared back porch, a large private storage unit in the basement, and your own side-by-side washer and dryer located in the basement, dedicated exclusively to this unit. THERE IS CURRENTLY A WAITLIST FOR PARKING. Rentals and pets are not allowed.

Glen Gardens Estate Market Stats Last 12 months

LOCKER
Contact Us for Info

POSSESSION
Closing, Spe
HOA FEESinfo
$456 /Monthly

OUTDOOR SPACE
Contact Us for Info
TAXES
$2,691.52 (2024)

BUILDING AGE
Contact Us for Info
BASEMENT FEATURE
None

PRICE PER SQFTinfo
$195

Market Stats

HOA FEESinfo
$456 /Monthly

OUTDOOR SPACE
Contact Us for Info
TAXES
$2,691.52 (2024)

BUILDING AGE
Contact Us for Info
BASEMENT FEATURE
None

PRICE PER SQFTinfo
$195

Amenities

Parking
Parking
-
Locker
Locker
Concierge
Concierge
-
Elevator(s)
Elevator(s)
-
Central AC
Central AC
-
Pool
Pool
-
Fitness Center
Fitness Center
-
Visitors Parking
Visitors Parking
-

Amenities

Unit
Building

Policies

Pet Allowed
Pet Allowed
-
BBQ Permitted
BBQ Permitted
Sublet Allowed
Sublet Allowed
Short-term Rental Allowed

Unit Price History

DateMLSStatusPrice
Jan 2017MLS#: 09300992Closed$125,000

Unit Price History

$125,000

Closed

Jan 2017MLS#: 09300992

Monthly Payment Calculator

$1,830 / Monthly

All calculations are estimates and provided by HelloCondo.com
for informational purposes only. Actual amounts may vary.

DropDown
$1,830
Est.
Listing Price
Down Payment
Interest Rate
Terms
Listing Price
Down Payment
Interest Rate
Terms

Monthly Payment Calculator

$1,830
Est.
Listing Price
Down Payment
Interest Rate
Terms
Listing Price
Down Payment
Interest Rate
Terms
$1,830 / Monthly

All calculations are estimates and provided by HelloCondo.com for informational purposes only. Actual amounts may vary.

view source
DropDown

Monthly Payment Calculator

Mortgage calculator

Monthly Mortgage: $1,087
DropDown

The Neighborhood: Chicago, IL

Get the HelloCondo Newsletter
Real-estate tips, insights, and market reports in your inbox.
Newsletter
  1. Home
  2. /Chicago, IL
  3. /2 - 2641 W Fitch Avenue
Nearby Cities
Hazel Crest

Neighborhoods

Archer HeightsArgonne National LaboratoryArmour Square
AshburnAvondaleBardwellBelmont CraginBlackberry CountrysideBridgeportBronzevilleBucktownBurnsideChathamDundeeEast VillageEdgelawn RandallEdgewaterEola YardsGalewoodGarnsey

ZIP Codes

600106002660068
6009360097601236012660133601516017460175604286045860480604826053960559606026060560641

Community

1010 West Diversey Condominiums1015 - 1017 West Dakin Condominiums1015 West Webster Condominiums
1017 - 1021 Barry Condominiums1021 - 1023 West Dakin Condominiums1022 West Dakin Condominiums1024 West Armitage Condominiums1037 West Lill Avenue Condominiums1041 - 1047 West Belden Condominiums1056 - 1054 West Lawrence Condominiums1059 - 1103 West North Shore Condominiums1060 - 1058 West Lawrence Condominiums1107 - 1109 West Cornelia Condominiums1107 - 1109 West North Shore Condominiums1113 - 1115 West Wrightwood Condominiums1123 - 1125 West Grace Condominiums1126 West Fullerton Condominiums1127 West Wrightwood Condominiums1130 West Armitage Condominiums1134 West Fullerton Condominiums
Hellocondo Logo
HelloCondo Is The #1 Condo Search Platform And Real Estate Recommendation Engine. Search, Find And Buy The Perfect Condo And Get Matched With The Best Agents. Finding A Condo Has Never Been So Easy.

HelloCondo is a division of HelloCasa, LLC

FacebookIconInstagramIconXIconRedditIcon

HelloCondo

Find A RealtorTerms of UsePrivacy PolicyCalifornia Privacy NoticeAccessibility PolicyCCPA Notice on CollectionDMCABrowseBlogsNYS Standard Operating ProcedureNYS Fair Housing Notice

Contact

LocationIcon
300 Galleria Pkwy SE, Suite 1500,
Atlanta, GA 30339
PhoneICon
(855) 625-0319
EmailIConhello@hellocondo.com
Contact Us

For Sale

Condos for saleTownhomes for sale
AgentIcon
LocationIcon

Berkshire Hathaway Starck Real EstatePaul AmbrogioServing Chicago and all of Northern IL13300 IL RT 47Huntley, Illinois 60142

PhoneICon(224) 268-9139
EmailIConpaul@illinoispropertysearch.com
© HelloCondo 2026. All Rights Reserved.
