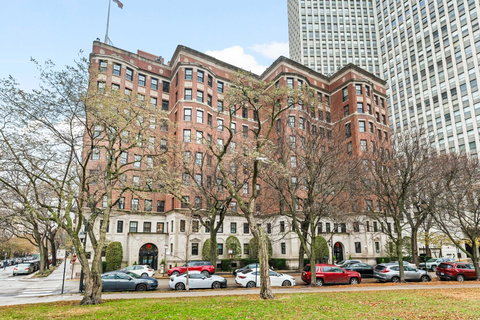
From the moment you enter The Marlborough's beautifully restored lobby, this rarely available top-floor 3,500+ sq. ft. southeast corner penthouse sets an elevated tone. Designed in 1912 by Chicago architect Robert DeGoyler, The Marlborough is a classic Beaux-Arts building overlooking Lincoln Park and the lake-offering a rare "New York Central Park" feel in the heart of the city. Private elevator-foyer access leads into an expansive home with four exposures and sweeping park, lake and skyline views. Freshly painted throughout, the unit feels especially bright and inviting. The elegant living room features high ceilings, paneled walls, a wood-burning fireplace, and library bookshelves. An adjoining sunroom is the perfect place to welcome morning sunrises over Lake Michigan or enjoy evening fireworks from Navy Pier, through south-facing Juliet doors. The sunroom is separated from the living room by glazed bi-fold doors with a satin-etched finish. The sunroom leads through more bi-fold doors to a formal dining room, an art gallery, and the kitchen. The renovated eat-in kitchen is outfitted with high-end Sub-Zero and Miele appliances including a built-in Miele coffee maker and wine fridge along with a generous walk-in pantry. The southeast-facing Primary suite offers two walk-in closets and a serene bath with dual vanities, an oversized walk-in shower, and two commodes. A second en-suite bedroom with both walk-in and reach-in closets and two sets of Juliet doors occupies a quiet, sun-filled corner of the unit. The bath in this suite features a steam shower. Another large room with glazed bi-fold doors and a pressed metal ceiling can function either as a guest bedroom, a media room or a billiards room. Completing the unit is flexible space including full bath and a reach-in closet, that can be used as a bedroom, TV viewing, or a play space complete with a wet bar. 2021 renovation of all bathrooms plus zoned central air conditioning, newer windows, a powder room, and in-unit laundry provide modern comfort throughout. A large full sized storage room is provided in the building basement. There is a deeded parking space at 2550 Lakeview (sold separately for $50,000) and rental parking available at 2626 Lakeview. Recent building improvements include a new fire-sprinkler system, renovated hallways, a restored lobby with new millwork, updated package and bike rooms, tuckpointing, and an updated fitness room. A rare opportunity to own a top-floor home of scale, privacy, and timeless character in one of Lincoln Park's most iconic addresses.
Description
From the moment you enter The Marlborough's beautifully restored lobby, this rarely available top-floor 3,500+ sq. ft. southeast corner penthouse sets an elevated tone. Designed in 1912 by Chicago architect Robert DeGoyler, The Marlborough is a classic Beaux-Arts building overlooking Lincoln Park and the lake-offering a rare "New York Central Park" feel in the heart of the city. Private elevator-foyer access leads into an expansive home with four exposures and sweeping park, lake and skyline views. Freshly painted throughout, the unit feels especially bright and inviting. The elegant living room features high ceilings, paneled walls, a wood-burning fireplace, and library bookshelves. An adjoining sunroom is the perfect place to welcome morning sunrises over Lake Michigan or enjoy evening fireworks from Navy Pier, through south-facing Juliet doors. The sunroom is separated from the living room by glazed bi-fold doors with a satin-etched finish. The sunroom leads through more bi-fold doors to a formal dining room, an art gallery, and the kitchen. The renovated eat-in kitchen is outfitted with high-end Sub-Zero and Miele appliances including a built-in Miele coffee maker and wine fridge along with a generous walk-in pantry. The southeast-facing Primary suite offers two walk-in closets and a serene bath with dual vanities, an oversized walk-in shower, and two commodes. A second en-suite bedroom with both walk-in and reach-in closets and two sets of Juliet doors occupies a quiet, sun-filled corner of the unit. The bath in this suite features a steam shower. Another large room with glazed bi-fold doors and a pressed metal ceiling can function either as a guest bedroom, a media room or a billiards room. Completing the unit is flexible space including full bath and a reach-in closet, that can be used as a bedroom, TV viewing, or a play space complete with a wet bar. 2021 renovation of all bathrooms plus zoned central air conditioning, newer windows, a powder room, and in-unit laundry provide modern comfort throughout. A large full sized storage room is provided in the building basement. There is a deeded parking space at 2550 Lakeview (sold separately for $50,000) and rental parking available at 2626 Lakeview. Recent building improvements include a new fire-sprinkler system, renovated hallways, a restored lobby with new millwork, updated package and bike rooms, tuckpointing, and an updated fitness room. A rare opportunity to own a top-floor home of scale, privacy, and timeless character in one of Lincoln Park's most iconic addresses.
From the moment you enter The Marlborough's beautifully restored lobby, this rarely available top-floor 3,500+ sq. ft. southeast corner penthouse sets an elevated tone. Designed in 1912 by Chicago architect Robert DeGoyler, The Marlborough is a classic Beaux-Arts building overlooking Lincoln Park and the lake-offering a rare "New York Central Park" feel in the heart of the city. Private elevator-foyer access leads into an expansive home with four exposures and sweeping park, lake and skyline views. Freshly painted throughout, the unit feels especially bright and inviting. The elegant living room features high ceilings, paneled walls, a wood-burning fireplace, and library bookshelves. An adjoining sunroom is the perfect place to welcome morning sunrises over Lake Michigan or enjoy evening fireworks from Navy Pier, through south-facing Juliet doors. The sunroom is separated from the living room by glazed bi-fold doors with a satin-etched finish. The sunroom leads through more bi-fold doors to a formal dining room, an art gallery, and the kitchen. The renovated eat-in kitchen is outfitted with high-end Sub-Zero and Miele appliances including a built-in Miele coffee maker and wine fridge along with a generous walk-in pantry. The southeast-facing Primary suite offers two walk-in closets and a serene bath with dual vanities, an oversized walk-in shower, and two commodes. A second en-suite bedroom with both walk-in and reach-in closets and two sets of Juliet doors occupies a quiet, sun-filled corner of the unit. The bath in this suite features a steam shower. Another large room with glazed bi-fold doors and a pressed metal ceiling can function either as a guest bedroom, a media room or a billiards room. Completing the unit is flexible space including full bath and a reach-in closet, that can be used as a bedroom, TV viewing, or a play space complete with a wet bar. 2021 renovation of all bathrooms plus zoned central air conditioning, newer windows, a powder room, and in-unit laundry provide modern comfort throughout. A large full sized storage room is provided in the building basement. There is a deeded parking space at 2550 Lakeview (sold separately for $50,000) and rental parking available at 2626 Lakeview. Recent building improvements include a new fire-sprinkler system, renovated hallways, a restored lobby with new millwork, updated package and bike rooms, tuckpointing, and an updated fitness room. A rare opportunity to own a top-floor home of scale, privacy, and timeless character in one of Lincoln Park's most iconic addresses.
Description
From the moment you enter The Marlborough's beautifully restored lobby, this rarely available top-floor 3,500+ sq. ft. southeast corner penthouse sets an elevated tone. Designed in 1912 by Chicago architect Robert DeGoyler, The Marlborough is a classic Beaux-Arts building overlooking Lincoln Park and the lake-offering a rare "New York Central Park" feel in the heart of the city. Private elevator-foyer access leads into an expansive home with four exposures and sweeping park, lake and skyline views. Freshly painted throughout, the unit feels especially bright and inviting. The elegant living room features high ceilings, paneled walls, a wood-burning fireplace, and library bookshelves. An adjoining sunroom is the perfect place to welcome morning sunrises over Lake Michigan or enjoy evening fireworks from Navy Pier, through south-facing Juliet doors. The sunroom is separated from the living room by glazed bi-fold doors with a satin-etched finish. The sunroom leads through more bi-fold doors to a formal dining room, an art gallery, and the kitchen. The renovated eat-in kitchen is outfitted with high-end Sub-Zero and Miele appliances including a built-in Miele coffee maker and wine fridge along with a generous walk-in pantry. The southeast-facing Primary suite offers two walk-in closets and a serene bath with dual vanities, an oversized walk-in shower, and two commodes. A second en-suite bedroom with both walk-in and reach-in closets and two sets of Juliet doors occupies a quiet, sun-filled corner of the unit. The bath in this suite features a steam shower. Another large room with glazed bi-fold doors and a pressed metal ceiling can function either as a guest bedroom, a media room or a billiards room. Completing the unit is flexible space including full bath and a reach-in closet, that can be used as a bedroom, TV viewing, or a play space complete with a wet bar. 2021 renovation of all bathrooms plus zoned central air conditioning, newer windows, a powder room, and in-unit laundry provide modern comfort throughout. A large full sized storage room is provided in the building basement. There is a deeded parking space at 2550 Lakeview (sold separately for $50,000) and rental parking available at 2626 Lakeview. Recent building improvements include a new fire-sprinkler system, renovated hallways, a restored lobby with new millwork, updated package and bike rooms, tuckpointing, and an updated fitness room. A rare opportunity to own a top-floor home of scale, privacy, and timeless character in one of Lincoln Park's most iconic addresses.
HelloCondo Is The #1 Condo Search Platform And Real Estate Recommendation Engine. Search, Find And Buy The Perfect Condo And Get Matched With The Best Agents. Finding A Condo Has Never Been So Easy.