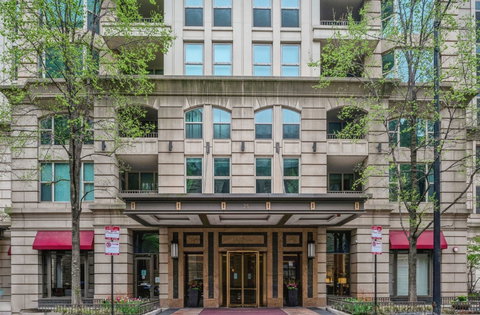
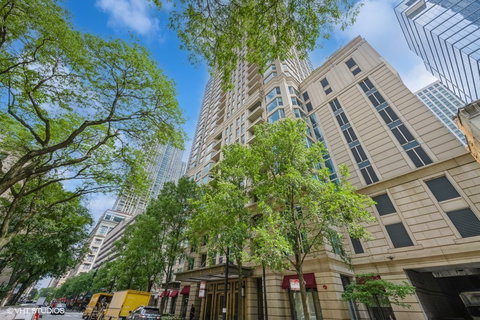
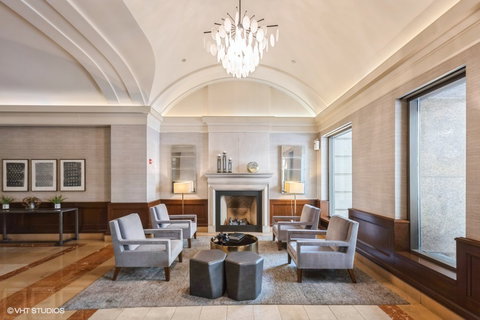
Welcome to this gracious, light and airy, split two-bedrooms/two-bathroom floorplan at The Fordham. This luxury high rise is known for full-service amenities and exceptional service levels. The recently remodeled open kitchen seamlessly blends elegance with function. Calacatta-Venetian Gold Quartz countertops and a generously proportioned working island sweep across the space giving warmth and movement while natural light from surrounding windows bathes the space. Sleek stainless-steel appliances (Bosch dishwasher, GE refrigerator and oven) are integrated throughout lending a modern, polished edge that contrasts beautifully with the organic tones of the quartz. The open layout keeps sightlines unobstructed, allowing the kitchen to remain connected to the living space and beyond to grand cathedral architecture and north & east city views. The result is a space designed as much for gathering and conversation as it is for cooking. The primary suite offers an en-suite bathroom with a soaking tub, separate shower and marble surfaces. The second bedroom looks out to the balcony and is the perfect guest room or in-home office. Your private balcony is perfect for outdoor grilling, evening cocktails, morning coffee or just a respite from the city below. Beautifully maintained hard wood floors, abundant storage and in-unit laundry add to everyday convenience. The Fordham has 24-hour security, doorperson service, dry cleaning and a receiving room. Amenities to make your life more enjoyable include and outdoor garden and sundeck, wine cellar with private storage and lounge, a humidor room, indoor pool, fitness center, private theatre, spa room, hospitality room, dog run, bike room and more. Shop designer boutiques along the Magnificent Mile, dine at four-star restaurants, sample the exciting nightlife and take in the cultural venues you only find in a world-class city. A deeded parking space in the attached garage is INCLUDED in the price. Whether you are hosting guests or enjoying a quiet moment above the city, this home offers the perfect balance of vibrance and tranquility.
Description
Welcome to this gracious, light and airy, split two-bedrooms/two-bathroom floorplan at The Fordham. This luxury high rise is known for full-service amenities and exceptional service levels. The recently remodeled open kitchen seamlessly blends elegance with function. Calacatta-Venetian Gold Quartz countertops and a generously proportioned working island sweep across the space giving warmth and movement while natural light from surrounding windows bathes the space. Sleek stainless-steel appliances (Bosch dishwasher, GE refrigerator and oven) are integrated throughout lending a modern, polished edge that contrasts beautifully with the organic tones of the quartz. The open layout keeps sightlines unobstructed, allowing the kitchen to remain connected to the living space and beyond to grand cathedral architecture and north & east city views. The result is a space designed as much for gathering and conversation as it is for cooking. The primary suite offers an en-suite bathroom with a soaking tub, separate shower and marble surfaces. The second bedroom looks out to the balcony and is the perfect guest room or in-home office. Your private balcony is perfect for outdoor grilling, evening cocktails, morning coffee or just a respite from the city below. Beautifully maintained hard wood floors, abundant storage and in-unit laundry add to everyday convenience. The Fordham has 24-hour security, doorperson service, dry cleaning and a receiving room. Amenities to make your life more enjoyable include and outdoor garden and sundeck, wine cellar with private storage and lounge, a humidor room, indoor pool, fitness center, private theatre, spa room, hospitality room, dog run, bike room and more. Shop designer boutiques along the Magnificent Mile, dine at four-star restaurants, sample the exciting nightlife and take in the cultural venues you only find in a world-class city. A deeded parking space in the attached garage is INCLUDED in the price. Whether you are hosting guests or enjoying a quiet moment above the city, this home offers the perfect balance of vibrance and tranquility.
Welcome to this gracious, light and airy, split two-bedrooms/two-bathroom floorplan at The Fordham. This luxury high rise is known for full-service amenities and exceptional service levels. The recently remodeled open kitchen seamlessly blends elegance with function. Calacatta-Venetian Gold Quartz countertops and a generously proportioned working island sweep across the space giving warmth and movement while natural light from surrounding windows bathes the space. Sleek stainless-steel appliances (Bosch dishwasher, GE refrigerator and oven) are integrated throughout lending a modern, polished edge that contrasts beautifully with the organic tones of the quartz. The open layout keeps sightlines unobstructed, allowing the kitchen to remain connected to the living space and beyond to grand cathedral architecture and north & east city views. The result is a space designed as much for gathering and conversation as it is for cooking. The primary suite offers an en-suite bathroom with a soaking tub, separate shower and marble surfaces. The second bedroom looks out to the balcony and is the perfect guest room or in-home office. Your private balcony is perfect for outdoor grilling, evening cocktails, morning coffee or just a respite from the city below. Beautifully maintained hard wood floors, abundant storage and in-unit laundry add to everyday convenience. The Fordham has 24-hour security, doorperson service, dry cleaning and a receiving room. Amenities to make your life more enjoyable include and outdoor garden and sundeck, wine cellar with private storage and lounge, a humidor room, indoor pool, fitness center, private theatre, spa room, hospitality room, dog run, bike room and more. Shop designer boutiques along the Magnificent Mile, dine at four-star restaurants, sample the exciting nightlife and take in the cultural venues you only find in a world-class city. A deeded parking space in the attached garage is INCLUDED in the price. Whether you are hosting guests or enjoying a quiet moment above the city, this home offers the perfect balance of vibrance and tranquility.
Description
Welcome to this gracious, light and airy, split two-bedrooms/two-bathroom floorplan at The Fordham. This luxury high rise is known for full-service amenities and exceptional service levels. The recently remodeled open kitchen seamlessly blends elegance with function. Calacatta-Venetian Gold Quartz countertops and a generously proportioned working island sweep across the space giving warmth and movement while natural light from surrounding windows bathes the space. Sleek stainless-steel appliances (Bosch dishwasher, GE refrigerator and oven) are integrated throughout lending a modern, polished edge that contrasts beautifully with the organic tones of the quartz. The open layout keeps sightlines unobstructed, allowing the kitchen to remain connected to the living space and beyond to grand cathedral architecture and north & east city views. The result is a space designed as much for gathering and conversation as it is for cooking. The primary suite offers an en-suite bathroom with a soaking tub, separate shower and marble surfaces. The second bedroom looks out to the balcony and is the perfect guest room or in-home office. Your private balcony is perfect for outdoor grilling, evening cocktails, morning coffee or just a respite from the city below. Beautifully maintained hard wood floors, abundant storage and in-unit laundry add to everyday convenience. The Fordham has 24-hour security, doorperson service, dry cleaning and a receiving room. Amenities to make your life more enjoyable include and outdoor garden and sundeck, wine cellar with private storage and lounge, a humidor room, indoor pool, fitness center, private theatre, spa room, hospitality room, dog run, bike room and more. Shop designer boutiques along the Magnificent Mile, dine at four-star restaurants, sample the exciting nightlife and take in the cultural venues you only find in a world-class city. A deeded parking space in the attached garage is INCLUDED in the price. Whether you are hosting guests or enjoying a quiet moment above the city, this home offers the perfect balance of vibrance and tranquility.
HelloCondo Is The #1 Condo Search Platform And Real Estate Recommendation Engine. Search, Find And Buy The Perfect Condo And Get Matched With The Best Agents. Finding A Condo Has Never Been So Easy.