Listed: $ 799,900 (Sold on: Jun 30, 2026) Days on Market:34
3- 2438 N Western Avenue, Chicago, IL 60647
BEDS
3
BATHS
3
PARKING
1
SQFT
2000
Description
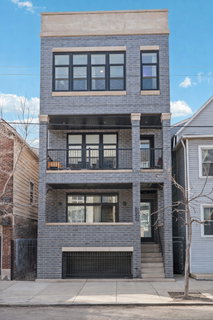
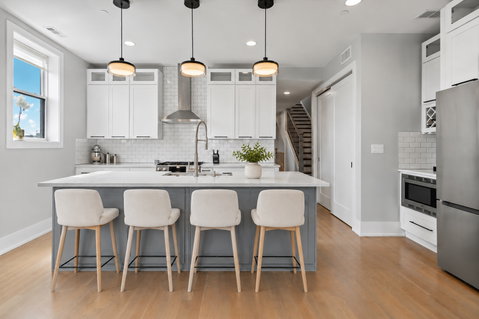
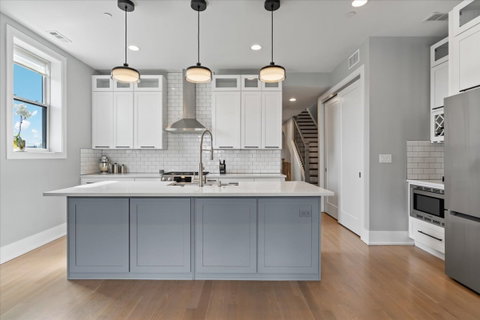
Say hello to this stunning newer construction residence (2022) offering the perfect combination of luxury, functionality, and unbeatable outdoor living in the on the border of the Bucktown & Logan Square neighborhood. 3 Bed/2.5 Bath Duplex Up with Private Rooftop. This home features a thoughtfully designed open concept layout with generous room sizes, tons of natural light, and elevated finishes throughout. The updated kitchen is a standout with Quartz countertops, High end Bosche stainless steel appliances, Coffee bar, and a large island. Living room features a gas starting fire place, gorgeous hardwood flooring throughout, in-unit W/D, and carpeted bedrooms for added comfort. HVAC, Water Heater, W/D are all 2022. The primary suite has a walk in closet, spa-like bath featuring a double vanity and large shower with body jets. What truly sets this home apart is the private outdoor rooftop deck, featuring incredible skyline & sunset views, a rare and impressive extension of the living space, ideal for entertaining or relaxing above the city. Rooftop decking is surrounded by vibrant real greenery planters that brighten up the space. On the same level a wet bar, beverage refrigerator, and a half bath for extra convenience. An attached garage parking space is included! Located in Bucktown and bordering the Logan Square neighborhood you get the best of both worlds. Close access to the highway and situated near some of these neighborhoods' top dining, shopping, coffee shops, nightlife, CTA and Blue Line access.
Description
Say hello to this stunning newer construction residence (2022) offering the perfect combination of luxury, functionality, and unbeatable outdoor living in the on the border of the Bucktown & Logan Square neighborhood. 3 Bed/2.5 Bath Duplex Up with Private Rooftop. This home features a thoughtfully designed open concept layout with generous room sizes, tons of natural light, and elevated finishes throughout. The updated kitchen is a standout with Quartz countertops, High end Bosche stainless steel appliances, Coffee bar, and a large island. Living room features a gas starting fire place, gorgeous hardwood flooring throughout, in-unit W/D, and carpeted bedrooms for added comfort. HVAC, Water Heater, W/D are all 2022. The primary suite has a walk in closet, spa-like bath featuring a double vanity and large shower with body jets. What truly sets this home apart is the private outdoor rooftop deck, featuring incredible skyline & sunset views, a rare and impressive extension of the living space, ideal for entertaining or relaxing above the city. Rooftop decking is surrounded by vibrant real greenery planters that brighten up the space. On the same level a wet bar, beverage refrigerator, and a half bath for extra convenience. An attached garage parking space is included! Located in Bucktown and bordering the Logan Square neighborhood you get the best of both worlds. Close access to the highway and situated near some of these neighborhoods' top dining, shopping, coffee shops, nightlife, CTA and Blue Line access.
Listed: $ 799,900 (Sold on: Jun 30, 2026) Days on Market:34
3 -
2438 N Western Avenue #3, Chicago, IL 60647
BEDS
3
BATHS
3
PARKING
1
SQFT
2,000
Description
Say hello to this stunning newer construction residence (2022) offering the perfect combination of luxury, functionality, and unbeatable outdoor living in the on the border of the Bucktown & Logan Square neighborhood. 3 Bed/2.5 Bath Duplex Up with Private Rooftop. This home features a thoughtfully designed open concept layout with generous room sizes, tons of natural light, and elevated finishes throughout. The updated kitchen is a standout with Quartz countertops, High end Bosche stainless steel appliances, Coffee bar, and a large island. Living room features a gas starting fire place, gorgeous hardwood flooring throughout, in-unit W/D, and carpeted bedrooms for added comfort. HVAC, Water Heater, W/D are all 2022. The primary suite has a walk in closet, spa-like bath featuring a double vanity and large shower with body jets. What truly sets this home apart is the private outdoor rooftop deck, featuring incredible skyline & sunset views, a rare and impressive extension of the living space, ideal for entertaining or relaxing above the city. Rooftop decking is surrounded by vibrant real greenery planters that brighten up the space. On the same level a wet bar, beverage refrigerator, and a half bath for extra convenience. An attached garage parking space is included! Located in Bucktown and bordering the Logan Square neighborhood you get the best of both worlds. Close access to the highway and situated near some of these neighborhoods' top dining, shopping, coffee shops, nightlife, CTA and Blue Line access.
Description
Say hello to this stunning newer construction residence (2022) offering the perfect combination of luxury, functionality, and unbeatable outdoor living in the on the border of the Bucktown & Logan Square neighborhood. 3 Bed/2.5 Bath Duplex Up with Private Rooftop. This home features a thoughtfully designed open concept layout with generous room sizes, tons of natural light, and elevated finishes throughout. The updated kitchen is a standout with Quartz countertops, High end Bosche stainless steel appliances, Coffee bar, and a large island. Living room features a gas starting fire place, gorgeous hardwood flooring throughout, in-unit W/D, and carpeted bedrooms for added comfort. HVAC, Water Heater, W/D are all 2022. The primary suite has a walk in closet, spa-like bath featuring a double vanity and large shower with body jets. What truly sets this home apart is the private outdoor rooftop deck, featuring incredible skyline & sunset views, a rare and impressive extension of the living space, ideal for entertaining or relaxing above the city. Rooftop decking is surrounded by vibrant real greenery planters that brighten up the space. On the same level a wet bar, beverage refrigerator, and a half bath for extra convenience. An attached garage parking space is included! Located in Bucktown and bordering the Logan Square neighborhood you get the best of both worlds. Close access to the highway and situated near some of these neighborhoods' top dining, shopping, coffee shops, nightlife, CTA and Blue Line access.
HelloCondo Is The #1 Condo Search Platform And Real Estate Recommendation Engine. Search, Find And Buy The Perfect Condo And Get Matched With The Best Agents. Finding A Condo Has Never Been So Easy.