HeaderIcon
  1. Agent Logo

Explore by Metro

  • Atlanta
  • Baltimore
  • Boston
  • Bronx
  • Brooklyn
  • Chicago
  • Los Angeles
  • Manhattan
  • Miami
  • Nashville
  • North Port
  • Orlando
  • Philadelphia
  • Phoenix
  • Queens
  • San Diego
  • San Jose
  • Tampa
  • Washington
HeaderIcon

Explore by Metro

  • Atlanta
  • Baltimore
  • Boston
  • Bronx
  • Brooklyn
  • Chicago
  • Los Angeles
  • Manhattan
  • Miami
  • Nashville
  • North Port
  • Orlando
  • Philadelphia
  • Phoenix
  • Queens
  • San Diego
  • San Jose
  • Tampa
  • Washington
leftArrowBack to Search
  1. Home
  2. /
  3. Chicago, IL
  4. /
  5. 2135 W Cermak Rd
Add to favoritesAdd to favorites (hover)
Save
leftArrow
Add to favoritesAdd to favorites (hover)

2135 W Cermak Rd

2135 W Cermak Rd, Chicago, IL, 60608

YEAR BUILT

2024

# STORIES

4

# TOTAL UNITS

7

UNIT SIZE RANGE

1,550-1,650 sqft

Description

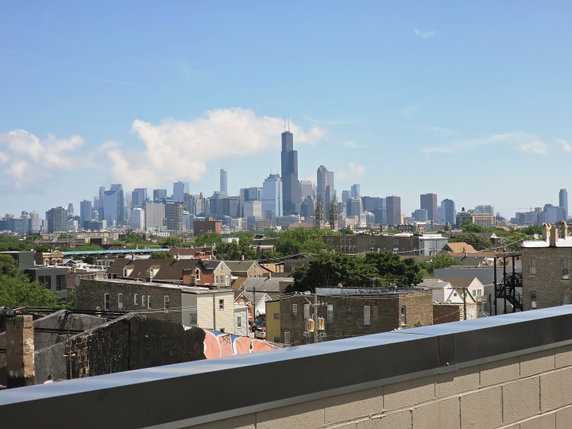
2135 W Cermak Rd stands in Chicago, near the intersection of S Ashland Ave and W 18th St. This building is a mid-rise, constructed in 2024. It contains 4 stories and 7 condominium units. The nearest water body is the South Branch of the Chicago River, contributing to the area's character. Unit sizes range from 1,550 to 1,650 square feet. Buyers can choose from 2-bedroom and 3-bedroom options. Prices for the units fall between $599,000 and $614,000, reflecting the new construction quality and floor plans. Each floor features only 2 units, which allows for extra-wide layouts that maximize space. The building includes convenient amenities such as an elevator and a sun deck. Private roof decks provide stunning views of downtown, enhancing the living experience. Nearby, several dining options like Cyber Monkey Computers and Ghin Khao Eat Rice serve local tastes. The Quiroga Institute, a nearby Catholic school, adds to the community's resources. The accessible location supports both urban living and a residential feel. With the building’s fresh construction, quality finishes inside each unit contribute to a modern lifestyle. Access to the roof encourages relaxing outdoor enjoyment. This property presents an appealing choice for those seeking a new home in a vibrant area of Chicago.

Building ImageMLS ID #12698348
Building Image
Building ImageView Listing

2135 W Cermak Rd

2135 W Cermak Rd, Chicago, IL, 60608

YEAR BUILT

2024

# STORIES

4

# TOTAL UNITS

7

UNIT SIZE RANGE

1,550-1,650 sqft

Description

2135 W Cermak Rd stands in Chicago, near the intersection of S Ashland Ave and W 18th St. This building is a mid-rise, constructed in 2024. It contains 4 stories and 7 condominium units. The nearest water body is the South Branch of the Chicago River, contributing to the area's character. Unit sizes range from 1,550 to 1,650 square feet. Buyers can choose from 2-bedroom and 3-bedroom options. Prices for the units fall between $599,000 and $614,000, reflecting the new construction quality and floor plans. Each floor features only 2 units, which allows for extra-wide layouts that maximize space. The building includes convenient amenities such as an elevator and a sun deck. Private roof decks provide stunning views of downtown, enhancing the living experience. Nearby, several dining options like Cyber Monkey Computers and Ghin Khao Eat Rice serve local tastes. The Quiroga Institute, a nearby Catholic school, adds to the community's resources. The accessible location supports both urban living and a residential feel. With the building’s fresh construction, quality finishes inside each unit contribute to a modern lifestyle. Access to the roof encourages relaxing outdoor enjoyment. This property presents an appealing choice for those seeking a new home in a vibrant area of Chicago.

Next

Description

2135 W Cermak Rd stands in Chicago, near the intersection of S Ashland Ave and W 18th St. This building is a mid-rise, constructed in 2024. It contains 4 stories and 7 condominium units. The nearest water body is the South Branch of the Chicago River, contributing to the area's character. Unit sizes range from 1,550 to 1,650 square feet. Buyers can choose from 2-bedroom and 3-bedroom options. Prices for the units fall between $599,000 and $614,000, reflecting the new construction quality and floor plans. Each floor features only 2 units, which allows for extra-wide layouts that maximize space. The building includes convenient amenities such as an elevator and a sun deck. Private roof decks provide stunning views of downtown, enhancing the living experience. Nearby, several dining options like Cyber Monkey Computers and Ghin Khao Eat Rice serve local tastes. The Quiroga Institute, a nearby Catholic school, adds to the community's resources. The accessible location supports both urban living and a residential feel. With the building’s fresh construction, quality finishes inside each unit contribute to a modern lifestyle. Access to the roof encourages relaxing outdoor enjoyment. This property presents an appealing choice for those seeking a new home in a vibrant area of Chicago.

2135 W Cermak Rd Key Stats Last 12 months

Avg. Listed Price$561,380($375/Sqft.)

Avg. Sale Price$526,250
Year over year list priceDown Arrow3.46%

Year over year sale priceDown Arrow 12.63%
Total Listings5 Listed

Total sold4 Sold
Average Days on Market84 days

Average HOA fees per sqft-
Next

Key Stats

Year over year list priceDown Arrow3.46%

Year over year sale priceDown Arrow12.63%
Total Listings5 Listed

Total sold4 Sold
Average Days on Market84 days

Average HOA fees per sqft-

Glen Gardens Estate Availability & Demand

Unit Availability

High
High availability buildings list units frequently.

Unit Availability helps to understand how often units in a particular building are listed for sale as compared with the neighborhood average. Units are rarely listed in buildings with low availability.

Unit Demand

Low
Units in high-demand buildings sell quicker.

Unit Demand is a measure of quickly units in a particular building sell as compared with other buildings in the neighborhood. Units in high-demand buildings sell more quickly.

For Sale 0 For Sale

2135 W Cermak Rd Sold Listings

UnitSize (sqft)BedsBathsDays On MarketDateStatusPrice
Unit 1N1N-24732026-04-17
MLS#: 12559849
Closed$599,000
Unit 2S2S-32572026-01-07
MLS#: 12515624
Closed$487,000
Unit 2N2N-3232025-10-03
MLS#: 12484693
Closed$470,000
Unit 3N3N-321792025-08-25
MLS#: 12292646
Closed$549,000
Unit 1N
1N

2 Beds

4 Baths

0 sqft


DateStatusPrice
2026-04-17Closed$599,000
MLS#: 12559849
Days On Market73
Unit 2N
2N

3 Beds

2 Baths

0 sqft


DateStatusPrice
2025-10-03Closed$470,000
MLS#: 12484693
Days On Market3
Unit 2S
2S

3 Beds

2 Baths

0 sqft


DateStatusPrice
2026-01-07Closed$487,000
MLS#: 12515624
Days On Market57
Unit 3N
3N

3 Beds

2 Baths

0 sqft


DateStatusPrice
2025-08-25Closed$549,000
MLS#: 12292646
Days On Market179
View Complete Unit Listing HistorySource By: MRED

Amenities

This condo building offers excellent amenities to enhance your living experience. An elevator in residence makes it easy to move between floors. It ensures comfort, especially when carrying groceries or luggage. Additionally, the sundeck provides a lovely space to relax outdoors. You can soak up the sun or enjoy a quiet moment with a good book. The sundeck serves as a perfect retreat after a long day. Convenient amenities like these add to the charm of living in this building.

Next

Amenities Description

This condo building offers excellent amenities to enhance your living experience. An elevator in residence makes it easy to move between floors. It ensures comfort, especially when carrying groceries or luggage. Additionally, the sundeck provides a lovely space to relax outdoors. You can soak up the sun or enjoy a quiet moment with a good book. The sundeck serves as a perfect retreat after a long day. Convenient amenities like these add to the charm of living in this building.

Parking
Parking
Locker
Locker
Concierge
Concierge
Elevator(s)
Elevator(s)
Central AC
Central AC
Pool
Pool
Fitness Center
Fitness Center
-
Visitors Parking
Visitors Parking
Next

Amenities

Sundeck

Sundeck

Storage

Storage

Policies

Living here comes with friendly policies that encourage a sense of community. If you have pets, you will be glad to know the building welcomes both cats and dogs. This makes it a great choice for pet lovers. You can enjoy the companionship of your furry friends without worry. The policies ensure that everyone's lifestyle fits well within the building. You will feel comfortable knowing that your pets are also part of the community. It is always wonderful to find a place where all family members, including pets, feel at home. This building combines comfort and community in a welcoming atmosphere. So if you're looking for a cozy condo with great amenities, this might just be the perfect fit for you.

Next

Amenities Description

Living here comes with friendly policies that encourage a sense of community. If you have pets, you will be glad to know the building welcomes both cats and dogs. This makes it a great choice for pet lovers. You can enjoy the companionship of your furry friends without worry. The policies ensure that everyone's lifestyle fits well within the building. You will feel comfortable knowing that your pets are also part of the community. It is always wonderful to find a place where all family members, including pets, feel at home. This building combines comfort and community in a welcoming atmosphere. So if you're looking for a cozy condo with great amenities, this might just be the perfect fit for you.

Pet Allowed
Pet Allowed
BBQ Permitted
BBQ Permitted
Sublet Allowed
Sublet Allowed
Short-term Rental Allowed

Compare with Buildings in the Neighbourhood (Last 12 Months)

Compare building's average price/sq. ft. and HOA fees/sq. ft. to buildings nearby

Building NameAvg price per square footAVG HOA FEE per square foot (Monthly)
2135 W Cermak Rd--
2354 S Oakley Avenue$216/sqft.$4 /sqft.
2354 S Oakley Ave$216/sqft.$4 /sqft.
2520 S Oakley Avenue$244/sqft.$4 /sqft.
2520 S Oakley Ave$244/sqft.$4 /sqft.
1708 W Cermak Rd$347/sqft.$9 /sqft.

Nearby Schools

Pickard Elementary School

B+
Public|Grades KG–8
2301 W 21st Pl|0.21 miles away

Ruiz Elementary School

D+
Public|Grades PK–8
2410 S Leavitt St|0.28 miles away

Whittier Elementary School

C-
Public|Grades KG–8
1900 W 23rd St|0.31 miles away

Finkl Elementary School

C-
Public|Grades PK–8
2332 S Western Ave|0.41 miles away

Ijla Charter High School

--
Public|Grades 9–12
2570 S Blue Island...|0.49 miles away

Orozco Elementary School

A-
Public|Grades 6–8
1940 W 18th St|0.49 miles away
Next

Schools

arrow rightWhat to know about schoolsarrow right
Next

Description

Pickard Elementary School

B+
Public|Grades KG–8
2301 W 21st Pl|Less than 1 Mile Away

Ruiz Elementary School

D+
Public|Grades PK–8
2410 S Leavitt St|Less than 1 Mile Away

Whittier Elementary School

C-
Public|Grades KG–8
1900 W 23rd St|Less than 1 Mile Away

Finkl Elementary School

C-
Public|Grades PK–8
2332 S Western Ave|Less than 1 Mile Away

Ijla Charter High School

--
Public|Grades 9–12
2570 S Blue Island...|Less than 1 Mile Away

Orozco Elementary School

A-
Public|Grades 6–8
1940 W 18th St|Less than 1 Mile Away

Ihsca Charter High School

C-
Public|Grades 9–12
2520 S Western Ave|Less than 1 Mile Away

Acero Charter School Network - Octavio Paz Campus

D-
Public|Grades KG–8
2651 W 23rd St|Less than 1 Mile Away

Cooper Elementary Academy

D
Public|Grades PK–5
1624 W 19th St|Less than 1 Mile Away

St Pius V School

--
Private|Grades PK–8
1919 S Ashland Ave|Less than 1 Mile Away

Juarez Community Academy High School

D+
Public|Grades 9–12
1450 W Cermak Rd|Less than 1 Mile Away

Acero Charter School Network - Bartolome de las Casas

D
Public|Grades KG–8
1641 W 16th St|Less than 1 Mile Away

Yccs-Latino Youth Alternative High School

--
Public|Grades 9–12
2001 S California ...|Less than 1 Mile Away

Hammond Elementary School

C-
Public|Grades PK–8
2819 W 21st Pl|Less than 1 Mile Away

Plamondon Elementary School

C
Public|Grades KG–8
2642 W 15th Pl|Less than 1 Mile Away

Telpochcalli Elementary School

D+
Public|Grades KG–8
2832 W 24th Blvd|Less than 1 Mile Away

Noble St Charter-Uic College Preparatory

A+
Public|Grades 9–12
1231 S Damen Ave|Less than 1 Mile Away

Saucedo Elementary Scholastic Academy

C
Public|Grades PK–8
2850 W 24th Blvd|Less than 1 Mile Away

Pilsen Elementary Community Academy

D
Public|Grades PK–8
1420 W 17th St|1.01 Miles Away

Simpson Academy High School for Young Women

--
Public|Grades 6–12
1321 S Paulina St|1.05 Miles Away

Spry Community Links High School

F
Public|Grades 9–12
2400 S Marshall Bl...|1.08 Miles Away

Spry Elementary School

D
Public|Grades PK–8
2400 S Marshall Bl...|1.08 Miles Away

Il Center for Rehab & Education-R

--
Public|Grades 4–12
1950 W Roosevelt R...|1.08 Miles Away

Urban Prairie Waldorf School

--
Private|Grades PK–8
1310 S Ashland Ave|1.12 Miles Away

Urban Prairie

--
Private|Grades PK–8
1310 S Ashland Ave|1.12 Miles Away

Perez Elementary School

D+
Public|Grades PK–8
1241 W 19th St|1.14 Miles Away

Our Lady of Tepeyac High School

--
Private|Grades 9–12
2228 S Whipple St|1.15 Miles Away

Our Lady of Tepayac Elementary School

--
Private|Grades PK–8
2235 S Albany Ave|1.18 Miles Away

St Procopius School

--
Private|Grades PK–8
1625 S Allport St|1.25 Miles Away

Children of Peace School

--
Private|Grades PK–8
1900 W Taylor St S...|1.25 Miles Away

Devry Advantage Academy High School

A+
Public|Grades 11–12
1900 W Lawrence Av...|1.26 Miles Away

Chicago Hope Academy

--
Private|Grades 9–12
2189 W Bowler St|1.27 Miles Away

Kanoon Elementary Magnet School

D
Public|Grades PK–8
2233 S Kedzie Ave|1.28 Miles Away

Chalmers Elementary School

D
Public|Grades PK–8
2745 W Roosevelt R...|1.28 Miles Away

Chicago Technology Academy High School

B
Public|Grades 9–12
1301 W 14th St|1.30 Miles Away

Irving Elementary School

C
Public|Grades KG–8
749 S Oakley Blvd|1.39 Miles Away

STEM Magnet Academy Elementary School

A-
Public|Grades KG–8
1522 W Fillmore St|1.39 Miles Away

Everett Elementary School

A
Public|Grades PK–5
3419 S Bell Ave|1.39 Miles Away

Johnson Elementary School

F
Public|Grades PK–8
1420 S Albany Ave|1.41 Miles Away

Collins Academy High School

D-
Public|Grades 9–12
1313 S Sacramento ...|1.41 Miles Away

North Lawndale Preparatory Charter-Collins

B
Public|Grades 9–12
1313 S Sacramento ...|1.41 Miles Away

Jungman Elementary School

C+
Public|Grades PK–8
1746 S Miller St|1.48 Miles Away

Farragut Career Academy High School

F
Public|Grades 9–12
2345 S Christiana ...|1.48 Miles Away

Madero Middle School

D+
Public|Grades 6–8
3202 W 28th St|1.50 Miles Away

Montessori Foundations of Chgo

--
Private|Grades PK–4
2239 W 35th St|1.51 Miles Away

Legacy Elementary Charter School

C
Public|Grades KG–8
3318 W Ogden Ave|1.54 Miles Away

McCormick Elementary School

D+
Public|Grades PK–5
2712 S Sawyer Ave|1.54 Miles Away

St Therese School West

--
Private|Grades PK–8
2859 S Throop St|1.56 Miles Away

North Lawndale Preparatory Charter - Christiana

C-
Public|Grades 9–12
1615 S Christiana ...|1.57 Miles Away

Crane Technical Preparatory High School

--
Public|Grades 12–12
|1.58 Miles Away

Transit

1258 S California

1.22 miles away|24 min walk

1303 S California

1.22 miles away|24 min walk

1349 W 35th Street

1.76 miles away|34 min walk

16th Street & Albany

1.3 miles away|25 min walk

16th Street & Central Park

1.89 miles away|37 min walk

16th Street & Homan

1.66 miles away|32 min walk
Next

Transit

arrow rightWhat to know about transitarrow right
Next

Description

1258 S California

1.22 miles away|24 min walk

1303 S California

1.22 miles away|24 min walk

1349 W 35th Street

1.76 miles away|34 min walk

16th Street & Albany

1.3 miles away|25 min walk

16th Street & Central Park

1.89 miles away|37 min walk

16th Street & Homan

1.66 miles away|32 min walk

16th Street & Kedzie

1.41 miles away|27 min walk

16th Street & Spaulding

1.53 miles away|30 min walk

16th Street & St. Louis

1.77 miles away|34 min walk

18th

0.69 miles away|14 min walk

18th Street & Ashland

0.8 miles away|16 min walk

18th Street & Blue Island

1.02 miles away|20 min walk

18th Street & Carpenter

1.42 miles away|28 min walk

18th Street & Damen

0.45 miles away|9 min walk

18th Street & Halsted

1.75 miles away|34 min walk

18th Street & Hoyne

0.4 miles away|8 min walk

18th Street & Laflin

0.91 miles away|18 min walk

18th Street & Leavitt

0.4 miles away|8 min walk

18th Street & Oakley

0.43 miles away|9 min walk

18th Street & Paulina (Pink Line)

0.68 miles away|14 min walk

18th Street & Peoria

1.66 miles away|32 min walk

18th Street & Racine

1.26 miles away|25 min walk

18th Street & Sangamon

1.59 miles away|31 min walk

18th Street & Throop

1.14 miles away|22 min walk

18th Street & Western

0.48 miles away|10 min walk

18th Street & Wolcott

0.51 miles away|10 min walk

18th Street & Wood

0.59 miles away|12 min walk

1900 W Van Buren

1.71 miles away|33 min walk

2102 W Ogden

1.29 miles away|25 min walk

2300 S Halsted

1.71 miles away|33 min walk

2450 S Ashland

0.76 miles away|15 min walk

2451 S Ashland

0.77 miles away|15 min walk

2500 W 26th Street

0.64 miles away|13 min walk

2501 S Damen

0.42 miles away|9 min walk

2559 S Damen

0.53 miles away|11 min walk

2608 S Damen

0.53 miles away|11 min walk

2609 W Jackson

1.87 miles away|36 min walk

26th Street & Albany

1.27 miles away|25 min walk

26th Street & California Avenue

0.95 miles away|19 min walk

26th Street & California Boulevard

0.91 miles away|18 min walk

26th Street & Central Park

1.88 miles away|36 min walk

26th Street & Francisco

1.04 miles away|20 min walk

26th Street & Homan

1.63 miles away|32 min walk

26th Street & Kedzie

1.39 miles away|27 min walk

26th Street & Rockwell

0.73 miles away|14 min walk

26th Street & Sacramento

1.16 miles away|23 min walk

26th Street & Spaulding

1.51 miles away|29 min walk

26th Street & St. Louis

1.75 miles away|34 min walk

26th Street & Washtenaw

0.83 miles away|16 min walk

2700 S Ashland

0.93 miles away|18 min walk

The Neighbourhood: Lower West Side / Pilsen

Lower West Side / Pilsen sits on Chicago's southwest side and shows a mix of cultural venues, shops, restaurants, and housing. This district contains Skinner Park and Ping Tom Memorial Park and provides green space and river access. National Museum of Mexican Art features rotating exhibits and public programs. Thalia Hall hosts concerts and community events in a landmark building. Dusek's and Carnitas Uruapan serve meals that reflect local tastes. Navy Pier offers rides and family attractions a short drive away. CTA buses connect residents to downtown and neighboring districts. Metra lines serve the region for longer trips. Small galleries and studios support local artists and arts programs. Corner stores and markets supply daily groceries and household goods. Restaurants, bakeries, and cafes operate in both old storefronts and new spaces. Bars and music venues draw visitors in the evenings. Street murals and community festivals celebrate local history and culture. City services and public schools help support families and workers. Housing includes older brick buildings, new apartments, and some single family homes. Data shows that the most common age group falls between 25 to 29 years old. Households with 2 people make up the largest part of the local population.

Next

Neighbourhood Description

Lower West Side / Pilsen sits on Chicago's southwest side and shows a mix of cultural venues, shops, restaurants, and housing. This district contains Skinner Park and Ping Tom Memorial Park and provides green space and river access. National Museum of Mexican Art features rotating exhibits and public programs. Thalia Hall hosts concerts and community events in a landmark building. Dusek's and Carnitas Uruapan serve meals that reflect local tastes. Navy Pier offers rides and family attractions a short drive away. CTA buses connect residents to downtown and neighboring districts. Metra lines serve the region for longer trips. Small galleries and studios support local artists and arts programs. Corner stores and markets supply daily groceries and household goods. Restaurants, bakeries, and cafes operate in both old storefronts and new spaces. Bars and music venues draw visitors in the evenings. Street murals and community festivals celebrate local history and culture. City services and public schools help support families and workers. Housing includes older brick buildings, new apartments, and some single family homes. Data shows that the most common age group falls between 25 to 29 years old. Households with 2 people make up the largest part of the local population.

Similar Buildings Nearby

Add to favoritesAdd to favorites (hover)
2342 W Adams St
2342 W Adams St, Chicago, IL
Click to see listings
Add to favoritesAdd to favorites (hover)
Adams Place
2342 W Adams Street, Chicago, IL
Click to see listings
Add to favoritesAdd to favorites (hover)
305 S Racine Avenue
305 S Racine Avenue, Chicago, IL
Click to see listings
Add to favoritesAdd to favorites (hover)
305 S Racine Ave
305 S Racine Ave, Chicago, IL
Click to see listings
Add to favoritesAdd to favorites (hover)
2342 W Adams St
2342 W Adams St, Chicago, IL
Click to see listings
Add to favoritesAdd to favorites (hover)
Adams Place
2342 W Adams Street, Chicago, IL
Click to see listings
Add to favoritesAdd to favorites (hover)
305 S Racine Avenue
305 S Racine Avenue, Chicago, IL
Click to see listings

2135 W Cermak Rd Demographics

This neighborhood indicates a good mix of people which makes it a good place for families. About 16.53% are children aged 0–14, 25.31% are young adults between 15–29, 26.21% are adults aged 30–44, 15.74% are in the 45–59 range and 16.21% are seniors aged 60 and above. Commuting options are also varying where 52.9% of residents relying on driving, while others prefer public transit around 28.47%, walking around 5.88%, biking around 3.34%, allowing residents to choose travel modes that best fit their daily routines. Most homes in the area are with 69.56% of units are rented and 30.44% are owner occupied. The neighborhood offers different household types. About 26.88% are single family homes and 12.39% are multi family units. Around 29.71% are single-person households, while 70.29% are multi person households. This mix works well for families, roommates, and individuals. Education levels in the neighborhood vary widely where 17.99% of residents have bachelor’s degrees. Around 22.23% have high school or college education. Another 4.21% hold diplomas while 10.57% have completed postgraduate studies. The remaining are 45.01% with other types of qualifications.

Next

Demographics Description

This neighborhood indicates a good mix of people which makes it a good place for families. About 16.53% are children aged 0–14, 25.31% are young adults between 15–29, 26.21% are adults aged 30–44, 15.74% are in the 45–59 range and 16.21% are seniors aged 60 and above. Commuting options are also varying where 52.9% of residents relying on driving, while others prefer public transit around 28.47%, walking around 5.88%, biking around 3.34%, allowing residents to choose travel modes that best fit their daily routines. Most homes in the area are with 69.56% of units are rented and 30.44% are owner occupied. The neighborhood offers different household types. About 26.88% are single family homes and 12.39% are multi family units. Around 29.71% are single-person households, while 70.29% are multi person households. This mix works well for families, roommates, and individuals. Education levels in the neighborhood vary widely where 17.99% of residents have bachelor’s degrees. Around 22.23% have high school or college education. Another 4.21% hold diplomas while 10.57% have completed postgraduate studies. The remaining are 45.01% with other types of qualifications.

Age Demographics

16.53% (0 - 14 years old)

25.31% (15 - 29 years old)

26.21% (30 - 44 years old)

15.74% (45 - 59 years old)

16.21% (60+ years old)

Commute

28.47%

Transit

5.88%

Walk

52.9%

Drive

3.34%

Bike

Housing Ownership

30.44%

Owner Occupied

69.56%

Rental Units

Household Types

26.88%

Single Family

12.39%

Multi Family

29.71%

Single Person

70.29%

Multi Person

Education

Bachelors Degree17.99%
High School College22.23%
Diploma4.21%
Post Graduate10.57%
Others45.01%
Next

Education

Diploma4.21%
Post Graduate10.57%
Others45.01%
Get the HelloCondo Newsletter
Real-estate tips, insights, and market reports in your inbox.
Newsletter
  1. Home
  2. /Chicago, IL
  3. /
    2135 W Cermak Rd
Nearby Cities
Shabbona
Buildings
1015 S Western Avenue
1429 W 16th St
1429 W 16th Street
1505 W Fuller St
1505 W Fuller Street
1550 S Blue Island Ave
1708 W Cermak Rd
1811 W 17th St
1811 W 17th Street
1834 S Ashland Avenue
1834 S Ashland St
2315 W Taylor St
2315 W Taylor Street
2354 S Oakley Ave
2354 S Oakley Avenue
2414 W Grenshaw St
2453 S Western Ave
2453 S Western Avenue
2520 S Oakley Ave
2520 S Oakley Avenue
Neighborhoods
AndersonvilleAshburnBlackberry Countryside
BlackhawkChathamChicago LawnChicago Midway International AirportEnglewoodFar EastForest GlenGarage ParkHermosaMontclareMorgan ParkRogers ParkSENOSouth Loop / Near South SideTwin OaksWest ElsdonWest Pullman
ZIP Codes
600466012360171
6020460302603046041060432604426044660467605056054060546605596062860638606546068860706
Community
1001 - 1007 North Campbell Condominiums1008 - 10 North Francisco Condominiums1009 North Oakley Condominiums
1010 West Diversey Condominiums1015 - 1017 West Dakin Condominiums1015 - 1019 North Washtenaw Condominiums1015 - 1021 North Campbell Condominiums1015 West Webster Condominiums1017 - 1021 Barry Condominiums1021 - 1023 West Dakin Condominiums1022 North Paulina Condominiums1022 West Dakin Condominiums1024 West Armitage Condominiums1037 West Lill Avenue Condominiums1041 - 1047 West Belden Condominiums1047 - 1059 East Hyde Park Condominiums1056 North Paulina Condominiums1062 - 1064 North Milwaukee Condominiums1100 North Paulina Condominiums1101 - 03 North Wood Condominiums
HelloCondo Logo
HelloCondo Logo
HelloCondo Is The #1 Condo Search Platform And Real Estate Recommendation Engine. Search, Find And Buy The Perfect Condo And Get Matched With The Best Agents. Finding A Condo Has Never Been So Easy.

HelloCondo is a division of HelloCasa, LLC

FacebookIconInstagramIconXIconRedditIcon

HelloCondo

Find A RealtorTerms of UsePrivacy PolicyCalifornia Privacy NoticeAccessibility PolicyCCPA Notice on CollectionDMCABrowseBlogsNYS Standard Operating ProcedureNYS Fair Housing Notice

Contact

LocationIcon
300 Galleria Pkwy SE, Suite 1500,
Atlanta, GA 30339
PhoneICon
(855) 625-0319
EmailIConhello@hellocondo.com
Contact Us

For Sale

Condos for saleTownhomes for sale
AgentIcon
LocationIcon

Berkshire Hathaway Starck Real Estate

Paul Ambrogio

Serving Chicago and all of Northern IL

13300 IL RT 47

Huntley, Illinois 60142

PhoneICon(224) 268-9139
EmailIConpaul@illinoispropertysearch.com
© HelloCondo 2026. All Rights Reserved.