HeaderIcon
  1. Agent Logo

Explore by Metro

  • Atlanta
  • Baltimore
  • Boston
  • Bronx
  • Brooklyn
  • Chicago
  • Los Angeles
  • Manhattan
  • Miami
  • Nashville
  • North Port
  • Orlando
  • Philadelphia
  • Phoenix
  • Queens
  • San Diego
  • San Jose
  • Tampa
  • Washington
HeaderIcon

Explore by Metro

  • Atlanta
  • Baltimore
  • Boston
  • Bronx
  • Brooklyn
  • Chicago
  • Los Angeles
  • Manhattan
  • Miami
  • Nashville
  • North Port
  • Orlando
  • Philadelphia
  • Phoenix
  • Queens
  • San Diego
  • San Jose
  • Tampa
  • Washington
leftArrowBack to Search
  1. Home
  2. /
  3. Chicago, IL
  4. /
  5. 208 W Washington St
Add to favoritesAdd to favorites (hover)
Save
leftArrow
Add to favoritesAdd to favorites (hover)

208 W Washington St

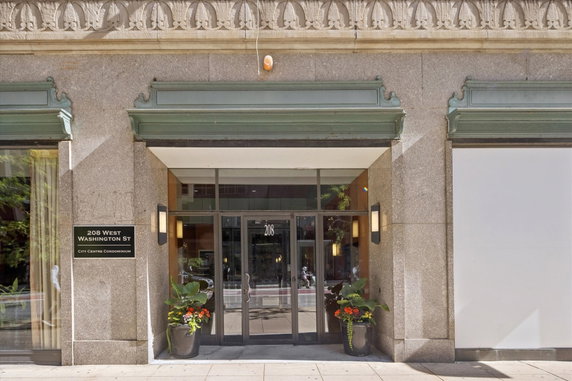
208 W Washington St, Chicago, IL, 60606

YEAR BUILT

1923

# STORIES

40

# TOTAL UNITS

138

UNIT SIZE RANGE

535-1,850 sqft

Description

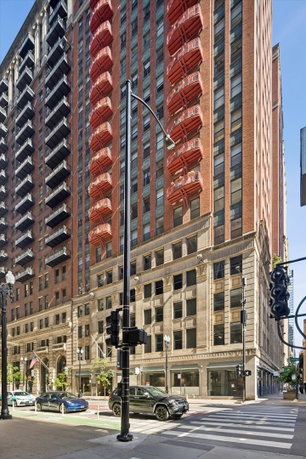
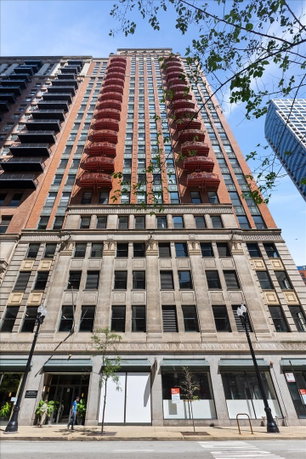
208 W Washington St lies in the heart of Chicago. This high-rise building stands tall at 40 stories. Built in 1923, it contains 136 condominium units. Sizes range from 535 to 1,850 square feet, offering a variety of living options. Unit prices vary between $615,000 and $840,000. Over the past year, the lowest sold price was around $210,000. The average closed price sits at about $307,480, with an average price per square foot of $288. Units spend an average of 65 days on the market. This full-amenity building includes a 24-hour door staff, a fitness center, and a rooftop deck with city views. Modern conveniences like a bike room and storage lockers add to the appeal. Residents enjoy in-unit washers and dryers, with high ceilings and generous natural light from large windows. Kitchens feature granite and quartz countertops, with open concept floor plans and private balconies. The building connects well to public transportation, including L and Metra lines. Positioned near the intersection of West Randolph Street and North Franklin Street, it provides easy access to the city’s vibrant neighborhood. Nearby restaurants include Pazzo's Cucina Italiana, Sushi Sai, and Corner Bakery Cafe. The building also sits close to Millennium Park and the Theater District. This investment-friendly building has no rental cap and boasts solid management with low assessments. The structure combines accessibility, amenities, and a prime location, making it an interesting option for potential buyers.

Building ImageMLS ID #12679625
Building ImageView Listing

208 W Washington St

208 W Washington St, Chicago, IL, 60606

YEAR BUILT

1923

# STORIES

40

# TOTAL UNITS

138

UNIT SIZE RANGE

535-1,850 sqft

Description

208 W Washington St lies in the heart of Chicago. This high-rise building stands tall at 40 stories. Built in 1923, it contains 136 condominium units. Sizes range from 535 to 1,850 square feet, offering a variety of living options. Unit prices vary between $615,000 and $840,000. Over the past year, the lowest sold price was around $210,000. The average closed price sits at about $307,480, with an average price per square foot of $288. Units spend an average of 65 days on the market. This full-amenity building includes a 24-hour door staff, a fitness center, and a rooftop deck with city views. Modern conveniences like a bike room and storage lockers add to the appeal. Residents enjoy in-unit washers and dryers, with high ceilings and generous natural light from large windows. Kitchens feature granite and quartz countertops, with open concept floor plans and private balconies. The building connects well to public transportation, including L and Metra lines. Positioned near the intersection of West Randolph Street and North Franklin Street, it provides easy access to the city’s vibrant neighborhood. Nearby restaurants include Pazzo's Cucina Italiana, Sushi Sai, and Corner Bakery Cafe. The building also sits close to Millennium Park and the Theater District. This investment-friendly building has no rental cap and boasts solid management with low assessments. The structure combines accessibility, amenities, and a prime location, making it an interesting option for potential buyers.

Next

Description

208 W Washington St lies in the heart of Chicago. This high-rise building stands tall at 40 stories. Built in 1923, it contains 136 condominium units. Sizes range from 535 to 1,850 square feet, offering a variety of living options. Unit prices vary between $615,000 and $840,000. Over the past year, the lowest sold price was around $210,000. The average closed price sits at about $307,480, with an average price per square foot of $288. Units spend an average of 65 days on the market. This full-amenity building includes a 24-hour door staff, a fitness center, and a rooftop deck with city views. Modern conveniences like a bike room and storage lockers add to the appeal. Residents enjoy in-unit washers and dryers, with high ceilings and generous natural light from large windows. Kitchens feature granite and quartz countertops, with open concept floor plans and private balconies. The building connects well to public transportation, including L and Metra lines. Positioned near the intersection of West Randolph Street and North Franklin Street, it provides easy access to the city’s vibrant neighborhood. Nearby restaurants include Pazzo's Cucina Italiana, Sushi Sai, and Corner Bakery Cafe. The building also sits close to Millennium Park and the Theater District. This investment-friendly building has no rental cap and boasts solid management with low assessments. The structure combines accessibility, amenities, and a prime location, making it an interesting option for potential buyers.

208 W Washington St Key Stats Last 12 months

Avg. Listed Price$298,907($300/Sqft.)

Avg. Sale Price$291,827($306/Sqft.)
Year over year list priceDown Arrow8.74%

Year over year sale priceDown Arrow 1.62%
Total Listings16 Listed

Total sold13 Sold
Average Days on Market64 days

Average HOA fees per sqft$2 /monthly
Next

Key Stats

Year over year list priceDown Arrow8.74%

Year over year sale priceDown Arrow1.62%
Total Listings16 Listed

Total sold13 Sold
Average Days on Market64 days

Average HOA fees per sqft$2 /monthly

Glen Gardens Estate Availability & Demand

Unit Availability

High
High availability buildings list units frequently.

Unit Availability helps to understand how often units in a particular building are listed for sale as compared with the neighborhood average. Units are rarely listed in buildings with low availability.

Unit Demand

Medium
Units in high-demand buildings sell quicker.

Unit Demand is a measure of quickly units in a particular building sell as compared with other buildings in the neighborhood. Units in high-demand buildings sell more quickly.

For Sale 0 For Sale

208 W Washington St Sold Listings

UnitSize (sqft)BedsBathsDays On MarketDateStatusPrice
Unit 1801180160011362026-07-23
MLS#: 12677462
Closed$230,000
Unit 16051605116522982026-07-15
MLS#: 12613058
Closed$349,000
Unit 19091909-21222026-07-10
MLS#: 12682115
Closed$245,000
Unit 1803180370011552026-05-15
MLS#: 12598137
Closed$215,000
Unit 1605
1605

2 Beds

2 Baths

1165 sqft


DateStatusPrice
2026-07-15Closed$349,000
MLS#: 12613058
Days On Market98
Unit 1801
1801

1 Beds

1 Baths

600 sqft


DateStatusPrice
2026-07-23Closed$230,000
MLS#: 12677462
Days On Market36
Unit 1803
1803

1 Beds

1 Baths

700 sqft


DateStatusPrice
2026-05-15Closed$215,000
MLS#: 12598137
Days On Market55
Unit 1909
1909

2 Beds

1 Baths

0 sqft


DateStatusPrice
2026-07-10Closed$245,000
MLS#: 12682115
Days On Market22
View Complete Unit Listing HistorySource By: MRED

Amenities

This condo building offers a range of amenities that enhance your living experience. You can enjoy leisurely strolls along the sidewalks, thanks to the well-maintained grounds. For added convenience, the building features both an elevator in residence and service elevators. If you like to stay active, you’ll appreciate the exercise room and health club. There is also a party room for gatherings and events. When relaxing outdoors, you can soak up the sun on the sundeck. Plus, biking enthusiasts will love the nearby bike trails and bike room, perfect for storing your gear. The business center is great for balancing work and relaxation, and the receiving room adds another touch of convenience. Valet and cleaning services further elevate your comfort.

Next

Amenities Description

This condo building offers a range of amenities that enhance your living experience. You can enjoy leisurely strolls along the sidewalks, thanks to the well-maintained grounds. For added convenience, the building features both an elevator in residence and service elevators. If you like to stay active, you’ll appreciate the exercise room and health club. There is also a party room for gatherings and events. When relaxing outdoors, you can soak up the sun on the sundeck. Plus, biking enthusiasts will love the nearby bike trails and bike room, perfect for storing your gear. The business center is great for balancing work and relaxation, and the receiving room adds another touch of convenience. Valet and cleaning services further elevate your comfort.

Parking
Parking
Locker
Locker
Concierge
Concierge
Elevator(s)
Elevator(s)
Check Icon
Central AC
Central AC
Pool
Pool
Fitness Center
Fitness Center
Check Icon
Visitors Parking
Visitors Parking
Next

Amenities

Elevator(s)

Elevator(s)

Exercise Room

Exercise Room

Health Club

Health Club

Door Person

Door Person

Security

Security

Security Door Lock(s)

Security Door Lock(s)

Coin Laundry

Coin Laundry

Sundeck

Sundeck

Receiving Room

Receiving Room

Bike Room/Bike Trails

Bike Room/Bike Trails

Party Room

Party Room

Business Center

Business Center

Storage

Storage

Service Elevator(s)

Service Elevator(s)

High Speed Conn.

High Speed Conn.

Balcony

Balcony

Policies

This building promotes a welcoming and organized community. There are limits on the number of occupants to ensure everyone has space and comfort. Before you finalize your purchase, you’ll need to provide a deposit. If you have furry friends, you will be pleased to know that both cats and dogs are permitted. However, please keep in mind that there may be size limits for pets. Overall, these policies create a friendly environment while allowing residents to enjoy their homes fully.

Next

Amenities Description

This building promotes a welcoming and organized community. There are limits on the number of occupants to ensure everyone has space and comfort. Before you finalize your purchase, you’ll need to provide a deposit. If you have furry friends, you will be pleased to know that both cats and dogs are permitted. However, please keep in mind that there may be size limits for pets. Overall, these policies create a friendly environment while allowing residents to enjoy their homes fully.

Pet Allowed
Check
Pet Allowed
BBQ Permitted
BBQ Permitted
Sublet Allowed
Sublet Allowed
Short-term Rental Allowed

Compare with Buildings in the Neighbourhood (Last 12 Months)

Compare building's average price/sq. ft. and HOA fees/sq. ft. to buildings nearby

Building NameAvg price per square footAVG HOA FEE per square foot (Monthly)
208 W Washington St$306/sqft.$2 /sqft.
City Center Club$304/sqft.$2 /sqft.
212 W Washington St$296/sqft.$2 /sqft.
208 W Washington St$287/sqft.$2 /sqft.
208 W Washington Street$286/sqft.$2 /sqft.
223 W Lake Street$392/sqft.$4 /sqft.

Nearby Schools

Intrinsic 2 Charter High School

--
Public|Grades 9–12
79 W Monroe St Ste...|0.39 miles away

Frances Xavier Warde School

--
Private|Grades PK–8
120 S Desplaines S...|0.44 miles away

Yccs-Innovations of Arts Integr High School

--
Public|Grades 9–12
17 N State St|0.5 miles away

Noble St Charter-Muchin College Preparatory

A+
Public|Grades 9–12
1 N State St|0.51 miles away

Urban Preparatory West Charter School

--
Public|Grades 9–12
425 S Wabash Ave|0.77 miles away

Jones College Preparatory High School

A
Public|Grades 9–12
700 S State St|0.83 miles away
Next

Schools

arrow rightWhat to know about schoolsarrow right
Next

Description

Intrinsic 2 Charter High School

--
Public|Grades 9–12
79 W Monroe St Ste...|Less than 1 Mile Away

Frances Xavier Warde School

--
Private|Grades PK–8
120 S Desplaines S...|Less than 1 Mile Away

Yccs-Innovations of Arts Integr High School

--
Public|Grades 9–12
17 N State St|Less than 1 Mile Away

Noble St Charter-Muchin College Preparatory

A+
Public|Grades 9–12
1 N State St|Less than 1 Mile Away

Urban Preparatory West Charter School

--
Public|Grades 9–12
425 S Wabash Ave|Less than 1 Mile Away

Jones College Preparatory High School

A
Public|Grades 9–12
700 S State St|Less than 1 Mile Away

South Loop Montessori School

--
Private|Grades PK–3
47 W Polk St Ste G...|Less than 1 Mile Away

Gems World Academy Chicago

--
Private|Grades PK–11
350 E South Water ...|Less than 1 Mile Away

Intercultural Montessori Language School

--
Private|Grades PK–8
114 S Racine Ave|1.09 Miles Away

Montessori Academy of Chicago

--
Private|Grades PK–8
1335 W Randolph St|1.20 Miles Away

Galileo Elementary Math & Science Schol Acd

B
Public|Grades KG–8
820 S Carpenter St|1.20 Miles Away

South Loop Elementary School

B
Public|Grades PK–8
1212 S Plymouth Ct|1.23 Miles Away

Ogden Elementary School

D+
Public|Grades KG–8
24 W Walton St|1.23 Miles Away

Salazar Elementary Bilingual Center

C-
Public|Grades PK–8
160 W Wendell St|1.27 Miles Away

Payton College Preparatory High School

A+
Public|Grades 9–12
1034 N Wells St|1.27 Miles Away

Immaculate Conception School

--
Private|Grades PK–8
363 W Hill St|1.29 Miles Away

Ogden Intermediate High School

A
Public|Grades 9–12
1250 W Erie St|1.32 Miles Away

Cornerstone Academy

--
Private|Grades 9–12
1111 N Wells St St...|1.33 Miles Away

Jackson a Elementary Language Academy

A+
Public|Grades KG–8
1340 W Harrison St|1.37 Miles Away

St Ignatius College Preparatory

--
Private|Grades 9–12
1076 W Roosevelt R...|1.39 Miles Away

Noble St Charter Rauner College Preparatory

A
Public|Grades 9–12
1337 W Ohio St|1.39 Miles Away

Young Magnet High School

A+
Public|Grades 7–12
211 S Laflin St|1.42 Miles Away

Jenner Elementary Academy of the Arts

--
Public|Grades PK–8
|1.50 Miles Away

J. Smyth Elementary School

D
Public|Grades KG–8
1059 W 13th St|1.51 Miles Away

Skinner North Elementary School

A
Public|Grades KG–8
640 W Scott St|1.55 Miles Away

Otis Elementary School

D+
Public|Grades KG–8
525 N Armour St|1.56 Miles Away

Franklin Elementary Fine Arts Center

C
Public|Grades KG–8
225 W Evergreen Av...|1.59 Miles Away

Rudolph Elementary Learning Center

--
Public|Grades PK–7
1628 W Washington ...|1.60 Miles Away

Hope Learning Academy

C-
Public|Grades KG–5
1628 W Washington ...|1.60 Miles Away

Noble St Charter-Golder College Preparatory

A
Public|Grades 9–12
1454 W Superior St|1.64 Miles Away

Daystar Academy

--
Private|Grades PK–9
1550 S State St St...|1.65 Miles Away

Crane Technical Preparatory High School

--
Public|Grades 12–12
|1.67 Miles Away

Cics - Quest North Campus

F
Public|Grades 9–12
1443 N Ogden Ave|1.69 Miles Away

Catherine Cook School

--
Private|Grades PK–8
226 W Schiller St|1.69 Miles Away

Skinner Elementary School

A
Public|Grades PK–5
111 S Throop St|1.69 Miles Away

Manierre Elementary School

F
Public|Grades PK–8
1420 N Hudson Ave|1.70 Miles Away

Noble St Charter-the Noble Academy

A
Public|Grades 9–12
1443 N Ogden Ave|1.72 Miles Away

W. Brown Elementary School

D-
Public|Grades KG–8
54 N Hermitage Ave|1.76 Miles Away

STEM Magnet Academy Elementary School

A-
Public|Grades KG–8
1522 W Fillmore St|1.76 Miles Away

Noble St Charter-Noble Campus

A+
Public|Grades 9–12
1010 N Noble St|1.76 Miles Away

Fusion Academy Lp: Chicago- Lincoln Park

--
Private|Grades 6–12
1440 N Dayton St S...|1.80 Miles Away

Chicago Technology Academy High School

B
Public|Grades 9–12
1301 W 14th St|1.82 Miles Away

Devry Advantage Academy High School

A+
Public|Grades 11–12
1900 W Lawrence Av...|1.86 Miles Away

Yccs-Jane Addams Alternative High School

--
Public|Grades 9–12
1814 S Union Ave|1.87 Miles Away

Gce Lab School

--
Private|Grades 9–12
1535 N Dayton St|1.89 Miles Away

Jungman Elementary School

C+
Public|Grades PK–8
1746 S Miller St|1.89 Miles Away

Lincoln Park Preschool and Kindergarten

--
Private|Grades PK–KG
108 W Germania Pl|1.89 Miles Away

Latin School of Chicago Lower

--
Private|Grades PK–12
1531 N Dearborn Pk...|1.90 Miles Away

Perspectives Charter - Joslin Campus

C-
Public|Grades 6–12
1930 S Archer Ave|1.92 Miles Away

Dba City Garden Waldorf School

--
Private|Grades PK–KG
920 W 19th St|1.93 Miles Away

Transit

1100 S Columbus (Pedestrian Underpass)

1.29 miles away|25 min walk

1440 S Indiana

1.61 miles away|31 min walk

1633 W Madison

1.63 miles away|32 min walk

18th St.

1.99 miles away|39 min walk

18th Street & Carpenter

1.93 miles away|38 min walk

18th Street & Halsted

1.81 miles away|35 min walk
Next

Transit

arrow rightWhat to know about transitarrow right
Next

Description

1100 S Columbus (Pedestrian Underpass)

1.29 miles away|25 min walk

1440 S Indiana

1.61 miles away|31 min walk

1633 W Madison

1.63 miles away|32 min walk

18th St.

1.99 miles away|39 min walk

18th Street & Carpenter

1.93 miles away|38 min walk

18th Street & Halsted

1.81 miles away|35 min walk

18th Street & Peoria

1.85 miles away|36 min walk

18th Street & Sangamon

1.87 miles away|36 min walk

1900 W Van Buren

1.97 miles away|38 min walk

300 W Division

1.41 miles away|28 min walk

311 W Division

1.4 miles away|27 min walk

320 N LaSalle

0.42 miles away|8 min walk

321 N LaSalle

0.43 miles away|9 min walk

327 W Roosevelt

1.11 miles away|22 min walk

333 S Franklin Street (Chicago)

0.45 miles away|9 min walk

350 S. Clark Street (Chicago)

0.52 miles away|11 min walk

530 W Grand

0.62 miles away|12 min walk

700 W Chicago

1.01 miles away|20 min walk

900 W Harrison

0.88 miles away|17 min walk

900 W Roosevelt

1.29 miles away|25 min walk

900 W Taylor

1.12 miles away|22 min walk

Adams & Canal

0.31 miles away|6 min walk

Adams & Clark

0.41 miles away|8 min walk

Adams & State

0.53 miles away|11 min walk

Adams & S. Wacker

0.28 miles away|6 min walk

Adams & Wabash

0.63 miles away|13 min walk

Adams/Wabash

0.63 miles away|13 min walk

Adams & Wells

0.32 miles away|7 min walk

AM Michigan & Randolph (Chicago)

0.65 miles away|13 min walk

Archer & Dearborn

1.94 miles away|38 min walk

Ashland & Adams

1.55 miles away|30 min walk

Ashland & Augusta

1.93 miles away|37 min walk

Ashland & Carroll

1.56 miles away|30 min walk

Ashland & Chicago

1.79 miles away|35 min walk

Ashland & Erie

1.69 miles away|33 min walk

Ashland & Fulton

1.58 miles away|31 min walk

Ashland & Grand

1.64 miles away|32 min walk

Ashland (Green/Pink)

1.55 miles away|30 min walk

Ashland & Harrison

1.65 miles away|32 min walk

Ashland & Jackson

1.59 miles away|31 min walk

Ashland-Lake

1.55 miles away|30 min walk

Ashland & Lake (Green Line)

1.54 miles away|30 min walk

Ashland & Lake (Green & Pink Lines)

1.55 miles away|30 min walk

Ashland & Madison

1.53 miles away|30 min walk

Ashland & Polk

1.71 miles away|33 min walk

Ashland & Roosevelt

1.89 miles away|37 min walk

Ashland & Taylor

1.79 miles away|35 min walk

Ashland & Van Buren

1.59 miles away|31 min walk

Balbo & Columbus

1.08 miles away|21 min walk

Balbo & Michigan

0.98 miles away|19 min walk

The Neighbourhood: Loop

Loop sits in the downtown core near major cultural sites. Millennium Park offers open lawns, the Cloud Gate sculpture, and Crown Fountain. Navy Pier hosts rides such as the Centennial Wheel and programs at the Chicago Children's Museum. Grant Park provides festival space and views of Lake Michigan. Maggie Daley Park includes a playground and a skating ribbon for visitors. The Art Institute of Chicago displays major paintings and rotating exhibits. Restaurants like Giordano's and Lou Malnati's serve deep-dish pizza. Portillo's serves hot dogs and sandwiches. Cindy's Rooftop offers views over Millennium Park. The Berghoff operates as a long-standing tavern and restaurant. CTA Red Line and CTA Blue Line connect the district to neighborhoods and the airport. Metra trains bring commuters to downtown stations each day. CTA buses serve many routes through the district. Parks and plazas draw walkers, joggers, and cyclists during daylight hours. Office buildings and shops create a daytime work and retail scene. This district remains busy from morning through evening with steady foot traffic. This district's data shows that the most common age group falls between 25 to 29 years old and that households with one person make up the largest share of residents.

Next

Neighbourhood Description

Loop sits in the downtown core near major cultural sites. Millennium Park offers open lawns, the Cloud Gate sculpture, and Crown Fountain. Navy Pier hosts rides such as the Centennial Wheel and programs at the Chicago Children's Museum. Grant Park provides festival space and views of Lake Michigan. Maggie Daley Park includes a playground and a skating ribbon for visitors. The Art Institute of Chicago displays major paintings and rotating exhibits. Restaurants like Giordano's and Lou Malnati's serve deep-dish pizza. Portillo's serves hot dogs and sandwiches. Cindy's Rooftop offers views over Millennium Park. The Berghoff operates as a long-standing tavern and restaurant. CTA Red Line and CTA Blue Line connect the district to neighborhoods and the airport. Metra trains bring commuters to downtown stations each day. CTA buses serve many routes through the district. Parks and plazas draw walkers, joggers, and cyclists during daylight hours. Office buildings and shops create a daytime work and retail scene. This district remains busy from morning through evening with steady foot traffic. This district's data shows that the most common age group falls between 25 to 29 years old and that households with one person make up the largest share of residents.

Similar Buildings Nearby

Add to favoritesAdd to favorites (hover)
1120 N Lake Shore Dr
1120 N Lake Shore Dr, Chicago, IL
Click to see listings
Add to favoritesAdd to favorites (hover)
The Carlyle / 1040 North Lake Shore Drive
1120 N Lake Shore Drive, Chicago, IL
Click to see listings
Add to favoritesAdd to favorites (hover)
1120 N Lake Shore Dr
1120 N Lake Shore Dr, Chicago, IL
Click to see listings
Add to favoritesAdd to favorites (hover)
The Carlyle / 1040 North Lake Shore Drive
1120 N Lake Shore Drive, Chicago, IL
Click to see listings

208 W Washington St Demographics

This neighborhood indicates a good mix of people which makes it a good place for families. About 5.91% are children aged 0–14, 33.19% are young adults between 15–29, 36.55% are adults aged 30–44, 13.48% are in the 45–59 range and 10.88% are seniors aged 60 and above. Commuting options are also varying where 34.61% of residents relying on walking, while others prefer public transit around 15.58%, driving around 23.26%, biking around 1.61%, allowing residents to choose travel modes that best fit their daily routines. Most homes in the area are with 64.02% of units are rented and 35.98% are owner occupied. The neighborhood offers different household types. About 7.38% are single family homes and 0.58% are multi family units. Around 54.65% are single-person households, while 45.35% are multi person households. This mix works well for families, roommates, and individuals. Education levels in the neighborhood vary widely where 43.67% of residents have bachelor’s degrees. Around 3.22% have high school or college education. Another 2.24% hold diplomas while 43.13% have completed postgraduate studies. The remaining are 7.73% with other types of qualifications.

Next

Demographics Description

This neighborhood indicates a good mix of people which makes it a good place for families. About 5.91% are children aged 0–14, 33.19% are young adults between 15–29, 36.55% are adults aged 30–44, 13.48% are in the 45–59 range and 10.88% are seniors aged 60 and above. Commuting options are also varying where 34.61% of residents relying on walking, while others prefer public transit around 15.58%, driving around 23.26%, biking around 1.61%, allowing residents to choose travel modes that best fit their daily routines. Most homes in the area are with 64.02% of units are rented and 35.98% are owner occupied. The neighborhood offers different household types. About 7.38% are single family homes and 0.58% are multi family units. Around 54.65% are single-person households, while 45.35% are multi person households. This mix works well for families, roommates, and individuals. Education levels in the neighborhood vary widely where 43.67% of residents have bachelor’s degrees. Around 3.22% have high school or college education. Another 2.24% hold diplomas while 43.13% have completed postgraduate studies. The remaining are 7.73% with other types of qualifications.

Age Demographics

5.91% (0 - 14 years old)

33.19% (15 - 29 years old)

36.55% (30 - 44 years old)

13.48% (45 - 59 years old)

10.88% (60+ years old)

Commute

15.58%

Transit

34.61%

Walk

23.26%

Drive

1.61%

Bike

Housing Ownership

35.98%

Owner Occupied

64.02%

Rental Units

Household Types

7.38%

Single Family

0.58%

Multi Family

54.65%

Single Person

45.35%

Multi Person

Education

Bachelors Degree43.67%
High School College3.22%
Diploma2.24%
Post Graduate43.13%
Others7.73%
Next

Education

Diploma2.24%
Post Graduate43.13%
Others7.73%
Get the HelloCondo Newsletter
Real-estate tips, insights, and market reports in your inbox.
Newsletter
  1. Home
  2. /Chicago, IL
  3. /
    208 W Washington St
Nearby Cities
Brookfield
Buildings
130 S Canal St
130 S Canal Street
165 N Canal St
182 W Lake St
182 W Lake Street
200 N Jefferson St
208 W Washington St
208 W Washington Street
212 W Washington St
223 W Lake St
223 W Lake Street
226 Clinton Street Lofts
226 N Clinton St
333 N Canal St
345 N Canal St
550 W Fulton St
550 W Fulton Street
City Center Club
Randolph Place Residences
Residences At Riverbend
Neighborhoods
Albany ParkAvalon ParkBardwell
Belmont CraginBridgeportCathedralCity CenterEdgelawn RandallFar EastFar SoutheastFox ValleyGalewoodGarfield ParkGrand CrossingHumboldt ParkJackson ParkKenwoodLight of the CommunityLincoln ParkLittle Village
ZIP Codes
600436005060088
6009760098601656030560401604026040660409604196042860445604556052560556606026064060707
Community
1001 - 1007 North Campbell Condominiums1008 - 10 North Francisco Condominiums1009 North Oakley Condominiums
1010 West Diversey Condominiums1015 - 1017 West Dakin Condominiums1015 - 1019 North Washtenaw Condominiums1015 - 1021 North Campbell Condominiums1015 West Webster Condominiums1017 - 1021 Barry Condominiums1021 - 1023 West Dakin Condominiums1022 North Paulina Condominiums1022 West Dakin Condominiums1024 West Armitage Condominiums1037 West Lill Avenue Condominiums1041 - 1047 West Belden Condominiums1047 - 1059 East Hyde Park Condominiums1056 - 1054 West Lawrence Condominiums1056 North Paulina Condominiums1060 - 1058 West Lawrence Condominiums1062 - 1064 North Milwaukee Condominiums
HelloCondo Logo
HelloCondo Logo
HelloCondo Is The #1 Condo Search Platform And Real Estate Recommendation Engine. Search, Find And Buy The Perfect Condo And Get Matched With The Best Agents. Finding A Condo Has Never Been So Easy.

HelloCondo is a division of HelloCasa, LLC

FacebookIconInstagramIconXIconRedditIcon

HelloCondo

Find A RealtorTerms of UsePrivacy PolicyCalifornia Privacy NoticeAccessibility PolicyCCPA Notice on CollectionDMCABrowseBlogsNYS Standard Operating ProcedureNYS Fair Housing Notice

Contact

LocationIcon
300 Galleria Pkwy SE, Suite 1500,
Atlanta, GA 30339
PhoneICon
(855) 625-0319
EmailIConhello@hellocondo.com
Contact Us

For Sale

Condos for saleTownhomes for sale
AgentIcon
LocationIcon

Berkshire Hathaway Starck Real Estate

Paul Ambrogio

Serving Chicago and all of Northern IL

13300 IL RT 47

Huntley, Illinois 60142

PhoneICon(224) 268-9139
EmailIConpaul@illinoispropertysearch.com
© HelloCondo 2026. All Rights Reserved.