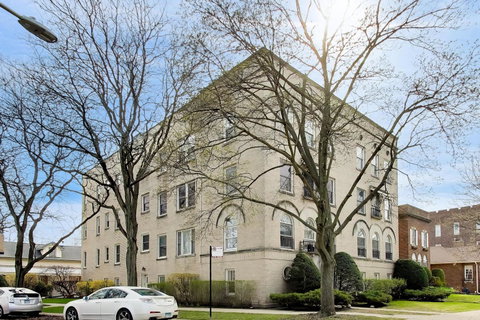
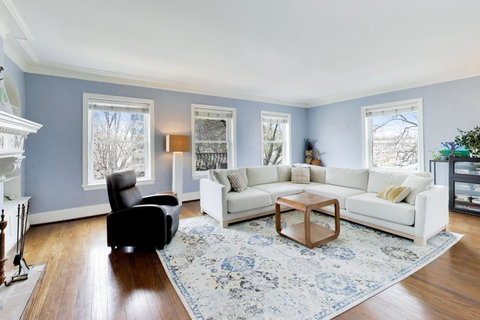
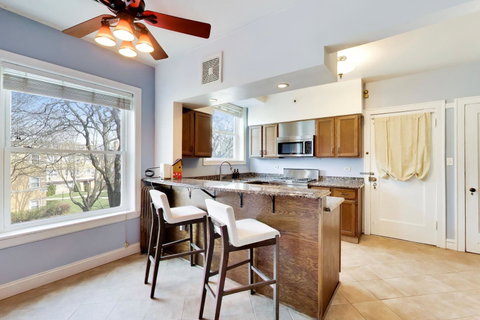
**Multiple Offers Received. Sellers are reviewing** Don't miss this hidden gem where West Ridge and Rogers Park meet. Bright and extra-wide 3BD/2BA condo on the quiet tree-lined corner of Farwell and Seeley. Spacious, comfortable living-without compromising on city convenience. Vintage charm with suburban square footage. This home offers abundant natural light (facing north, east, and south), oversized windows, and peaceful treetop views. Features include hardwood floors throughout, arched doorways, original moldings, and a spacious living room with decorative fireplace and built-ins. Large, flexible dining area easily accommodates formal dining or additional living space. Spacious kitchen with stainless steel appliances, granite countertops, peninsula seating, pantry, and ample cabinetry. The three bedrooms are nestled in the back of the home, providing added privacy. The spacious primary suite has ample room for a king-sized bed. Two full baths feature classic finishes, including a soaking tub and walk-in steam shower. Be sure to check out the 3D tour! Additional highlights include in-unit laundry, radiant heat, SpacePak A/C, extra storage, and private garage parking (included in the price). Convenient location near parks, golf, grocery stores, and neighborhood amenities. This may not have been the first neighborhood on your list-but it's one worth a closer look.
Description
**Multiple Offers Received. Sellers are reviewing** Don't miss this hidden gem where West Ridge and Rogers Park meet. Bright and extra-wide 3BD/2BA condo on the quiet tree-lined corner of Farwell and Seeley. Spacious, comfortable living-without compromising on city convenience. Vintage charm with suburban square footage. This home offers abundant natural light (facing north, east, and south), oversized windows, and peaceful treetop views. Features include hardwood floors throughout, arched doorways, original moldings, and a spacious living room with decorative fireplace and built-ins. Large, flexible dining area easily accommodates formal dining or additional living space. Spacious kitchen with stainless steel appliances, granite countertops, peninsula seating, pantry, and ample cabinetry. The three bedrooms are nestled in the back of the home, providing added privacy. The spacious primary suite has ample room for a king-sized bed. Two full baths feature classic finishes, including a soaking tub and walk-in steam shower. Be sure to check out the 3D tour! Additional highlights include in-unit laundry, radiant heat, SpacePak A/C, extra storage, and private garage parking (included in the price). Convenient location near parks, golf, grocery stores, and neighborhood amenities. This may not have been the first neighborhood on your list-but it's one worth a closer look.
**Multiple Offers Received. Sellers are reviewing** Don't miss this hidden gem where West Ridge and Rogers Park meet. Bright and extra-wide 3BD/2BA condo on the quiet tree-lined corner of Farwell and Seeley. Spacious, comfortable living-without compromising on city convenience. Vintage charm with suburban square footage. This home offers abundant natural light (facing north, east, and south), oversized windows, and peaceful treetop views. Features include hardwood floors throughout, arched doorways, original moldings, and a spacious living room with decorative fireplace and built-ins. Large, flexible dining area easily accommodates formal dining or additional living space. Spacious kitchen with stainless steel appliances, granite countertops, peninsula seating, pantry, and ample cabinetry. The three bedrooms are nestled in the back of the home, providing added privacy. The spacious primary suite has ample room for a king-sized bed. Two full baths feature classic finishes, including a soaking tub and walk-in steam shower. Be sure to check out the 3D tour! Additional highlights include in-unit laundry, radiant heat, SpacePak A/C, extra storage, and private garage parking (included in the price). Convenient location near parks, golf, grocery stores, and neighborhood amenities. This may not have been the first neighborhood on your list-but it's one worth a closer look.
Description
**Multiple Offers Received. Sellers are reviewing** Don't miss this hidden gem where West Ridge and Rogers Park meet. Bright and extra-wide 3BD/2BA condo on the quiet tree-lined corner of Farwell and Seeley. Spacious, comfortable living-without compromising on city convenience. Vintage charm with suburban square footage. This home offers abundant natural light (facing north, east, and south), oversized windows, and peaceful treetop views. Features include hardwood floors throughout, arched doorways, original moldings, and a spacious living room with decorative fireplace and built-ins. Large, flexible dining area easily accommodates formal dining or additional living space. Spacious kitchen with stainless steel appliances, granite countertops, peninsula seating, pantry, and ample cabinetry. The three bedrooms are nestled in the back of the home, providing added privacy. The spacious primary suite has ample room for a king-sized bed. Two full baths feature classic finishes, including a soaking tub and walk-in steam shower. Be sure to check out the 3D tour! Additional highlights include in-unit laundry, radiant heat, SpacePak A/C, extra storage, and private garage parking (included in the price). Convenient location near parks, golf, grocery stores, and neighborhood amenities. This may not have been the first neighborhood on your list-but it's one worth a closer look.
HelloCondo Is The #1 Condo Search Platform And Real Estate Recommendation Engine. Search, Find And Buy The Perfect Condo And Get Matched With The Best Agents. Finding A Condo Has Never Been So Easy.