Welcome to the Lancaster, the only condominium building built in the Lakeshore East Park. This high floor, Residence 2705 offers forever protected west city and park views including Millennium Park, Chicago Art Institute, 340 on the Park Aon and Prudential, Fairmont Hotel, architecturally significant Aqua Tower, Swiss Hotel, Chicago Cultural Center and more from every window of this home. Residence 2705 has been completely enhance and upgraded featuring 6" wide plank engineered oak wood floors throughout in a walnut stain, all closets with built ins, formal entry, brand new kitchen boasting open concept, 1.25" quartz counters with subtle grey veining, classic white subway tile backsplash, all custom wood, manufacturer stamped cabinetry, uppers with glass and opaque panels, simplistic contemporary cabinet crown, soft close drawers, contemporary, cylindrical drawer pulls, dual "lazy Susans" under cabinet lighting, all stainless steel appliance package; French door refrigerator five burner range, under mount sink, disposal, swan faucet with sprayer. Tiered baseboards and perimeter crown moldings. Sumptuous living and dining areas. Large balcony with glass panels positioned off living room for entertaining and relaxing. Impeccable neutral paint color throughout. LG front loader washer and dryer. Second bathroom dressed in travertine, all wood vanity, 1.25" rare granite counter. Frameless glass with miniature travertine mosaic shower basin. Kohler and Toto plumbing fixtures. Primary suite with walk in closet, Elfa closet system with adjustable components for hanging space and drawers. Primary bathroom features spa characteristics separate soaking tub, separate shower, frameless glass, large format subway tile, rain shower, oversized dual vanity, dressed in Statuary Marble, hexagon Staturay marble flooring and basin, 1.25" quartz counter with a hint of grey veining, wall hung mirrors and overhead sconces. Deeded garage parking (P-149) included in listing price. This is a full amenity building including onsite property manager, building engineer, onsite maintenance, 24 hour, 7 days a week door staff, state of the art gym, all trainers welcome, amazing sun terrace fully outfitted and hospitality room featuring brand new furniture, full kitchen, hang out and work areas and terrace on the 4th floor. Walk across the park to Mariano's and everything else offered in the Village Market. Very easy for dog owners to walk across the street to the park. A complete integrated neighborhood.
Description
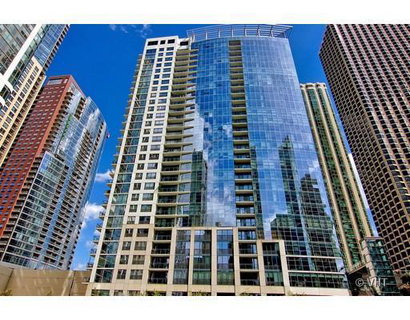
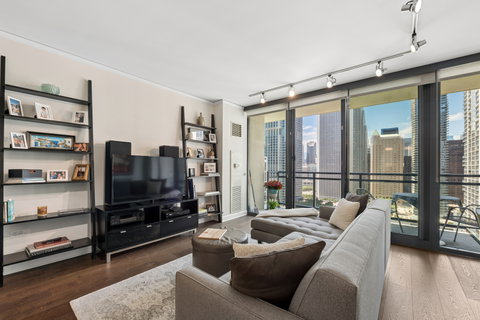
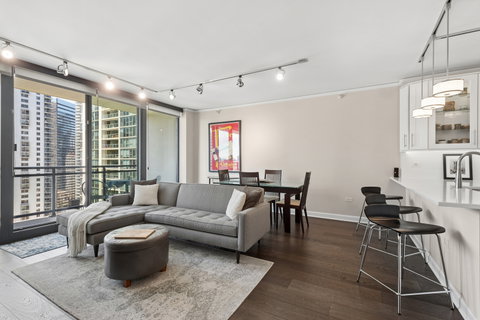
Welcome to the Lancaster, the only condominium building built in the Lakeshore East Park. This high floor, Residence 2705 offers forever protected west city and park views including Millennium Park, Chicago Art Institute, 340 on the Park Aon and Prudential, Fairmont Hotel, architecturally significant Aqua Tower, Swiss Hotel, Chicago Cultural Center and more from every window of this home. Residence 2705 has been completely enhance and upgraded featuring 6" wide plank engineered oak wood floors throughout in a walnut stain, all closets with built ins, formal entry, brand new kitchen boasting open concept, 1.25" quartz counters with subtle grey veining, classic white subway tile backsplash, all custom wood, manufacturer stamped cabinetry, uppers with glass and opaque panels, simplistic contemporary cabinet crown, soft close drawers, contemporary, cylindrical drawer pulls, dual "lazy Susans" under cabinet lighting, all stainless steel appliance package; French door refrigerator five burner range, under mount sink, disposal, swan faucet with sprayer. Tiered baseboards and perimeter crown moldings. Sumptuous living and dining areas. Large balcony with glass panels positioned off living room for entertaining and relaxing. Impeccable neutral paint color throughout. LG front loader washer and dryer. Second bathroom dressed in travertine, all wood vanity, 1.25" rare granite counter. Frameless glass with miniature travertine mosaic shower basin. Kohler and Toto plumbing fixtures. Primary suite with walk in closet, Elfa closet system with adjustable components for hanging space and drawers. Primary bathroom features spa characteristics separate soaking tub, separate shower, frameless glass, large format subway tile, rain shower, oversized dual vanity, dressed in Statuary Marble, hexagon Staturay marble flooring and basin, 1.25" quartz counter with a hint of grey veining, wall hung mirrors and overhead sconces. Deeded garage parking (P-149) included in listing price. This is a full amenity building including onsite property manager, building engineer, onsite maintenance, 24 hour, 7 days a week door staff, state of the art gym, all trainers welcome, amazing sun terrace fully outfitted and hospitality room featuring brand new furniture, full kitchen, hang out and work areas and terrace on the 4th floor. Walk across the park to Mariano's and everything else offered in the Village Market. Very easy for dog owners to walk across the street to the park. A complete integrated neighborhood.
Welcome to the Lancaster, the only condominium building built in the Lakeshore East Park. This high floor, Residence 2705 offers forever protected west city and park views including Millennium Park, Chicago Art Institute, 340 on the Park Aon and Prudential, Fairmont Hotel, architecturally significant Aqua Tower, Swiss Hotel, Chicago Cultural Center and more from every window of this home. Residence 2705 has been completely enhance and upgraded featuring 6" wide plank engineered oak wood floors throughout in a walnut stain, all closets with built ins, formal entry, brand new kitchen boasting open concept, 1.25" quartz counters with subtle grey veining, classic white subway tile backsplash, all custom wood, manufacturer stamped cabinetry, uppers with glass and opaque panels, simplistic contemporary cabinet crown, soft close drawers, contemporary, cylindrical drawer pulls, dual "lazy Susans" under cabinet lighting, all stainless steel appliance package; French door refrigerator five burner range, under mount sink, disposal, swan faucet with sprayer. Tiered baseboards and perimeter crown moldings. Sumptuous living and dining areas. Large balcony with glass panels positioned off living room for entertaining and relaxing. Impeccable neutral paint color throughout. LG front loader washer and dryer. Second bathroom dressed in travertine, all wood vanity, 1.25" rare granite counter. Frameless glass with miniature travertine mosaic shower basin. Kohler and Toto plumbing fixtures. Primary suite with walk in closet, Elfa closet system with adjustable components for hanging space and drawers. Primary bathroom features spa characteristics separate soaking tub, separate shower, frameless glass, large format subway tile, rain shower, oversized dual vanity, dressed in Statuary Marble, hexagon Staturay marble flooring and basin, 1.25" quartz counter with a hint of grey veining, wall hung mirrors and overhead sconces. Deeded garage parking (P-149) included in listing price. This is a full amenity building including onsite property manager, building engineer, onsite maintenance, 24 hour, 7 days a week door staff, state of the art gym, all trainers welcome, amazing sun terrace fully outfitted and hospitality room featuring brand new furniture, full kitchen, hang out and work areas and terrace on the 4th floor. Walk across the park to Mariano's and everything else offered in the Village Market. Very easy for dog owners to walk across the street to the park. A complete integrated neighborhood.
Description
Welcome to the Lancaster, the only condominium building built in the Lakeshore East Park. This high floor, Residence 2705 offers forever protected west city and park views including Millennium Park, Chicago Art Institute, 340 on the Park Aon and Prudential, Fairmont Hotel, architecturally significant Aqua Tower, Swiss Hotel, Chicago Cultural Center and more from every window of this home. Residence 2705 has been completely enhance and upgraded featuring 6" wide plank engineered oak wood floors throughout in a walnut stain, all closets with built ins, formal entry, brand new kitchen boasting open concept, 1.25" quartz counters with subtle grey veining, classic white subway tile backsplash, all custom wood, manufacturer stamped cabinetry, uppers with glass and opaque panels, simplistic contemporary cabinet crown, soft close drawers, contemporary, cylindrical drawer pulls, dual "lazy Susans" under cabinet lighting, all stainless steel appliance package; French door refrigerator five burner range, under mount sink, disposal, swan faucet with sprayer. Tiered baseboards and perimeter crown moldings. Sumptuous living and dining areas. Large balcony with glass panels positioned off living room for entertaining and relaxing. Impeccable neutral paint color throughout. LG front loader washer and dryer. Second bathroom dressed in travertine, all wood vanity, 1.25" rare granite counter. Frameless glass with miniature travertine mosaic shower basin. Kohler and Toto plumbing fixtures. Primary suite with walk in closet, Elfa closet system with adjustable components for hanging space and drawers. Primary bathroom features spa characteristics separate soaking tub, separate shower, frameless glass, large format subway tile, rain shower, oversized dual vanity, dressed in Statuary Marble, hexagon Staturay marble flooring and basin, 1.25" quartz counter with a hint of grey veining, wall hung mirrors and overhead sconces. Deeded garage parking (P-149) included in listing price. This is a full amenity building including onsite property manager, building engineer, onsite maintenance, 24 hour, 7 days a week door staff, state of the art gym, all trainers welcome, amazing sun terrace fully outfitted and hospitality room featuring brand new furniture, full kitchen, hang out and work areas and terrace on the 4th floor. Walk across the park to Mariano's and everything else offered in the Village Market. Very easy for dog owners to walk across the street to the park. A complete integrated neighborhood.
HelloCondo Is The #1 Condo Search Platform And Real Estate Recommendation Engine. Search, Find And Buy The Perfect Condo And Get Matched With The Best Agents. Finding A Condo Has Never Been So Easy.