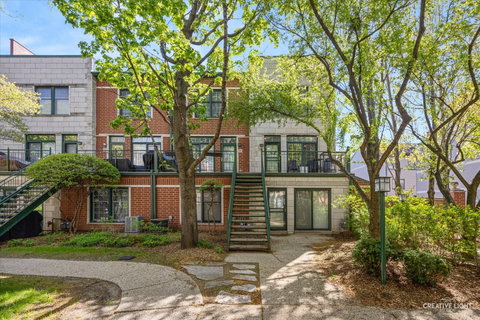
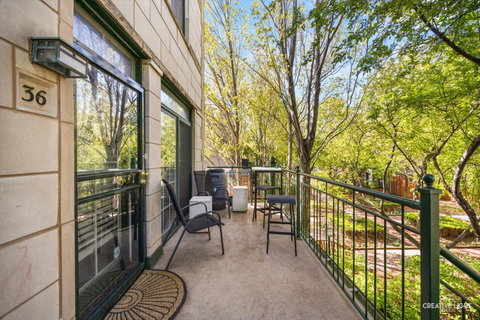
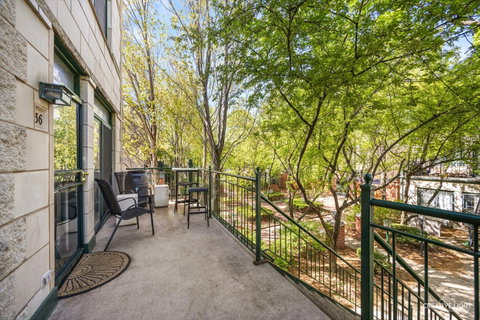
This beautifully and fully renovated 3-bedroom, plus a family room/den, 2 full baths end-unit townhome is nestled in a gated community with lush, professionally landscaped courtyards,; located in Dearborn Village, blending modern design with everyday convenience, making it the perfect home for your growing family; offering a peaceful retreat while keeping you close to everything the South Loop has to offer. As you approach, you're welcomed by a spacious private patio, ideal for summer BBQs, morning coffee, or hosting friends. Step inside to a huge open-concept living and dining area, with 9' ceiling, throughout hardwood floors, a sleek gas fireplace, and ample space for your furniture. At the heart of this main floor is a stunning chef-inspired kitchen featuring modern white 42" cabinetry, matching granite countertops and backsplash, stainless steel, GE Profile appliances, double oven stack, abundant storage & room for a breakfast table, along with large living room, cozy fire place and dining area, perfect for large entertaining gathering. Upstairs, you'll find the master suite, two oversized bedrooms and two fully updated bathrooms. The master suite overlooking the scenic front yard, offering three closets and plenty of room for a king-sized bed, home office or a cozy reading nook. lot of custom-made furniture could be part of the sales. The master bath features a double vanity with quartz countertops, built-in storage, fixtures, and a massive walk-in shower with custom glass door. Down the hall, the 2nd and 3rd bedroom are perfect for kids or guests, and the fully renovated guest bathroom is just as stylish and functional. Head up to the top floor, where a spacious and versatile family room awaits- could also be ideal as a den, home office, playroom, or gym. The sliding glass doors lead out to the private rooftop deck, where you can soak in breathtaking city views and enjoy your own urban oasis. Other noteworthy features include oak hardwood flooring throughout main floor and master suite, several deluxe ceiling fans with lights, attached 1-car garage plus an assigned parking right outside of building ; from the community, you're just steps away from Mariano's, Lake and lake front trails, CTA & Metro stations, all major highways and some of the best local coffee shops and restaurants in South Loop. Don't miss your chance to make this stylish and spacious townhome your own!
Description
This beautifully and fully renovated 3-bedroom, plus a family room/den, 2 full baths end-unit townhome is nestled in a gated community with lush, professionally landscaped courtyards,; located in Dearborn Village, blending modern design with everyday convenience, making it the perfect home for your growing family; offering a peaceful retreat while keeping you close to everything the South Loop has to offer. As you approach, you're welcomed by a spacious private patio, ideal for summer BBQs, morning coffee, or hosting friends. Step inside to a huge open-concept living and dining area, with 9' ceiling, throughout hardwood floors, a sleek gas fireplace, and ample space for your furniture. At the heart of this main floor is a stunning chef-inspired kitchen featuring modern white 42" cabinetry, matching granite countertops and backsplash, stainless steel, GE Profile appliances, double oven stack, abundant storage & room for a breakfast table, along with large living room, cozy fire place and dining area, perfect for large entertaining gathering. Upstairs, you'll find the master suite, two oversized bedrooms and two fully updated bathrooms. The master suite overlooking the scenic front yard, offering three closets and plenty of room for a king-sized bed, home office or a cozy reading nook. lot of custom-made furniture could be part of the sales. The master bath features a double vanity with quartz countertops, built-in storage, fixtures, and a massive walk-in shower with custom glass door. Down the hall, the 2nd and 3rd bedroom are perfect for kids or guests, and the fully renovated guest bathroom is just as stylish and functional. Head up to the top floor, where a spacious and versatile family room awaits- could also be ideal as a den, home office, playroom, or gym. The sliding glass doors lead out to the private rooftop deck, where you can soak in breathtaking city views and enjoy your own urban oasis. Other noteworthy features include oak hardwood flooring throughout main floor and master suite, several deluxe ceiling fans with lights, attached 1-car garage plus an assigned parking right outside of building ; from the community, you're just steps away from Mariano's, Lake and lake front trails, CTA & Metro stations, all major highways and some of the best local coffee shops and restaurants in South Loop. Don't miss your chance to make this stylish and spacious townhome your own!
This beautifully and fully renovated 3-bedroom, plus a family room/den, 2 full baths end-unit townhome is nestled in a gated community with lush, professionally landscaped courtyards,; located in Dearborn Village, blending modern design with everyday convenience, making it the perfect home for your growing family; offering a peaceful retreat while keeping you close to everything the South Loop has to offer. As you approach, you're welcomed by a spacious private patio, ideal for summer BBQs, morning coffee, or hosting friends. Step inside to a huge open-concept living and dining area, with 9' ceiling, throughout hardwood floors, a sleek gas fireplace, and ample space for your furniture. At the heart of this main floor is a stunning chef-inspired kitchen featuring modern white 42" cabinetry, matching granite countertops and backsplash, stainless steel, GE Profile appliances, double oven stack, abundant storage & room for a breakfast table, along with large living room, cozy fire place and dining area, perfect for large entertaining gathering. Upstairs, you'll find the master suite, two oversized bedrooms and two fully updated bathrooms. The master suite overlooking the scenic front yard, offering three closets and plenty of room for a king-sized bed, home office or a cozy reading nook. lot of custom-made furniture could be part of the sales. The master bath features a double vanity with quartz countertops, built-in storage, fixtures, and a massive walk-in shower with custom glass door. Down the hall, the 2nd and 3rd bedroom are perfect for kids or guests, and the fully renovated guest bathroom is just as stylish and functional. Head up to the top floor, where a spacious and versatile family room awaits- could also be ideal as a den, home office, playroom, or gym. The sliding glass doors lead out to the private rooftop deck, where you can soak in breathtaking city views and enjoy your own urban oasis. Other noteworthy features include oak hardwood flooring throughout main floor and master suite, several deluxe ceiling fans with lights, attached 1-car garage plus an assigned parking right outside of building ; from the community, you're just steps away from Mariano's, Lake and lake front trails, CTA & Metro stations, all major highways and some of the best local coffee shops and restaurants in South Loop. Don't miss your chance to make this stylish and spacious townhome your own!
Description
This beautifully and fully renovated 3-bedroom, plus a family room/den, 2 full baths end-unit townhome is nestled in a gated community with lush, professionally landscaped courtyards,; located in Dearborn Village, blending modern design with everyday convenience, making it the perfect home for your growing family; offering a peaceful retreat while keeping you close to everything the South Loop has to offer. As you approach, you're welcomed by a spacious private patio, ideal for summer BBQs, morning coffee, or hosting friends. Step inside to a huge open-concept living and dining area, with 9' ceiling, throughout hardwood floors, a sleek gas fireplace, and ample space for your furniture. At the heart of this main floor is a stunning chef-inspired kitchen featuring modern white 42" cabinetry, matching granite countertops and backsplash, stainless steel, GE Profile appliances, double oven stack, abundant storage & room for a breakfast table, along with large living room, cozy fire place and dining area, perfect for large entertaining gathering. Upstairs, you'll find the master suite, two oversized bedrooms and two fully updated bathrooms. The master suite overlooking the scenic front yard, offering three closets and plenty of room for a king-sized bed, home office or a cozy reading nook. lot of custom-made furniture could be part of the sales. The master bath features a double vanity with quartz countertops, built-in storage, fixtures, and a massive walk-in shower with custom glass door. Down the hall, the 2nd and 3rd bedroom are perfect for kids or guests, and the fully renovated guest bathroom is just as stylish and functional. Head up to the top floor, where a spacious and versatile family room awaits- could also be ideal as a den, home office, playroom, or gym. The sliding glass doors lead out to the private rooftop deck, where you can soak in breathtaking city views and enjoy your own urban oasis. Other noteworthy features include oak hardwood flooring throughout main floor and master suite, several deluxe ceiling fans with lights, attached 1-car garage plus an assigned parking right outside of building ; from the community, you're just steps away from Mariano's, Lake and lake front trails, CTA & Metro stations, all major highways and some of the best local coffee shops and restaurants in South Loop. Don't miss your chance to make this stylish and spacious townhome your own!
HelloCondo Is The #1 Condo Search Platform And Real Estate Recommendation Engine. Search, Find And Buy The Perfect Condo And Get Matched With The Best Agents. Finding A Condo Has Never Been So Easy.