
HeaderIcon
  1. Agent Logo

Explore by Metro

  • Atlanta
  • Baltimore
  • Boston
  • Bronx
  • Brooklyn
  • Chicago
  • Los Angeles
  • Manhattan
  • Miami
  • Nashville
  • Orlando
  • Philadelphia
  • Phoenix
  • Queens
  • San Diego
  • San Jose
  • Tampa
  • Washington
HeaderIcon

Explore By Metro

  • Atlanta
  • Baltimore
  • Boston
  • Bronx
  • Brooklyn
  • Chicago
  • Los Angeles
  • Manhattan
  • Miami
  • Nashville
  • Orlando
  • Philadelphia
  • Phoenix
  • Queens
  • San Diego
  • San Jose
  • Tampa
  • Washington
leftArrowBack to Search
OverviewAmenities & PoliciesFinancialsNeighborhood
Add to favoritesAdd to favorites (hover)
Save
  1. Home
  2. /Chicago, IL
  3. /1811 N Rockwell St
  4. /J - 1811 N Rockwell Street
leftArrow
Add to favoritesAdd to favorites (hover)
$800,000est. $4,045 MortgageInfo icon
Listed: $ 800,000 (Sold on: Feb 26, 2026) Days on Market:1

J- 1811 N Rockwell Street, Chicago, IL 60647

1811 N Rockwell St

BEDS

beds

3

BATHS

baths

3

PARKING

parking

2

SQFT

sqft
2400

Description

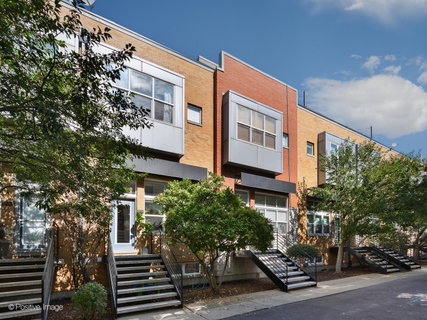
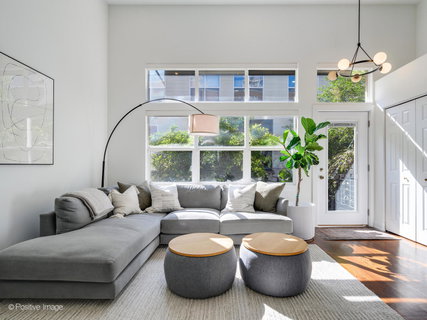
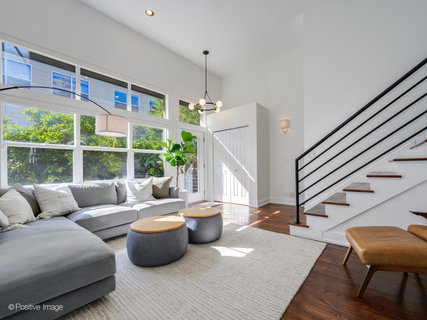
Beautifully remodeled three-bedroom, two-and-a-half bath townhome in a prime Bucktown/Logan Square location. This spacious, light-filled home offers a thoughtfully designed floor plan, attached two-car garage, and a large private rooftop deck. The stunning living room features soaring cathedral ceilings, a gas fireplace, and abundant natural light. The updated kitchen showcases custom cabinetry, quartz countertops, stylish backsplash, stainless steel appliances, and a large island. A generous dining area opens directly to a deck, providing easy access for outdoor grilling. Refinished hardwood floors, custom lighting, and tasteful updates enhance the home throughout. All three bedrooms and two full baths are located on the second level, including a luxurious primary suite with a walk-in closet and a sophisticated five-fixture bath featuring dual vanities, soaking tub, separate shower, and excellent storage. The lower level offers a versatile family room ideal for a home office, gym, or den, along with a nicely appointed powder room, laundry, and direct access to the attached two-car garage. Unbeatable location just steps to the 606 Trail, parks, vibrant restaurants, bars, shopping, and the Western Blue Line-this exceptional home delivers the perfect blend of style, comfort, and convenience. HOA $210 Taxes $10,624

Description

Beautifully remodeled three-bedroom, two-and-a-half bath townhome in a prime Bucktown/Logan Square location. This spacious, light-filled home offers a thoughtfully designed floor plan, attached two-car garage, and a large private rooftop deck. The stunning living room features soaring cathedral ceilings, a gas fireplace, and abundant natural light. The updated kitchen showcases custom cabinetry, quartz countertops, stylish backsplash, stainless steel appliances, and a large island. A generous dining area opens directly to a deck, providing easy access for outdoor grilling. Refinished hardwood floors, custom lighting, and tasteful updates enhance the home throughout. All three bedrooms and two full baths are located on the second level, including a luxurious primary suite with a walk-in closet and a sophisticated five-fixture bath featuring dual vanities, soaking tub, separate shower, and excellent storage. The lower level offers a versatile family room ideal for a home office, gym, or den, along with a nicely appointed powder room, laundry, and direct access to the attached two-car garage. Unbeatable location just steps to the 606 Trail, parks, vibrant restaurants, bars, shopping, and the Western Blue Line-this exceptional home delivers the perfect blend of style, comfort, and convenience. HOA $210 Taxes $10,624
listing image
listing image 2
listing image 3
J - 1811 N Rockwell St
$800,000
est. $4,045.24 MortgageInfo icon
Listed: $ 800,000 (Sold on: Feb 26, 2026)
Days on Market:1

J - 1811 N Rockwell St

1811 N Rockwell Street #J, Chicago, IL 60647

BEDS

3

BATHS

3

PARKING

2

SQFT

2,400

Description

Beautifully remodeled three-bedroom, two-and-a-half bath townhome in a prime Bucktown/Logan Square location. This spacious, light-filled home offers a thoughtfully designed floor plan, attached two-car garage, and a large private rooftop deck. The stunning living room features soaring cathedral ceilings, a gas fireplace, and abundant natural light. The updated kitchen showcases custom cabinetry, quartz countertops, stylish backsplash, stainless steel appliances, and a large island. A generous dining area opens directly to a deck, providing easy access for outdoor grilling. Refinished hardwood floors, custom lighting, and tasteful updates enhance the home throughout. All three bedrooms and two full baths are located on the second level, including a luxurious primary suite with a walk-in closet and a sophisticated five-fixture bath featuring dual vanities, soaking tub, separate shower, and excellent storage. The lower level offers a versatile family room ideal for a home office, gym, or den, along with a nicely appointed powder room, laundry, and direct access to the attached two-car garage. Unbeatable location just steps to the 606 Trail, parks, vibrant restaurants, bars, shopping, and the Western Blue Line-this exceptional home delivers the perfect blend of style, comfort, and convenience. HOA $210 Taxes $10,624

Description

Beautifully remodeled three-bedroom, two-and-a-half bath townhome in a prime Bucktown/Logan Square location. This spacious, light-filled home offers a thoughtfully designed floor plan, attached two-car garage, and a large private rooftop deck. The stunning living room features soaring cathedral ceilings, a gas fireplace, and abundant natural light. The updated kitchen showcases custom cabinetry, quartz countertops, stylish backsplash, stainless steel appliances, and a large island. A generous dining area opens directly to a deck, providing easy access for outdoor grilling. Refinished hardwood floors, custom lighting, and tasteful updates enhance the home throughout. All three bedrooms and two full baths are located on the second level, including a luxurious primary suite with a walk-in closet and a sophisticated five-fixture bath featuring dual vanities, soaking tub, separate shower, and excellent storage. The lower level offers a versatile family room ideal for a home office, gym, or den, along with a nicely appointed powder room, laundry, and direct access to the attached two-car garage. Unbeatable location just steps to the 606 Trail, parks, vibrant restaurants, bars, shopping, and the Western Blue Line-this exceptional home delivers the perfect blend of style, comfort, and convenience. HOA $210 Taxes $10,624

1811 N Rockwell St Market Stats Last 12 months

LOCKER
Contact Us for Info

POSSESSION
Lease Back R
HOA FEESinfo
$210 /Monthly

OUTDOOR SPACE
Balcony, Roo
TAXES
$10,624 (2024)

BUILDING AGE
25 Years
BASEMENT FEATURE
Finished, Pa

PRICE PER SQFTinfo
$333

Market Stats

HOA FEESinfo
$210 /Monthly

OUTDOOR SPACE
Balcony, Roo
TAXES
$10,624 (2024)

BUILDING AGE
25 Years
BASEMENT FEATURE
Finished, Pa

PRICE PER SQFTinfo
$333

Amenities

Parking
Parking
Check Icon
Locker
Locker
Concierge
Concierge
-
Elevator(s)
Elevator(s)
-
Central AC
Central AC
Check Icon
Pool
Pool
-
Fitness Center
Fitness Center
-
Visitors Parking
Visitors Parking
-

Amenities

Unit
ParkingParking
Parking GarageParking Garage
Building

Policies

Pet Allowed
Check
Pet Allowed Info icon
Check Icon
BBQ Permitted
BBQ Permitted
Sublet Allowed
Sublet Allowed
Short-term Rental Allowed

Unit Price History

DateMLSStatusPrice
Feb 2026MLS#: 12540774Closed$859,000
Mar 2019MLS#: 10264178Closed$520,000
Jan 2016MLS#: 09056153Closed$453,500
Jun 2014MLS#: 08582878Closed$442,500

Unit Price History

$859,000

Closed

Feb 2026MLS#: 12540774

$520,000

Closed

Mar 2019MLS#: 10264178

$453,500

Closed

Jan 2016MLS#: 09056153

Unit Price History

$859,000

Closed

Feb 2026MLS#: 12540774

$520,000

Closed

Mar 2019MLS#: 10264178

$453,500

Closed

Jan 2016MLS#: 09056153

$442,500

Closed

Jun 2014MLS#: 08582878

$380,000

Closed

May 2010MLS#: 07445349

Monthly Payment Calculator

$5,247 / Monthly

All calculations are estimates and provided by HelloCondo.com
for informational purposes only. Actual amounts may vary.

DropDown
$5,247
Est.
Listing Price
Down Payment
Interest Rate
Terms
Listing Price
Down Payment
Interest Rate
Terms

Monthly Payment Calculator

$5,247
Est.
Listing Price
Down Payment
Interest Rate
Terms
Listing Price
Down Payment
Interest Rate
Terms
$5,247 / Monthly

All calculations are estimates and provided by HelloCondo.com for informational purposes only. Actual amounts may vary.

view source
DropDown

Monthly Payment Calculator

Mortgage calculator

Monthly Mortgage: $4,045
DropDown

The Neighborhood: 1811 N Rockwell St, Chicago, IL

Get the HelloCondo Newsletter
Real-estate tips, insights, and market reports in your inbox.
Newsletter
  1. Home
  2. /Chicago, IL
  3. /1811 N Rockwell St
  4. /J - 1811 N Rockwell Street
Nearby Cities
Gilberts

Neighborhoods

Albany ParkArmour SquareBridgeport
Chicago Midway International AirportEmerald LawnsGalewoodGarfield RidgeGrand CrossingInglesideLight of the CommunityNorth ParkNorth RiverNorwood ParkPigeon HillPlum Grove EstatesPortage ParkRogers ParkRondoutSENOSt. John

ZIP Codes

600436009860157
6018160184603056040160402604066041760433604556047560481605436060260605606146063160660

Community

1001 - 1007 North Campbell Condominiums1008 - 10 North Francisco Condominiums1009 North Oakley Condominiums
1010 West Diversey Condominiums1015 - 1017 West Dakin Condominiums1015 - 1019 North Washtenaw Condominiums1015 - 1021 North Campbell Condominiums1015 West Webster Condominiums1017 - 1021 Barry Condominiums1021 - 1023 West Dakin Condominiums1022 North Paulina Condominiums1022 West Dakin Condominiums1024 West Armitage Condominiums1037 West Lill Avenue Condominiums1041 - 1047 West Belden Condominiums1056 - 1054 West Lawrence Condominiums1056 North Paulina Condominiums1059 - 1103 West North Shore Condominiums1060 - 1058 West Lawrence Condominiums1062 - 1064 North Milwaukee Condominiums
Hellocondo Logo
HelloCondo Is The #1 Condo Search Platform And Real Estate Recommendation Engine. Search, Find And Buy The Perfect Condo And Get Matched With The Best Agents. Finding A Condo Has Never Been So Easy.

HelloCondo is a division of HelloCasa, LLC

FacebookIconInstagramIconXIconRedditIcon

HelloCondo

Find A RealtorTerms of UsePrivacy PolicyCalifornia Privacy NoticeAccessibility PolicyCCPA Notice on CollectionDMCABrowseNYS Standard Operating ProcedureNYS Fair Housing Notice

Contact

LocationIcon
300 Galleria Pkwy SE, Suite 1500,
Atlanta, GA 30339
PhoneICon
(855) 625-0319
EmailIConhello@hellocondo.com
Contact Us

For Sale

Condos for saleTownhomes for sale
AgentIcon
LocationIcon

Berkshire Hathaway Starck Real EstatePaul AmbrogioServing Chicago and all of Northern IL13300 IL RT 47Huntley, Illinois 60142

PhoneICon(224) 268-9139
EmailIConpaul@illinoispropertysearch.com
© HelloCondo 2026. All Rights Reserved.
