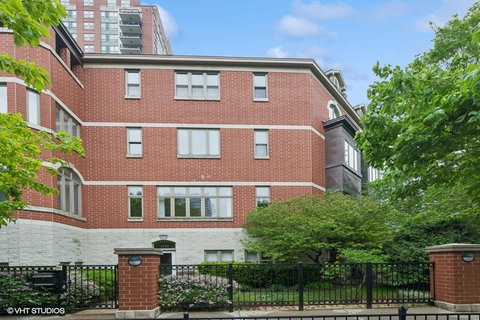
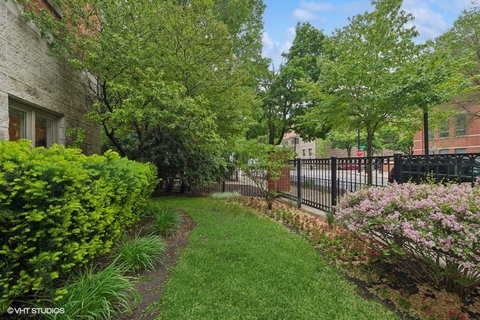
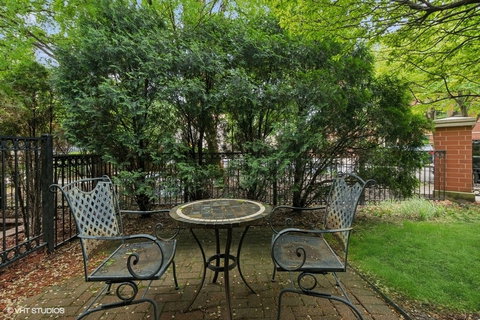
Newly redesigned layout offering four bedrooms and four and a half bath townhome is a true modern masterpiece, offering 3,797 square feet of living space. Welcome to an exquisite residence at 1733 South Prairie Avenue, located in the heart of Chicago's Historic Prairie District. As you approach, you'll be greeted by a gated front yard and garden, leading to a charming patio perfect for outdoor relaxation. Step inside to a welcoming foyer entry with two large storage closets outfitted by California Closets complete with a full wall for wine storage and a spacious first floor guest suite with access to the private patio and ensuite full bathroom. Discover sophisticated living in the thoughtfully designed living and dining space filled with natural light from large windows with hardwood floors throughout, integrated sound system, and custom built-ins. The gourmet kitchen designed by renowned De Giulio Designs was showcased in a multi-page spread in Bon Appetit magazine with its high-end Subzero and Miele appliances, large eat-in island, and chic finishes that are sure to inspire culinary creativity. Retreat to the large primary suite where you can unwind in a brand new spa-like ensuite bathroom featuring high-end fixtures, separate shower and a generous walk-in closet with custom organizers. Two more spacious bedrooms with ample closet space conveniently located on the same level and additional full bathroom and laundry closet. The expansive recreation room boasts vaulted ceilings, pool table, wet bar with refrigerator and full bathroom providing a perfect setting for gatherings or quiet evenings. One of the crown jewels of this home is the rooftop deck, now adorned with brand new decking, offering an idyllic space entertaining under the stars with views of Lake Michigan and Soldier field. Additional features include the attached two car garage with ample shelving and closed closets, custom window coverings and closet organizers, integrated speaker system throughout, two Subzero refrigerator drawers, Miele dishwasher, and Miele multifunction oven all replaces in November 2023, air conditioner condensers replaced in 2016, and water heater replaces in 2015. With no detail left to spare this townhome is not just a place to live-it's a statement of style and modern elegance, nestled within a vibrant community that celebrates Chicago's architectural heritage. Experience the pinnacle of city living near parks, Museum Campus, the Lakefront Trail, shopping, and restaurants, with convenient access to the Loop, public transportation and expressways.
Description
Newly redesigned layout offering four bedrooms and four and a half bath townhome is a true modern masterpiece, offering 3,797 square feet of living space. Welcome to an exquisite residence at 1733 South Prairie Avenue, located in the heart of Chicago's Historic Prairie District. As you approach, you'll be greeted by a gated front yard and garden, leading to a charming patio perfect for outdoor relaxation. Step inside to a welcoming foyer entry with two large storage closets outfitted by California Closets complete with a full wall for wine storage and a spacious first floor guest suite with access to the private patio and ensuite full bathroom. Discover sophisticated living in the thoughtfully designed living and dining space filled with natural light from large windows with hardwood floors throughout, integrated sound system, and custom built-ins. The gourmet kitchen designed by renowned De Giulio Designs was showcased in a multi-page spread in Bon Appetit magazine with its high-end Subzero and Miele appliances, large eat-in island, and chic finishes that are sure to inspire culinary creativity. Retreat to the large primary suite where you can unwind in a brand new spa-like ensuite bathroom featuring high-end fixtures, separate shower and a generous walk-in closet with custom organizers. Two more spacious bedrooms with ample closet space conveniently located on the same level and additional full bathroom and laundry closet. The expansive recreation room boasts vaulted ceilings, pool table, wet bar with refrigerator and full bathroom providing a perfect setting for gatherings or quiet evenings. One of the crown jewels of this home is the rooftop deck, now adorned with brand new decking, offering an idyllic space entertaining under the stars with views of Lake Michigan and Soldier field. Additional features include the attached two car garage with ample shelving and closed closets, custom window coverings and closet organizers, integrated speaker system throughout, two Subzero refrigerator drawers, Miele dishwasher, and Miele multifunction oven all replaces in November 2023, air conditioner condensers replaced in 2016, and water heater replaces in 2015. With no detail left to spare this townhome is not just a place to live-it's a statement of style and modern elegance, nestled within a vibrant community that celebrates Chicago's architectural heritage. Experience the pinnacle of city living near parks, Museum Campus, the Lakefront Trail, shopping, and restaurants, with convenient access to the Loop, public transportation and expressways.
Newly redesigned layout offering four bedrooms and four and a half bath townhome is a true modern masterpiece, offering 3,797 square feet of living space. Welcome to an exquisite residence at 1733 South Prairie Avenue, located in the heart of Chicago's Historic Prairie District. As you approach, you'll be greeted by a gated front yard and garden, leading to a charming patio perfect for outdoor relaxation. Step inside to a welcoming foyer entry with two large storage closets outfitted by California Closets complete with a full wall for wine storage and a spacious first floor guest suite with access to the private patio and ensuite full bathroom. Discover sophisticated living in the thoughtfully designed living and dining space filled with natural light from large windows with hardwood floors throughout, integrated sound system, and custom built-ins. The gourmet kitchen designed by renowned De Giulio Designs was showcased in a multi-page spread in Bon Appetit magazine with its high-end Subzero and Miele appliances, large eat-in island, and chic finishes that are sure to inspire culinary creativity. Retreat to the large primary suite where you can unwind in a brand new spa-like ensuite bathroom featuring high-end fixtures, separate shower and a generous walk-in closet with custom organizers. Two more spacious bedrooms with ample closet space conveniently located on the same level and additional full bathroom and laundry closet. The expansive recreation room boasts vaulted ceilings, pool table, wet bar with refrigerator and full bathroom providing a perfect setting for gatherings or quiet evenings. One of the crown jewels of this home is the rooftop deck, now adorned with brand new decking, offering an idyllic space entertaining under the stars with views of Lake Michigan and Soldier field. Additional features include the attached two car garage with ample shelving and closed closets, custom window coverings and closet organizers, integrated speaker system throughout, two Subzero refrigerator drawers, Miele dishwasher, and Miele multifunction oven all replaces in November 2023, air conditioner condensers replaced in 2016, and water heater replaces in 2015. With no detail left to spare this townhome is not just a place to live-it's a statement of style and modern elegance, nestled within a vibrant community that celebrates Chicago's architectural heritage. Experience the pinnacle of city living near parks, Museum Campus, the Lakefront Trail, shopping, and restaurants, with convenient access to the Loop, public transportation and expressways.
Description
Newly redesigned layout offering four bedrooms and four and a half bath townhome is a true modern masterpiece, offering 3,797 square feet of living space. Welcome to an exquisite residence at 1733 South Prairie Avenue, located in the heart of Chicago's Historic Prairie District. As you approach, you'll be greeted by a gated front yard and garden, leading to a charming patio perfect for outdoor relaxation. Step inside to a welcoming foyer entry with two large storage closets outfitted by California Closets complete with a full wall for wine storage and a spacious first floor guest suite with access to the private patio and ensuite full bathroom. Discover sophisticated living in the thoughtfully designed living and dining space filled with natural light from large windows with hardwood floors throughout, integrated sound system, and custom built-ins. The gourmet kitchen designed by renowned De Giulio Designs was showcased in a multi-page spread in Bon Appetit magazine with its high-end Subzero and Miele appliances, large eat-in island, and chic finishes that are sure to inspire culinary creativity. Retreat to the large primary suite where you can unwind in a brand new spa-like ensuite bathroom featuring high-end fixtures, separate shower and a generous walk-in closet with custom organizers. Two more spacious bedrooms with ample closet space conveniently located on the same level and additional full bathroom and laundry closet. The expansive recreation room boasts vaulted ceilings, pool table, wet bar with refrigerator and full bathroom providing a perfect setting for gatherings or quiet evenings. One of the crown jewels of this home is the rooftop deck, now adorned with brand new decking, offering an idyllic space entertaining under the stars with views of Lake Michigan and Soldier field. Additional features include the attached two car garage with ample shelving and closed closets, custom window coverings and closet organizers, integrated speaker system throughout, two Subzero refrigerator drawers, Miele dishwasher, and Miele multifunction oven all replaces in November 2023, air conditioner condensers replaced in 2016, and water heater replaces in 2015. With no detail left to spare this townhome is not just a place to live-it's a statement of style and modern elegance, nestled within a vibrant community that celebrates Chicago's architectural heritage. Experience the pinnacle of city living near parks, Museum Campus, the Lakefront Trail, shopping, and restaurants, with convenient access to the Loop, public transportation and expressways.
HelloCondo Is The #1 Condo Search Platform And Real Estate Recommendation Engine. Search, Find And Buy The Perfect Condo And Get Matched With The Best Agents. Finding A Condo Has Never Been So Easy.