
HeaderIcon
  1. Agent Logo

Explore by Metro

  • Atlanta
  • Baltimore
  • Boston
  • Bronx
  • Brooklyn
  • Chicago
  • Los Angeles
  • Manhattan
  • Miami
  • Nashville
  • North Port
  • Orlando
  • Philadelphia
  • Phoenix
  • Queens
  • San Diego
  • San Jose
  • Tampa
  • Washington
HeaderIcon

Explore By Metro

  • Atlanta
  • Baltimore
  • Boston
  • Bronx
  • Brooklyn
  • Chicago
  • Los Angeles
  • Manhattan
  • Miami
  • Nashville
  • North Port
  • Orlando
  • Philadelphia
  • Phoenix
  • Queens
  • San Diego
  • San Jose
  • Tampa
  • Washington
leftArrowBack to Search
OverviewAmenities & PoliciesFinancialsNeighborhood
Add to favoritesAdd to favorites (hover)
Save
  1. Home
  2. /Chicago, IL
  3. /3 - 1637 W Granville Avenue
leftArrow
Add to favoritesAdd to favorites (hover)
$390,000est. $1,972 MortgageInfo icon
Listed: $ 390,000 (Sold on: Jul 22, 2026) Days on Market:27

3- 1637 W Granville Avenue, Chicago, IL 60660

BEDS

beds

2

BATHS

baths

2

PARKING

parking

-

SQFT

sqft
-

Description

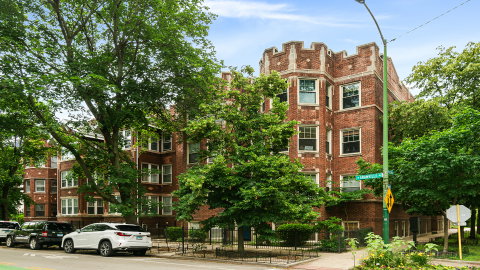
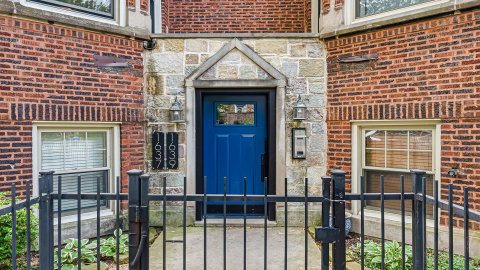
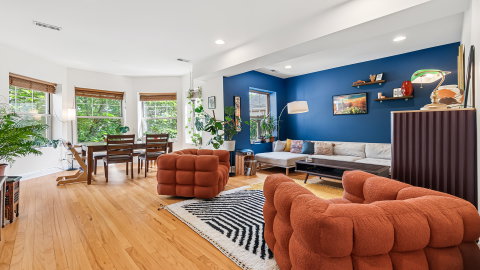
Top-floor living on a tree-lined Edgewater street, this 2-bedroom, 2-bath condo pairs 1920s character with a thoughtful 2025 refresh. The living room flows into a sun-filled bay dining area wrapped in windows and anchored by exposed brick - a space that handles a dinner party and a slow Sunday equally well. Hardwood floors run throughout. The kitchen was refurbished in 2025 with stainless steel appliances, an island, and room for a breakfast table, and it steps out to a shared deck (stained 2025) - an easy perch for morning coffee or summer grilling. The primary bedroom has a full en-suite bath remodeled in 2025; a second well-proportioned bedroom sits near the home's other full bath. A brand-new furnace and air conditioning (2025) mean the next owner's first projects are cosmetic, not mechanical. In-unit laundry, central air, and a dedicated basement storage space round out the everyday comforts. Set in a well-kept vintage brick building (tuckpointed 2021) with a bike room, gated entry, and shared patio, the location is the convenient kind. The Clark Street bus is a block away, Metra two blocks off, and the Red Line and Lake Shore Drive both within reach. Devon Market, Jewel-Osco, and the Broadway and Granville shops and restaurants are all part of the day-to-day.
listing image
listing image 2
listing image 3
3 -
$390,000
est. $1,972.05 MortgageInfo icon
Listed: $ 390,000 (Sold on: Jul 22, 2026)
Days on Market:27

3 -

1637 W Granville Avenue #3, Chicago, IL 60660

BEDS

2

BATHS

2

PARKING

-

SQFT

-

Description

Top-floor living on a tree-lined Edgewater street, this 2-bedroom, 2-bath condo pairs 1920s character with a thoughtful 2025 refresh. The living room flows into a sun-filled bay dining area wrapped in windows and anchored by exposed brick - a space that handles a dinner party and a slow Sunday equally well. Hardwood floors run throughout. The kitchen was refurbished in 2025 with stainless steel appliances, an island, and room for a breakfast table, and it steps out to a shared deck (stained 2025) - an easy perch for morning coffee or summer grilling. The primary bedroom has a full en-suite bath remodeled in 2025; a second well-proportioned bedroom sits near the home's other full bath. A brand-new furnace and air conditioning (2025) mean the next owner's first projects are cosmetic, not mechanical. In-unit laundry, central air, and a dedicated basement storage space round out the everyday comforts. Set in a well-kept vintage brick building (tuckpointed 2021) with a bike room, gated entry, and shared patio, the location is the convenient kind. The Clark Street bus is a block away, Metra two blocks off, and the Red Line and Lake Shore Drive both within reach. Devon Market, Jewel-Osco, and the Broadway and Granville shops and restaurants are all part of the day-to-day.

Glen Gardens Estate Market Stats Last 12 months

LOCKER
Contact Us for Info

POSSESSION
Closing
HOA FEESinfo
$355 /Monthly

OUTDOOR SPACE
Contact Us for Info
TAXES
$5,459.04 (2024)

BUILDING AGE
Contact Us for Info
BASEMENT FEATURE
None

PRICE PER SQFTinfo
Contact Us for Info

Market Stats

HOA FEESinfo
$355 /Monthly

OUTDOOR SPACE
Contact Us for Info
TAXES
$5,459.04 (2024)

BUILDING AGE
Contact Us for Info
BASEMENT FEATURE
None

PRICE PER SQFTinfo
Contact Us for Info

Amenities

Parking
Parking
-
Locker
Locker
Concierge
Concierge
-
Elevator(s)
Elevator(s)
-
Central AC
Central AC
Check Icon
Pool
Pool
-
Fitness Center
Fitness Center
-
Visitors Parking
Visitors Parking
-

Amenities

Unit
Building

Policies

Pet Allowed
Check
Pet Allowed Info icon
Check Icon
BBQ Permitted
BBQ Permitted
Sublet Allowed
Sublet Allowed
Short-term Rental Allowed

Unit Price History

DateMLSStatusPrice
Jul 2026MLS#: 12683012Closed$405,000
Aug 2021MLS#: 11149481Closed$233,000

Unit Price History

$405,000

Closed

Jul 2026MLS#: 12683012

$233,000

Closed

Aug 2021MLS#: 11149481

Monthly Payment Calculator

$2,782 / Monthly

All calculations are estimates and provided by HelloCondo.com
for informational purposes only. Actual amounts may vary.

DropDown
$2,782
Est.
Listing Price
Down Payment
Interest Rate
Terms
Listing Price
Down Payment
Interest Rate
Terms

Monthly Payment Calculator

$2,782
Est.
Listing Price
Down Payment
Interest Rate
Terms
Listing Price
Down Payment
Interest Rate
Terms
$2,782 / Monthly

All calculations are estimates and provided by HelloCondo.com for informational purposes only. Actual amounts may vary.

view source
DropDown

Monthly Payment Calculator

Mortgage calculator

Monthly Mortgage: $1,972
DropDown

The Neighborhood: Chicago, IL

Get the HelloCondo Newsletter
Real-estate tips, insights, and market reports in your inbox.
Newsletter
  1. Home
  2. /Chicago, IL
  3. /3 - 1637 W Granville Avenue
Nearby Cities
Melrose Park

Neighborhoods

Armour SquareAuburn GreshamBlackberry Countryside
CathedralChicago Midway International AirportIrving ParkMcCarty BurlingtonMontclareMount GreenwoodNorth EastNorwood ParkPalisadesReedswoodRiver BluffRogers ParkSouth ChicagoSouth DeeringSouth Loop / Near South SideWashington ParkWaukegan National Airport

ZIP Codes

600336004560050
6007060071601246017260202604026041560426604326044560468605016055460603606186064060701

Community

1001 - 1007 North Campbell Condominiums1008 - 10 North Francisco Condominiums1009 North Oakley Condominiums
1010 West Diversey Condominiums1015 - 1017 West Dakin Condominiums1015 - 1019 North Washtenaw Condominiums1015 - 1021 North Campbell Condominiums1015 West Webster Condominiums1017 - 1021 Barry Condominiums1021 - 1023 West Dakin Condominiums1022 North Paulina Condominiums1022 West Dakin Condominiums1024 West Armitage Condominiums1037 West Lill Avenue Condominiums1041 - 1047 West Belden Condominiums1056 - 1054 West Lawrence Condominiums1056 North Paulina Condominiums1059 - 1103 West North Shore Condominiums1060 - 1058 West Lawrence Condominiums1062 - 1064 North Milwaukee Condominiums
Hellocondo Logo
HelloCondo Is The #1 Condo Search Platform And Real Estate Recommendation Engine. Search, Find And Buy The Perfect Condo And Get Matched With The Best Agents. Finding A Condo Has Never Been So Easy.

HelloCondo is a division of HelloCasa, LLC

FacebookIconInstagramIconXIconRedditIcon

HelloCondo

Find A RealtorTerms of UsePrivacy PolicyCalifornia Privacy NoticeAccessibility PolicyCCPA Notice on CollectionDMCABrowseBlogsNYS Standard Operating ProcedureNYS Fair Housing Notice

Contact

LocationIcon
300 Galleria Pkwy SE, Suite 1500,
Atlanta, GA 30339
PhoneICon
(855) 625-0319
EmailIConhello@hellocondo.com
Contact Us

For Sale

Condos for saleTownhomes for sale
AgentIcon
LocationIcon

Berkshire Hathaway Starck Real EstatePaul AmbrogioServing Chicago and all of Northern IL13300 IL RT 47Huntley, Illinois 60142

PhoneICon(224) 268-9139
EmailIConpaul@illinoispropertysearch.com
© HelloCondo 2026. All Rights Reserved.
